1023 StudewoodHouston, TX 77008


Mortgage Calculator
Monthly Payment (Est.)
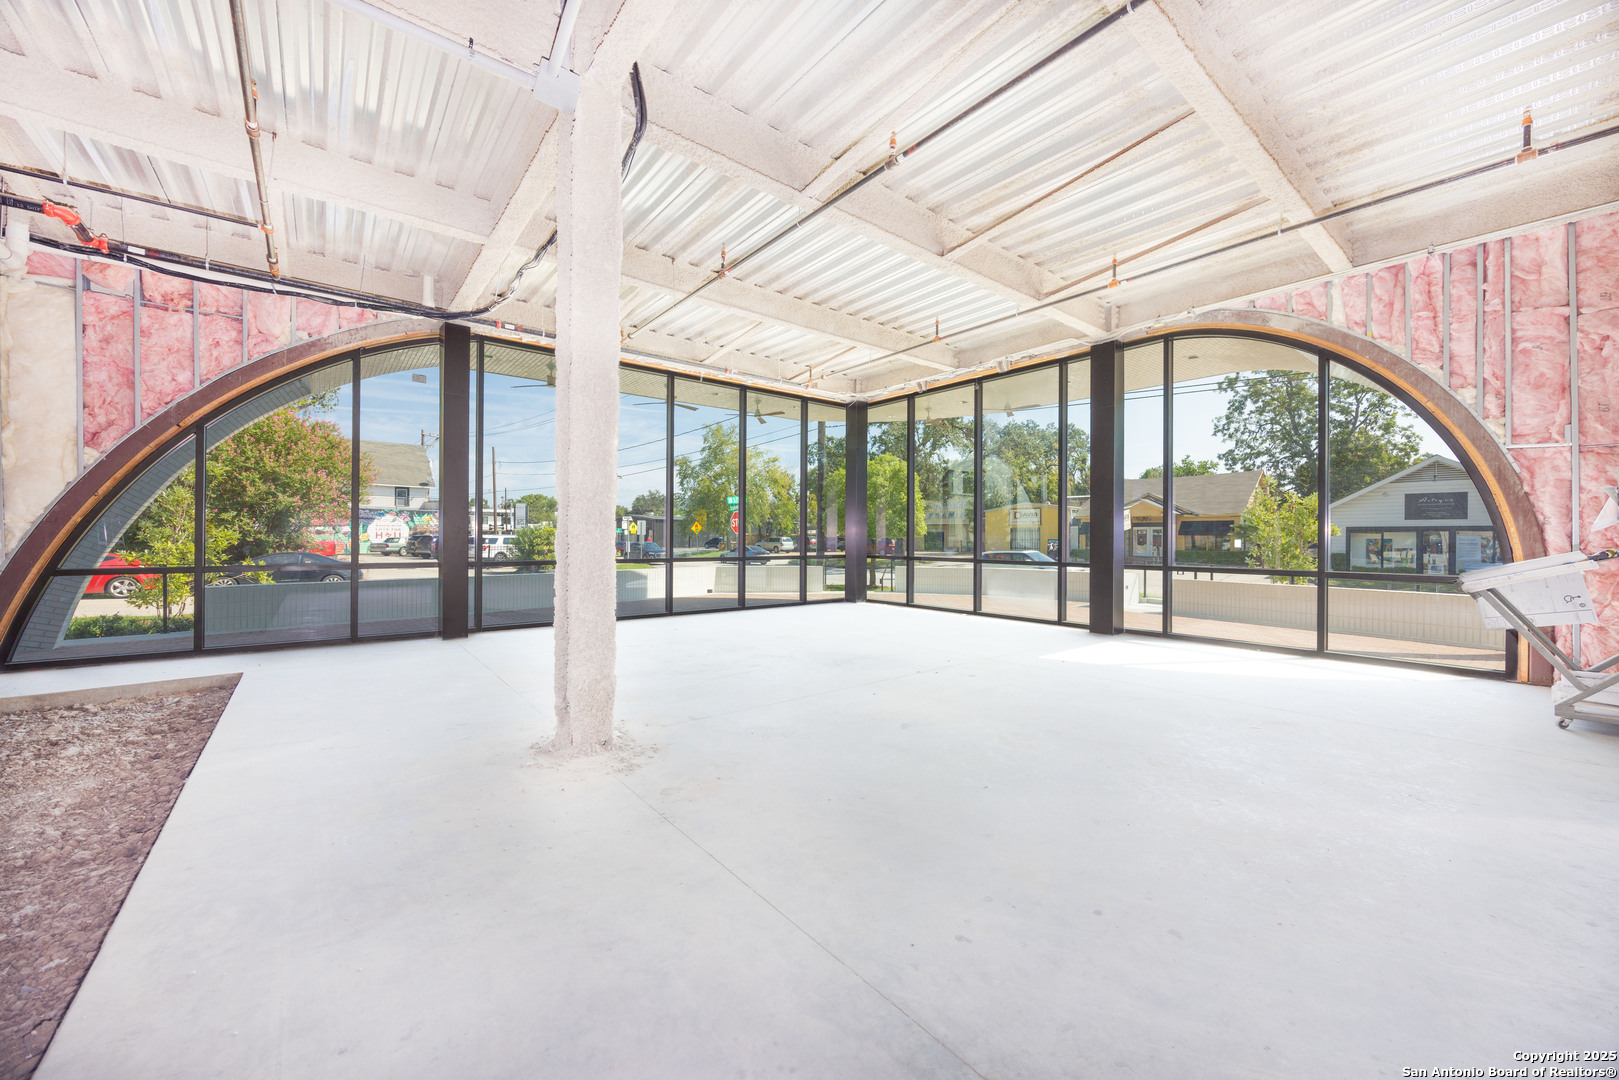
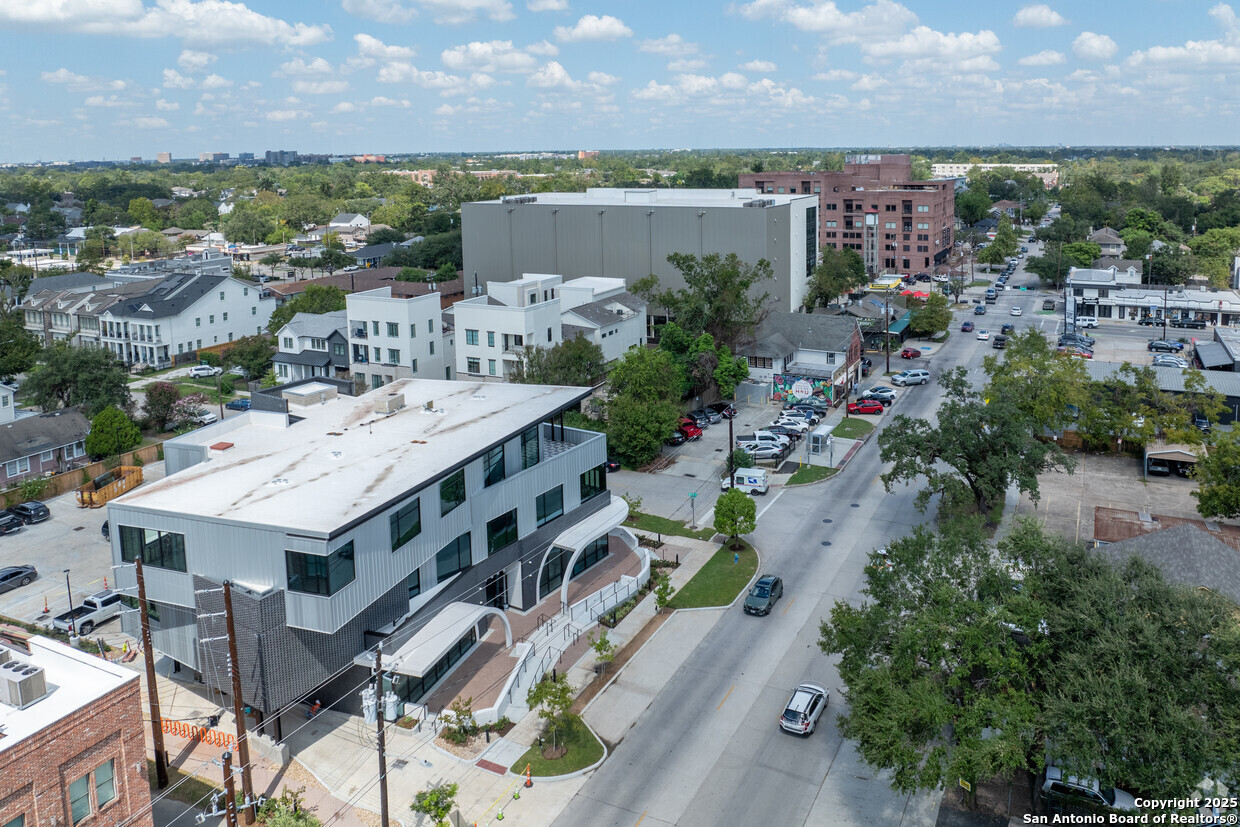
$0FOR LEASE - COMMERCIAL -RESTAURANT-RETAIL- OFFICE -HOUSTON HEIGHTS Located in the heart of Houston's bustling Greater Heights neighborhood, 1023 Studewood St. offers a prime opportunity for businesses looking to capitalize on the city's thriving economy and growing demand for commercial spaces. This mixed-use property combines versatility and visibility, perfectly positioned to meet the rising need for restaurant and office spaces in one of Houston's most desirable areas. We are excited to announce the first Houston location for the iconic Jo's Coffee out of Austin, TX to occupy a portion of the 1st floor with drive thru end cap! Jo's Coffee opened it's doors in February 2025. The additional 2,622 Sq.ft with another 525 sqft of covered outside patio space is available for a restaurant tenant. The second level is fully leased to a techonolgy firm. Elevator access up to the 3rd level offers 3,550 interior sq.ft. and an additional 1043 sq.ft. of private terrace with sweeping views of the downtown Houston skyline! The property's private parking lot offers ample parking for all tenants with designated spaces for each tenant client. 5-10 year leases (NNN). Tenant Improvement Allowance offered. View the drone video link for the full picture!
| 5 months ago | Listing updated with changes from the MLS® | |
| a year ago | Status changed to Active | |
| a year ago | Price changed to $53 | |
| a year ago | Listing first seen on site |

IDX information is provided exclusively for consumers’ personal, non-commercial use, that it may not be used for any purpose other than to identify prospective properties consumers may be interested in purchasing, and that the data is deemed reliable but is not guaranteed accurate by the MLS. The MLS may, at its discretion, require use of other disclaimers as necessary to protect participants and/or the MLS from liability.
