Save
Ask
Tour
Hide
$4,757,400
447 Days On Site
1003 County Road 334Stockdale, TX 78160
For Sale|Farm|Active
3
Beds
2
Total Baths
2
Full Baths
1,596
SqFt
$2,981
/SqFt
1994
Built
County:
Wilson
Call Now: 830-426-8432
Is this the listing for you? We can help make it yours.
830-426-8432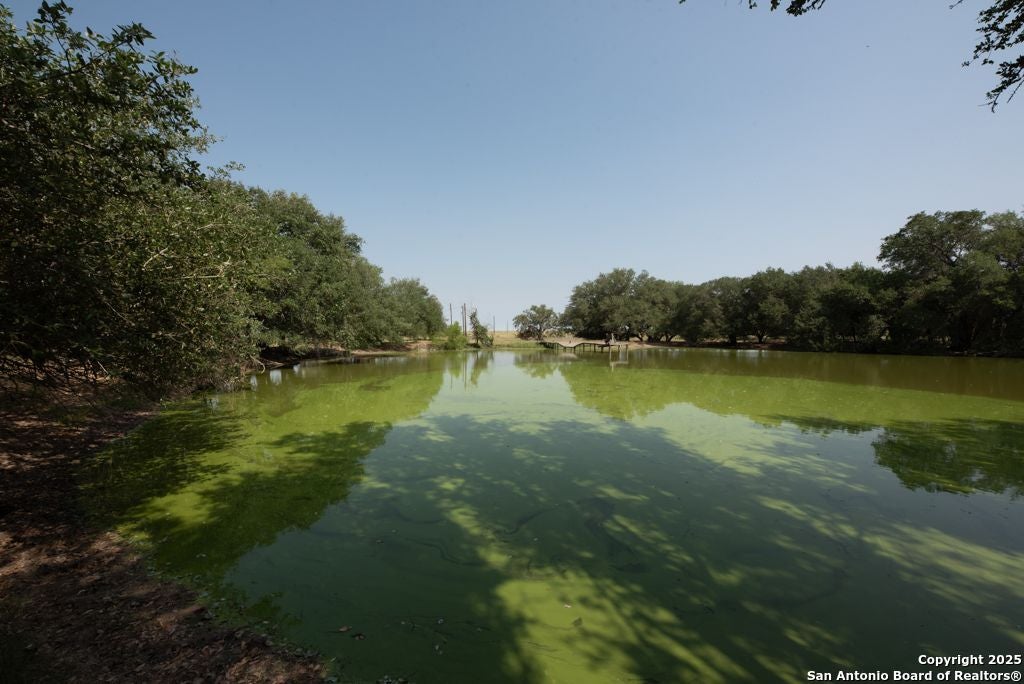
Save
Ask
Tour
Hide
Mortgage Calculator
Monthly Payment (Est.)
$21,705Calculator powered by Showcase IDX, a Constellation1 Company. Copyright ©2026 Information is deemed reliable but not guaranteed.
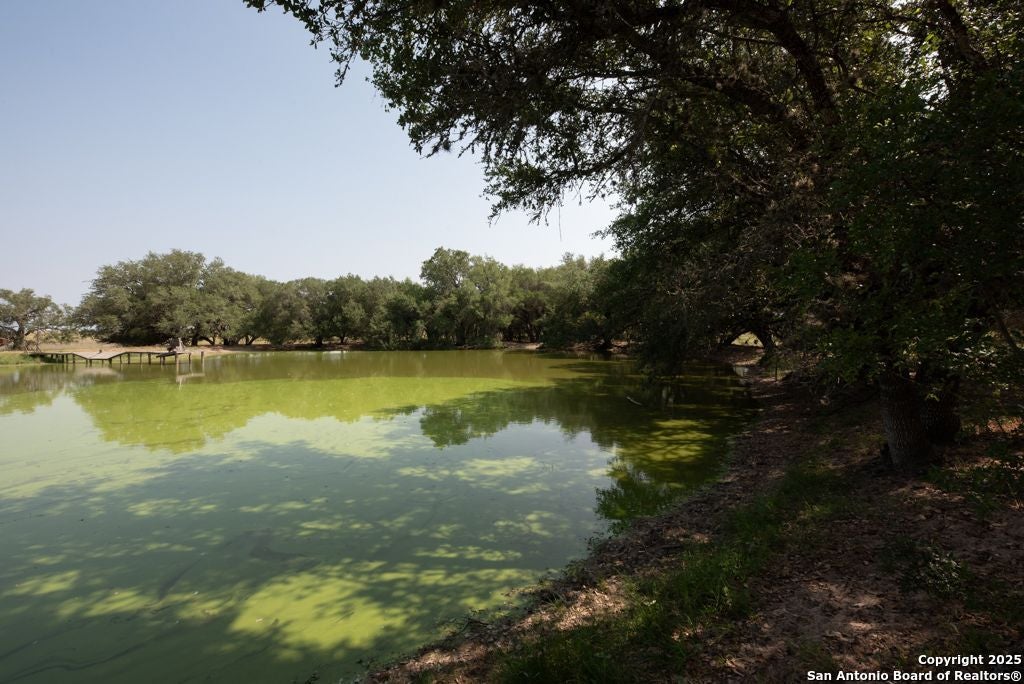
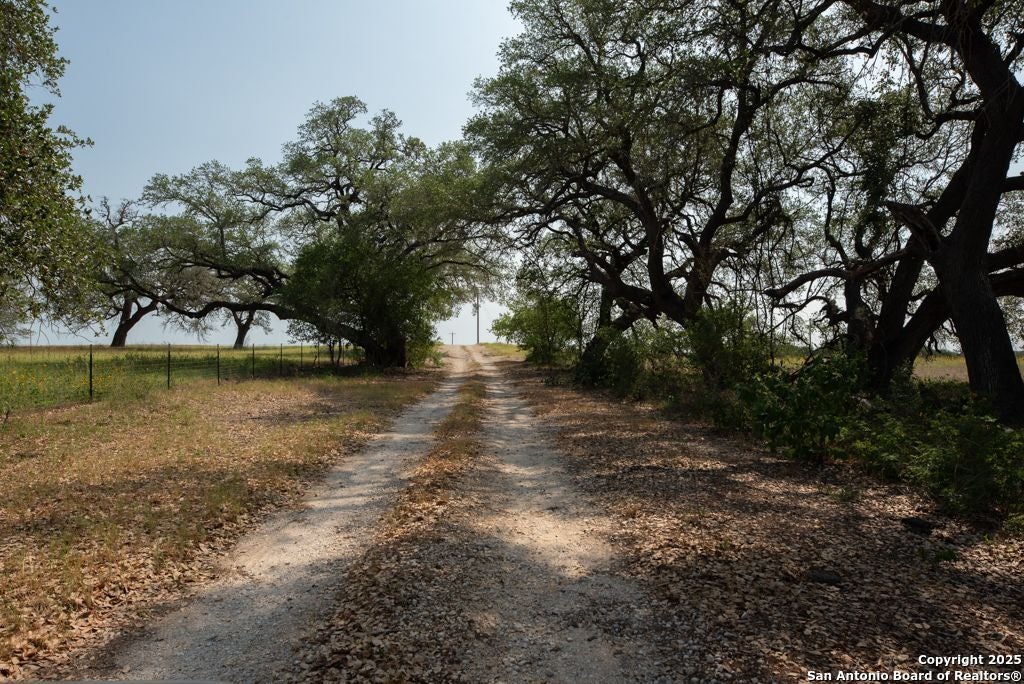
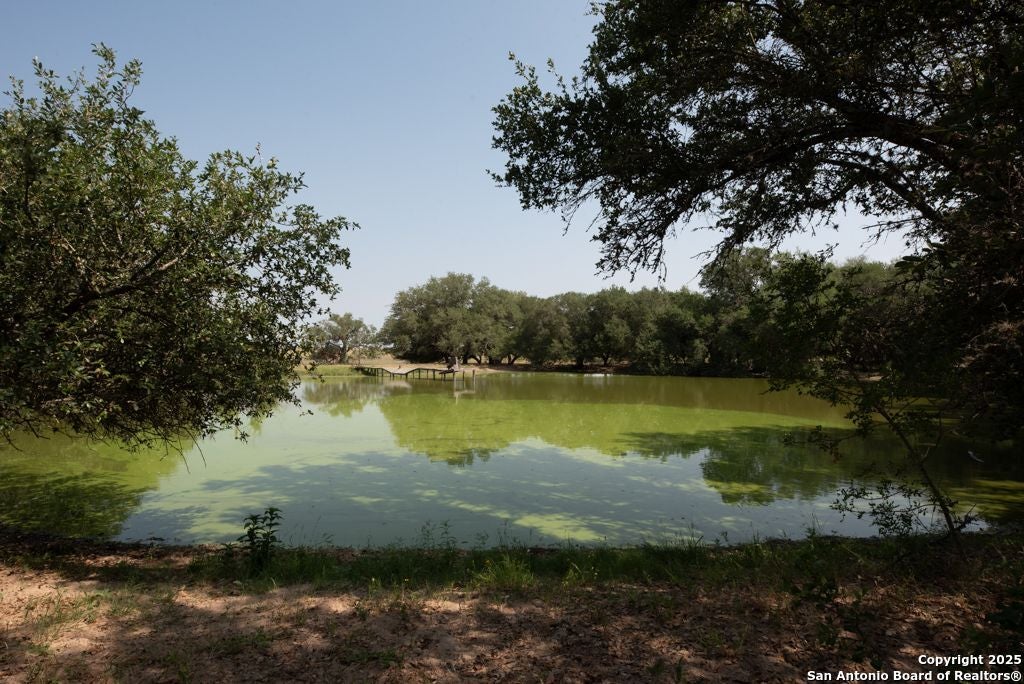
396+/- Acres just outside of Sutherland Springs, TX. ~7 Minutes to Sutherland Springs ~15 Minutes to HEB in La Vernia ~15 Minutes to Stockdale Schools This ranch sits in the heart of Wilson County. Huge scattered oak trees throughout. Lots of grass and open field. Fenced and crossed fenced. Water well that supplies a tank and single wide home. Ag exemption for low taxes. ~0% floodplain. Stockdale ISD. Developer's dream with ~2,335 feet of frontage on CR 332 and another ~6,340 feet of frontage on CR 334! This ranch has lots of potential with the location and development opportunity!
Save
Ask
Tour
Hide
Listing Snapshot
Price
$4,757,400
Days On Site
447 Days
Bedrooms
3
Inside Area (SqFt)
1,596 sqft
Total Baths
2
Full Baths
2
Partial Baths
N/A
Lot Size
396.451 Acres
Year Built
1994
MLS® Number
1876972
Status
Active
Property Tax
$3,541.66
HOA/Condo/Coop Fees
N/A
Sq Ft Source
N/A
Friends & Family
Recent Activity
| 3 months ago | Listing updated with changes from the MLS® | |
| a year ago | Status changed to Active | |
| a year ago | Price changed to $4,757,400 | |
| a year ago | Listing first seen on site |
General Features
Acres
396.451
Additional Property Use
RanchRecreationalGrazingSubdevelopment
Property Sub Type
Farm
SqFt Total
1596
Utilities
Water AvailableElectricity Available
Interior Features
Bedroom 2
Dimensions - 10x9Level - Main
Bedroom 3
Dimensions - 10x9Level - Main
Dining Room
Dimensions - 8x8Level - Main
Family Room
Dimensions - 12x12Level - Main
Kitchen
Dimensions - 10x10Level - Main
Master Bathroom
Dimensions - 12x7Level - Main
Master Bedroom
Dimensions - 12x10Level - Main
Save
Ask
Tour
Hide
Community Features
School District
Stockdale Isd
Schools
School District
Stockdale Isd
Elementary School
Stockdale
Middle School
Stockdale
High School
Stockdale
Listing courtesy of Andrew Werner of Texas Ranch Kings Realty, LLC awerner2506@gmail.com;Andy@texasranchkings.com

IDX information is provided exclusively for consumers’ personal, non-commercial use, that it may not be used for any purpose other than to identify prospective properties consumers may be interested in purchasing, and that the data is deemed reliable but is not guaranteed accurate by the MLS. The MLS may, at its discretion, require use of other disclaimers as necessary to protect participants and/or the MLS from liability.
IDX information is provided exclusively for consumers’ personal, non-commercial use, that it may not be used for any purpose other than to identify prospective properties consumers may be interested in purchasing, and that the data is deemed reliable but is not guaranteed accurate by the MLS. The MLS may, at its discretion, require use of other disclaimers as necessary to protect participants and/or the MLS from liability.
Neighborhood & Commute
Source: Walkscore
Disclosure: Community information and market data powered by Constellation Data Labs. Information is deemed reliable but not guaranteed.
Save
Ask
Tour
Hide
