Save
Ask
Tour
Hide
Share
$3,950,000
353 Days On Site

74 Swede Springs
Boerne, TX 78006

For Sale|Single Family Residence|Active
8
Beds
8
Total Baths
7
Full Baths
1
Partial Bath
8,186
SqFt
$483
/SqFt
2013
Built
Subdivision:
CORDILLERA RANCH
County:
Kendall
Call Now: 830-426-8432
Is this the listing for you? We can help make it yours.
830-426-8432
74 Swede Springs74 Swede Springs74 Swede Springs74 Swede Springs
Save
Ask
Tour
Hide
Share

Mortgage Calculator

Monthly Payment (Est.)

$18,022
Calculator powered by Showcase IDX, a Constellation1 Company. Copyright ©2026 Information is deemed reliable but not guaranteed.

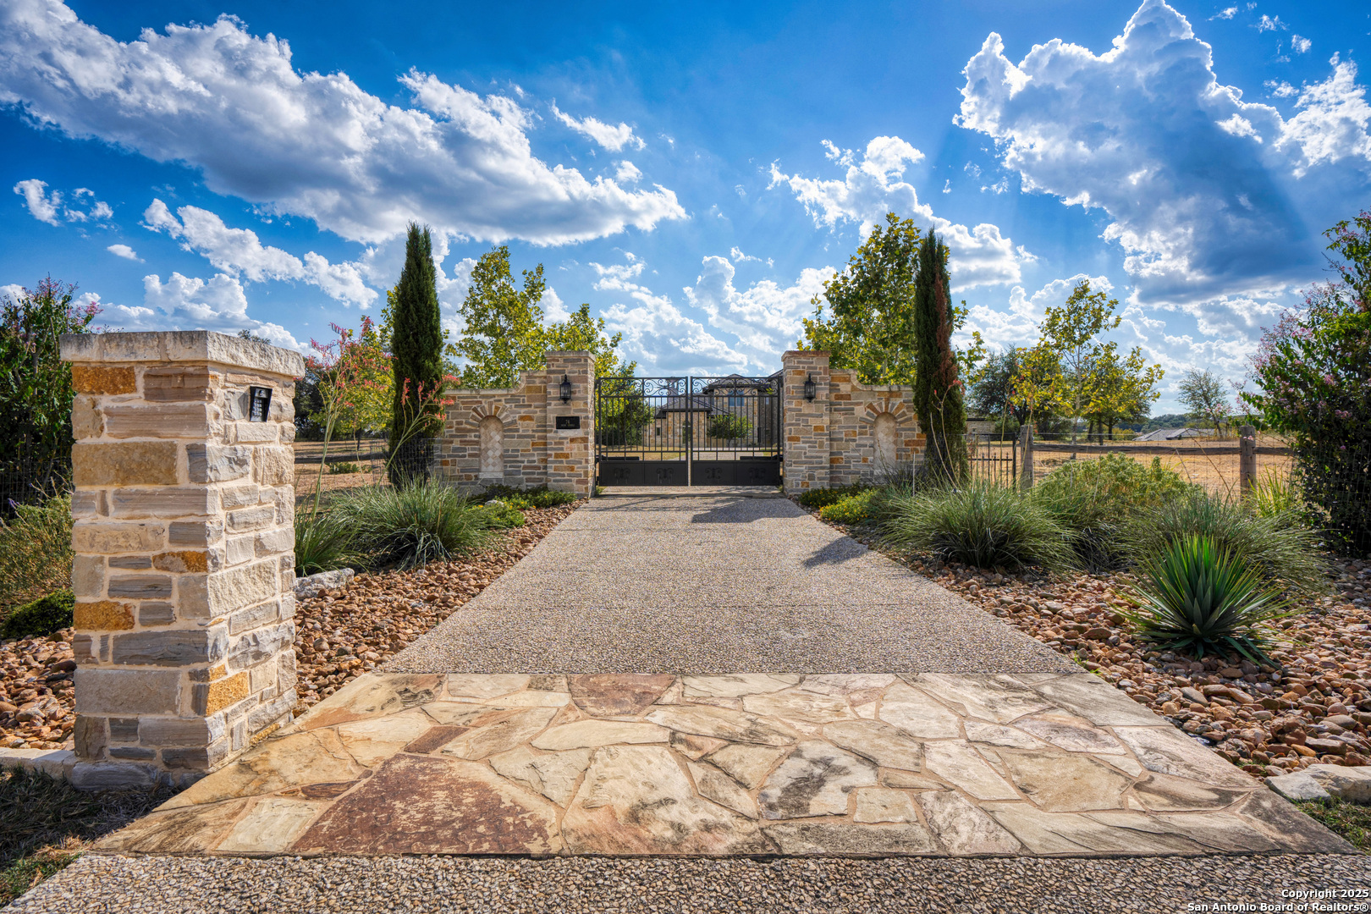
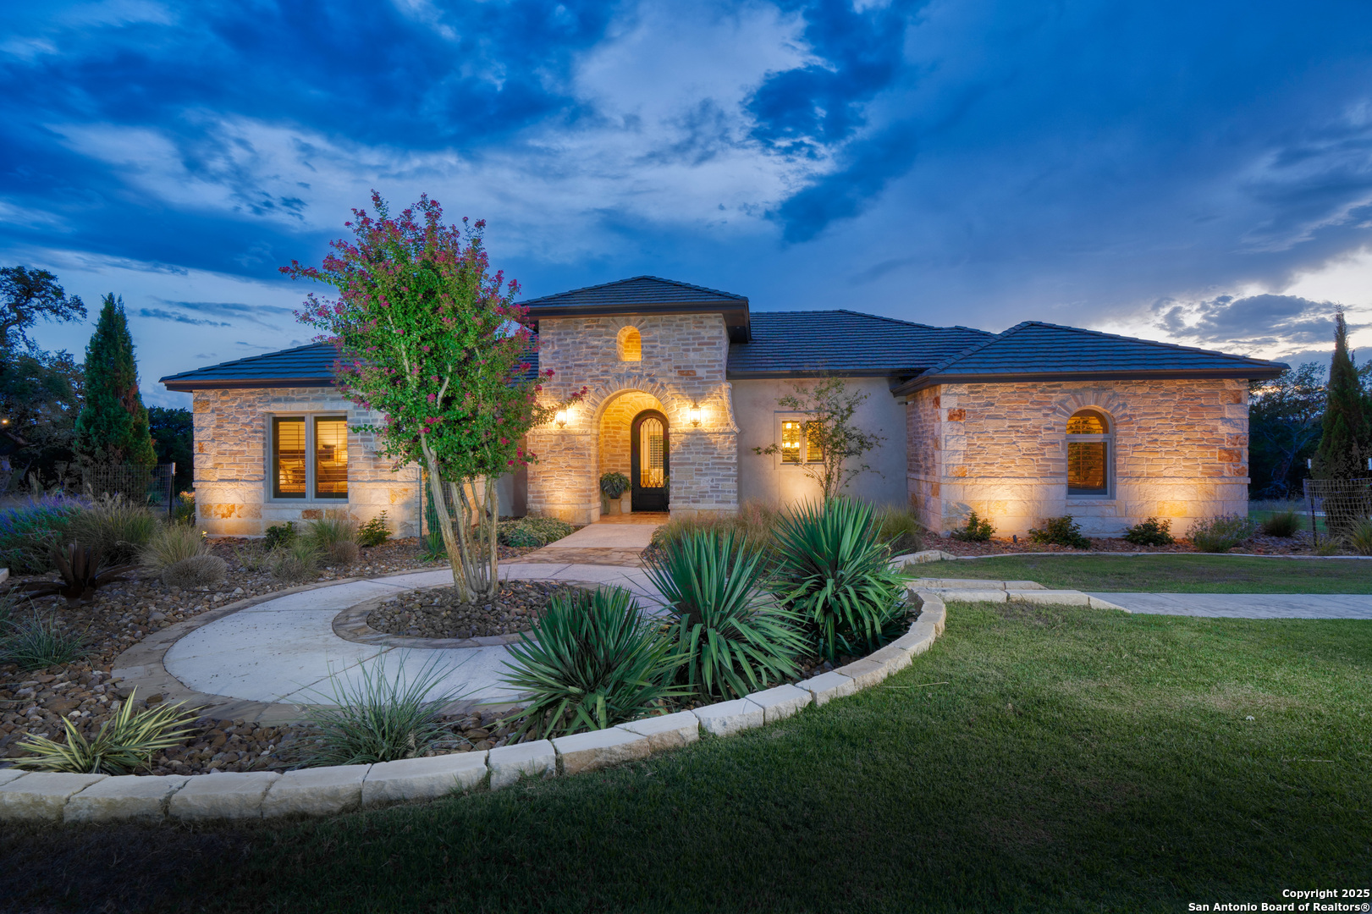

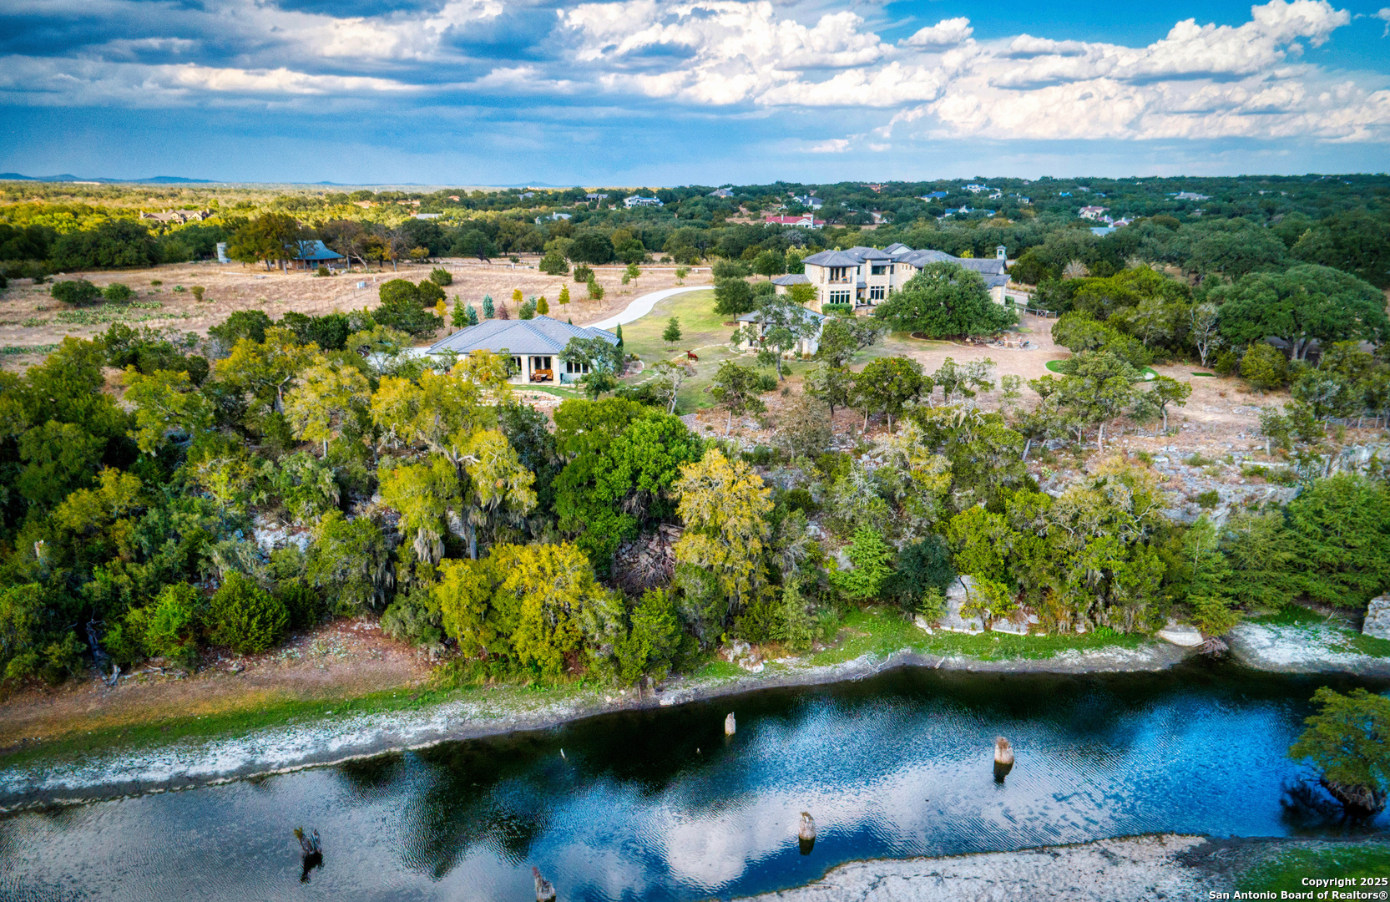
74 SWEDE SPRINGS CORDILLERA RANCH | BOERNE, TEXAS 8 Bedrooms | 7 Full & 1 Half Baths | 4+ Car Garage | 8,186 Sq Ft Privately positioned on 5.46 acres at the end of a quiet Cordillera Ranch cul-de-sac, this exceptional estate overlooks Swede Creek and 60-acre Swede Creek Park. Designed by Gustavo Arredondo and built by Stadler Custom Homes, the property features a 5,689-square-foot main residence, a 2,497-square-foot guest house, and a separate open-air entertaining pavilion. Designed for year-round gathering, the pavilion offers generous dining and hosting space alongside a fully equipped outdoor kitchen, pizza oven, and climate-controlled 500-bottle wine cellar. A pool, hot tub, putting green and fire pit complete the estate's outdoor amenities.

Save
Ask
Tour
Hide
Share
Listing Snapshot
Price 
$3,950,000
Days On Site 
353 Days
Bedrooms 
8
Inside Area (SqFt) 
8,186 sqft
Total Baths 
8
Full Baths 
7
Partial Baths 
1
Lot Size 
5.46 Acres
Year Built 
2013
MLS® Number 
1909384
Status 
Active
Property Tax 
$33,993
HOA/Condo/Coop Fees 
$241.67 monthly
Sq Ft Source 
N/A
Friends & Family
Recent Activity
5 days agoListing updated with changes from the MLS®
4 months agoStatus changed to Active
4 months agoPrice changed to $3,950,000
12 months agoListing first seen on site
General Features
Acres 
5.46
Direction Faces 
East
Energy Features 
Solar
Foundation 
Slab
Garage 
Yes
Garage Spaces 
4
Number Of Stories 
2
Parking 
Garage Door OpenerCircular Driveway
Property Sub Type 
Single Family Residence
Security 
Security SystemSmoke Detector(s)
SqFt Total 
8186
Style 
Mediterranean
Interior Features
Appliances 
CooktopDishwasherDryerRefrigeratorMicrowaveOvenRangeWasherDisposal
Cooling 
Ceiling Fan(s)Central Air
Fireplace 
Yes
Fireplace Features 
Family Room
Fireplaces 
1
Flooring 
Ceramic TileWoodStone
Heating 
CentralElectric
Interior 
Wet Bar
Spa 
Yes
Window Features 
Window CoveringsDouble Pane Windows
Bedroom 2 
Dimensions - 16x16Level - Second
Bedroom 3 
Dimensions - 16x16Level - Second
Bedroom 4 
Dimensions - 16x16Level - Second
Bedroom 5 
Dimensions - 13x13Level - Main
Dining Room 
Dimensions - 18x19Level - Main
Entry Room 
Dimensions - 16x16Level - Main
Kitchen 
Dimensions - 25x29Level - Main
Living Room 
Dimensions - 25x20Level - Main
Master Bathroom 
Dimensions - 14x16Level - Main
Master Bedroom 
Dimensions - 25x22Level - Main
Other Room 1 
Dimensions - 20x18Level - Main
Utility Room 
Dimensions - 14x15Level - Main
Save
Ask
Tour
Hide
Share
Exterior Features
Exterior 
BarbecueGas GrillOutdoor KitchenBalconyLighting
Fencing 
Masonry
Lot Features 
Cul-De-SacSecludedRolling Slope
Other Structures 
CabanaGazeboGuest HouseSecond Residence
Patio And Porch 
CoveredDeckPatioPorchScreened
Pool Features 
Outdoor PoolHeatedPool Sweep
Private Pool 
Yes
Road Frontage 
Private Road
Roof 
Tile
Spa 
Yes
Waterfront Features 
Lake
Windows/Doors 
Window CoveringsDouble Pane Windows
Community Features
Association Amenities 
PoolGolf CourseClubhouseBasketball CourtBarbecueParkSport CourtTennis Court(s)
Association Fee 
$2900.0
Association Fee Frequency 
Annually
School District 
Boerne
Financing Terms Available 
ConventionalCash
Roads 
Paved
Schools
School District
Boerne
Elementary School
Herff
Middle School
Voss Middle School
High School
Boerne
Listing courtesy of Vance Waller of CR Realty, LLC (830) 388-2828


IDX information is provided exclusively for consumers’ personal, non-commercial use, that it may not be used for any purpose other than to identify prospective properties consumers may be interested in purchasing, and that the data is deemed reliable but is not guaranteed accurate by the MLS.  The MLS may, at its discretion, require use of other disclaimers as necessary to protect participants and/or the MLS from liability.

Neighborhood & Commute
Source: Walkscore
Disclosure: Community information and market data powered by Constellation Data Labs. Information is deemed reliable but not guaranteed.
Save
Ask
Tour
Hide
Share