Save
Ask
Tour
Hide
Share
$235,000
49 Days On Site

4118 Southton Tarn
San Antonio, TX 78223

For Sale|Single Family Residence|Active
3
Beds
2
Total Baths
2
Full Baths
1,300
SqFt
$181
/SqFt
2021
Built
Subdivision:
SOUTHTON MEADOWS/SOUTHTON LAKE
County:
Bexar
Call Now: 830-426-8432
Is this the listing for you? We can help make it yours.
830-426-8432
4118 Southton Tarn4118 Southton Tarn4118 Southton Tarn4118 Southton Tarn
Save
Ask
Tour
Hide
Share

Mortgage Calculator

Monthly Payment (Est.)

$1,072
Calculator powered by Showcase IDX, a Constellation1 Company. Copyright ©2026 Information is deemed reliable but not guaranteed.

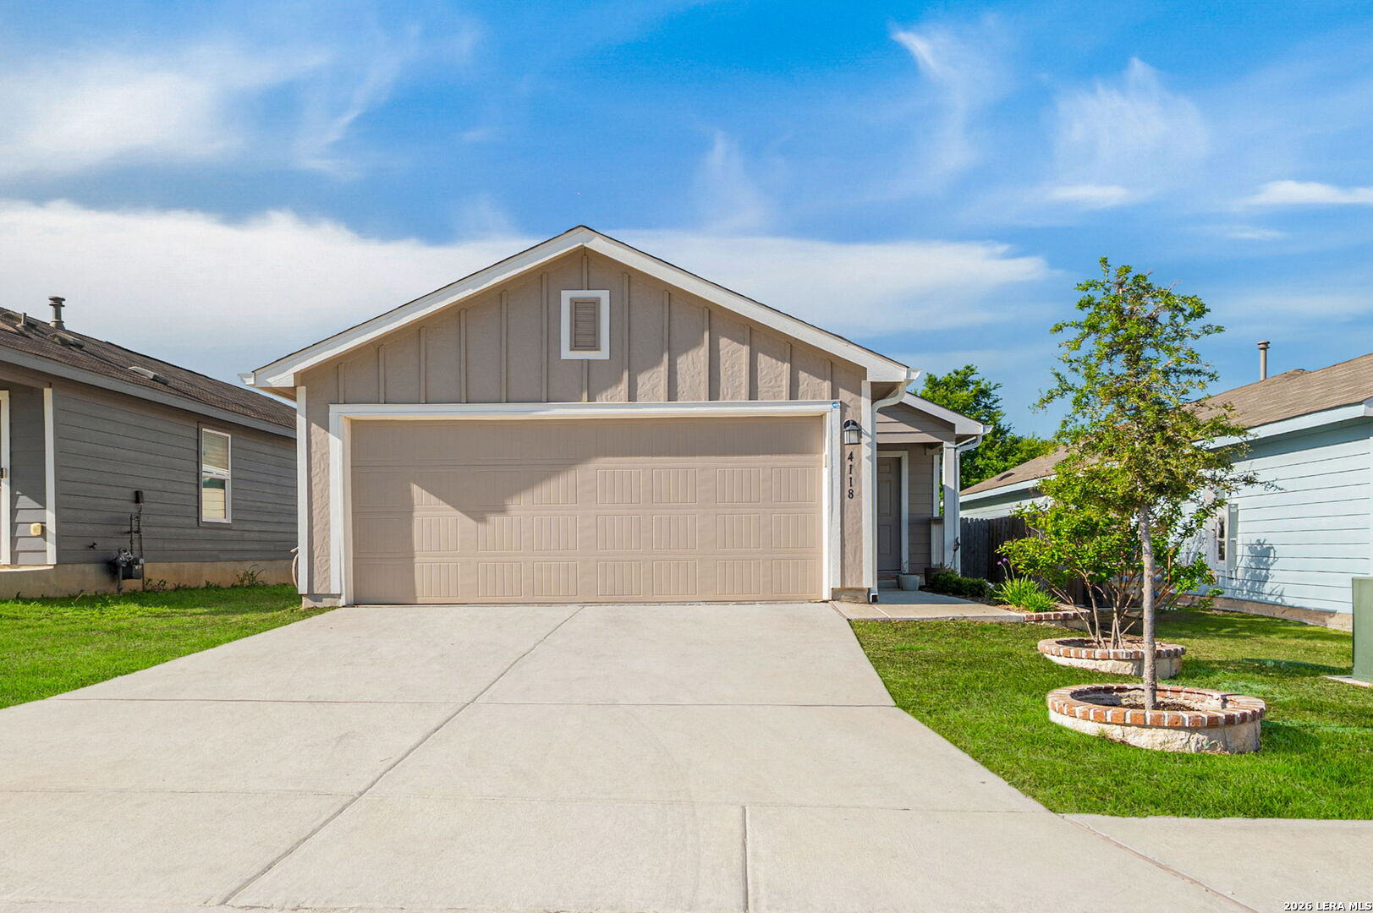
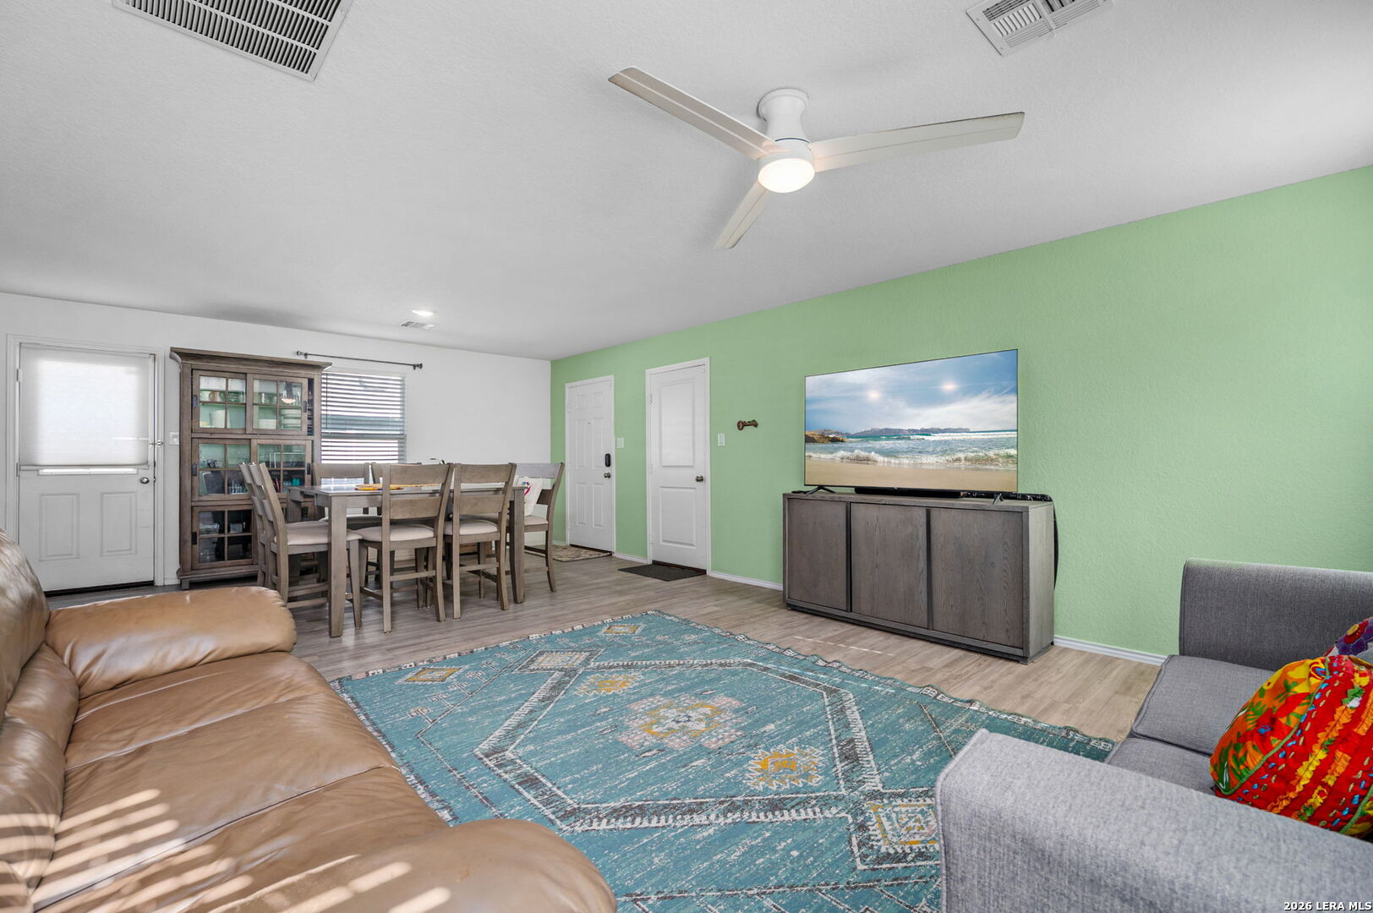
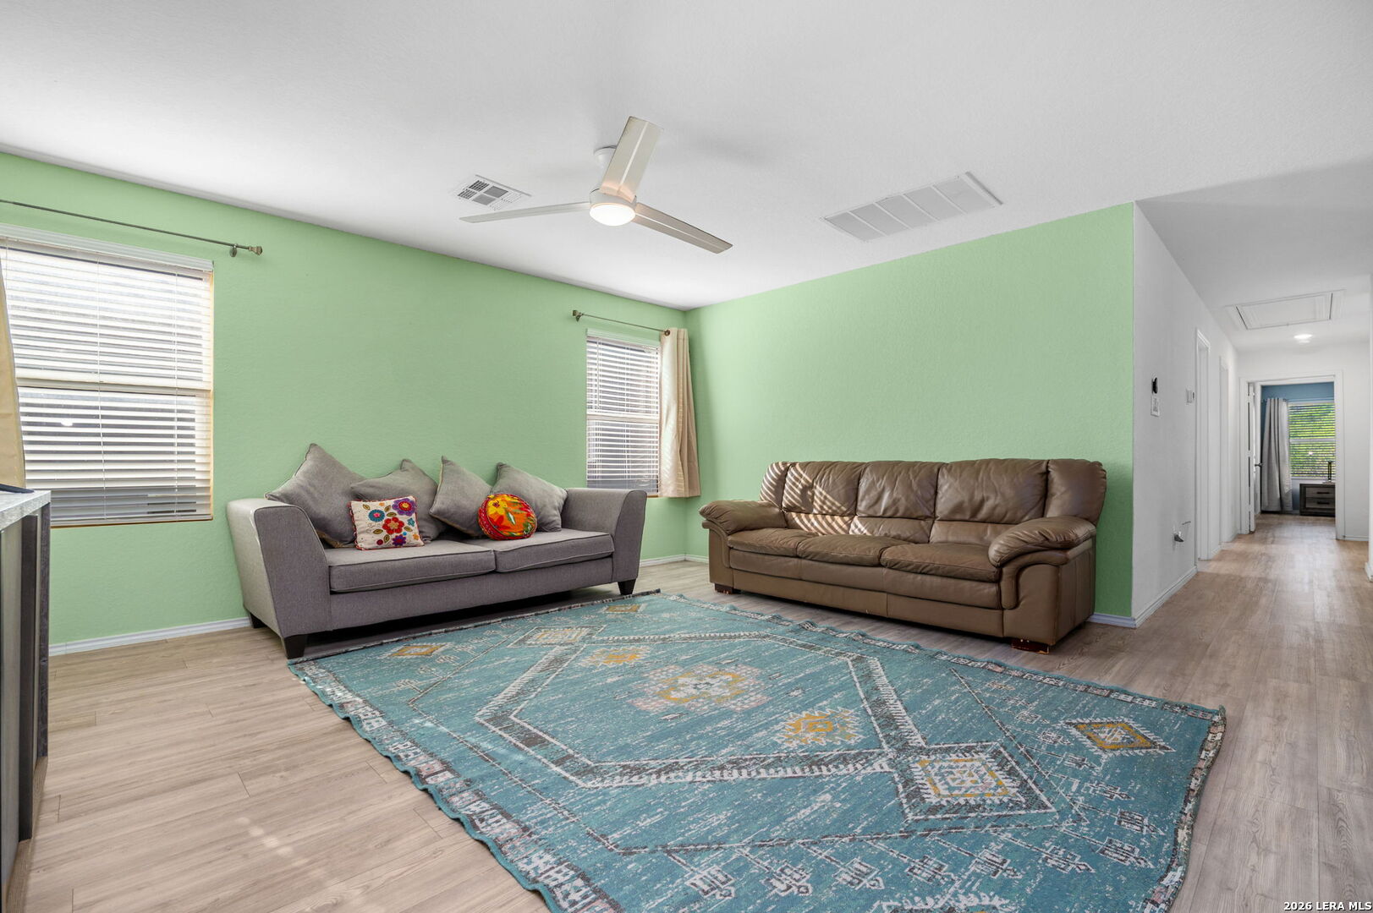
4118 Southton Tarn offers more than a place to live - it offers a home thoughtfully finished and easy to enjoy from day one. With 3 bedrooms, 2 baths, and a comfortable single-story layout, this move-in ready home is for buyers who want simplicity without sacrificing charm. The backyard is where the story really unfolds, backing to a greenbelt with mature trees and no rear neighbors for a more private setting. Masonry flower beds, added trees, gutters, and a fence adjusted for direct backyard access from the side door give the outdoor space both character and convenience. Set in Southton Meadows with access to I-37, the location also places you within reach of Brooks City Base, downtown San Antonio, Toyota Motor Manufacturing, and Braunig Lake Park.

Save
Ask
Tour
Hide
Share
Listing Snapshot
Price 
$235,000
Days On Site 
49 Days
Bedrooms 
3
Inside Area (SqFt) 
1,300 sqft
Total Baths 
2
Full Baths 
2
Partial Baths 
N/A
Lot Size 
0.098 Acres
Year Built 
2021
MLS® Number 
1951360
Status 
Active
Property Tax 
$3,899
HOA/Condo/Coop Fees 
$30.25 monthly
Sq Ft Source 
N/A
Friends & Family
Recent Activity
a week agoListing updated with changes from the MLS®
a week agoStatus changed to Active
3 weeks agoPrice changed to $235,000
2 months agoListing first seen on site
General Features
Acres 
0.098
Foundation 
Slab
Garage 
Yes
Garage Spaces 
2
Number Of Stories 
1
Parking 
Garage Door Opener
Property Sub Type 
Single Family Residence
SqFt Total 
1300
Style 
One StoryTraditional
Interior Features
Appliances 
DishwasherRefrigeratorRangeCooktopDisposal
Cooling 
Ceiling Fan(s)Central Air
Flooring 
Vinyl
Heating 
CentralNatural Gas
Interior 
Open FloorplanWalk-In Closet(s)
Laundry Features 
Main Level
Bedroom 2 
Dimensions - 11x10Level - Main
Bedroom 3 
Dimensions - 11x10Level - Main
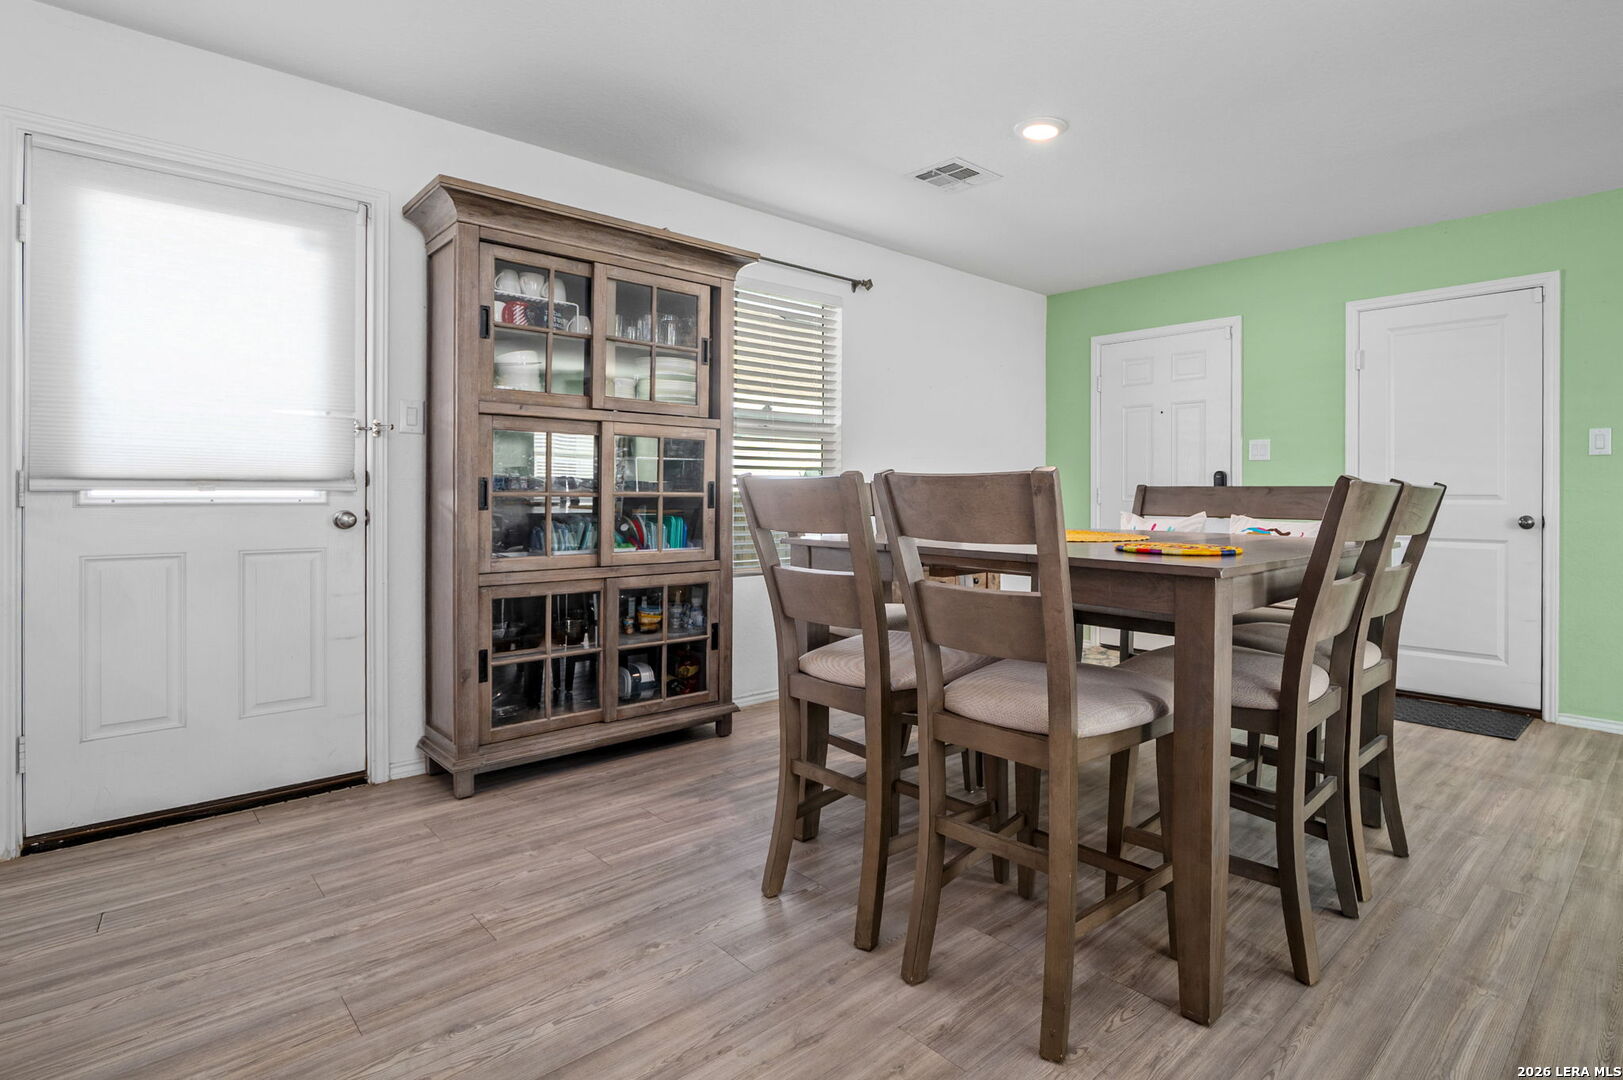
Dining Room 
Dimensions - 13x17Level - Main
Kitchen 
Dimensions - 10x9Level - Main
Living Room 
Dimensions - 11x15Level - Main
Master Bathroom 
Dimensions - 10x6Level - Main
Master Bedroom 
Dimensions - 13x15Level - Main
Save
Ask
Tour
Hide
Share
Exterior Features
Construction Details 
Fiber Cement
Fencing 
Privacy
Roof 
Composition
Community Features
Association Amenities 
PoolParkSport Court
Association Dues 
363
Financing Terms Available 
ConventionalFHACashVA Loan
HOA Fee Frequency 
Annually
School District 
East Central I.S.D
Schools
School District
East Central I.S.D
Elementary School
Highland Forest
Middle School
Legacy
High School
East Central
Listing courtesy of Leslie Kiper of John Chunn Realty, LLC (703) 498-9285


IDX information is provided exclusively for consumers’ personal, non-commercial use, that it may not be used for any purpose other than to identify prospective properties consumers may be interested in purchasing, and that the data is deemed reliable but is not guaranteed accurate by the MLS.  The MLS may, at its discretion, require use of other disclaimers as necessary to protect participants and/or the MLS from liability.

Neighborhood & Commute
Source: Walkscore
Disclosure: Community information and market data powered by Constellation Data Labs. Information is deemed reliable but not guaranteed.
Save
Ask
Tour
Hide
Share