Save
Ask
Tour
Hide
Share
$315,000
46 Days On Site

7031 Quail Wilde
San Antonio, TX 78250

For Sale|Single Family Residence|Active
3
Beds
2
Total Baths
2
Full Baths
1,826
SqFt
$173
/SqFt
1994
Built
Subdivision:
QUAIL CREEK
County:
Bexar
Call Now: 830-426-8432
Is this the listing for you? We can help make it yours.
830-426-8432
7031 Quail Wilde7031 Quail Wilde7031 Quail Wilde7031 Quail Wilde
Save
Ask
Tour
Hide
Share

Mortgage Calculator

Monthly Payment (Est.)

$1,437
Calculator powered by Showcase IDX, a Constellation1 Company. Copyright ©2026 Information is deemed reliable but not guaranteed.

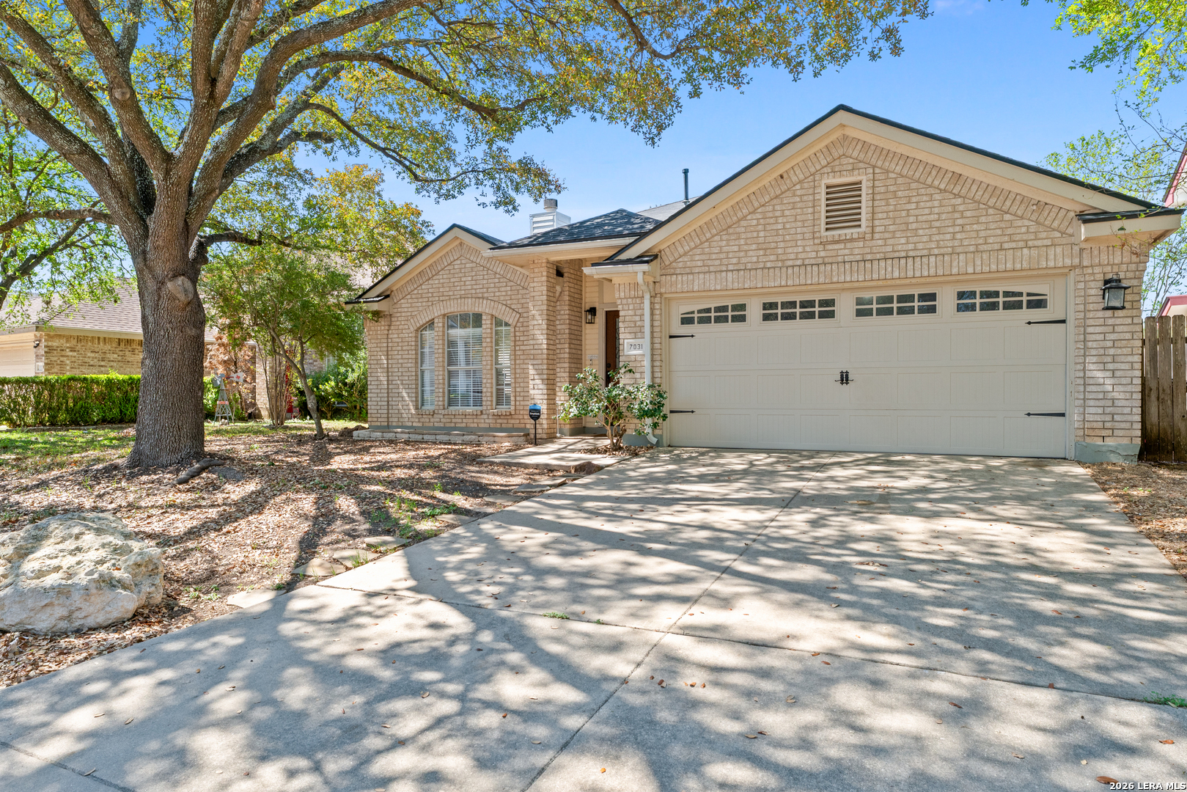
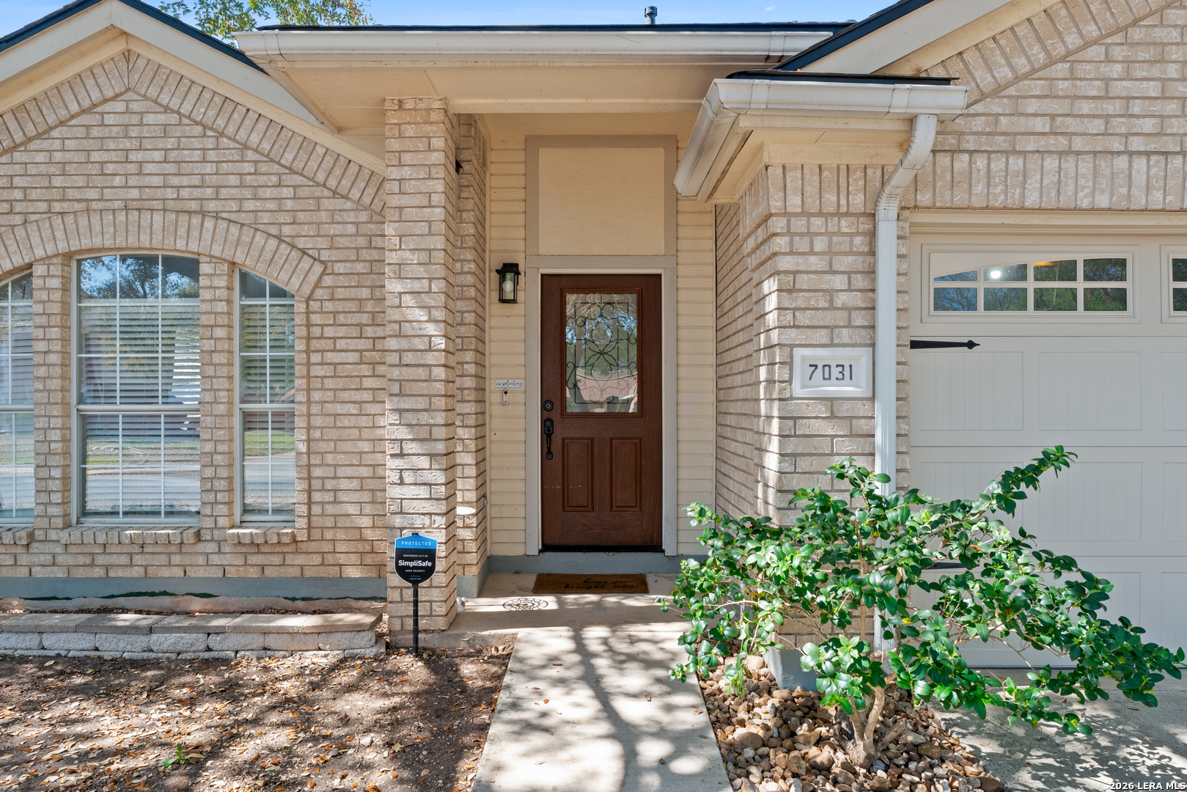
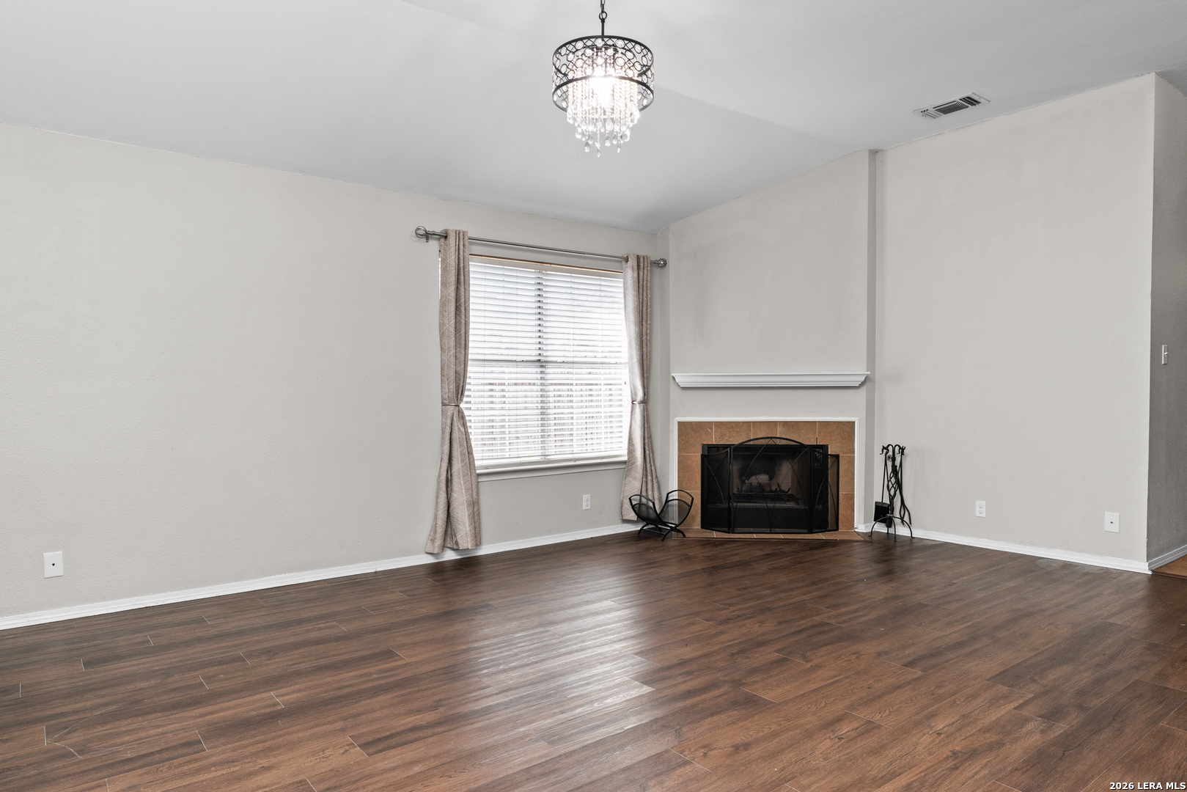
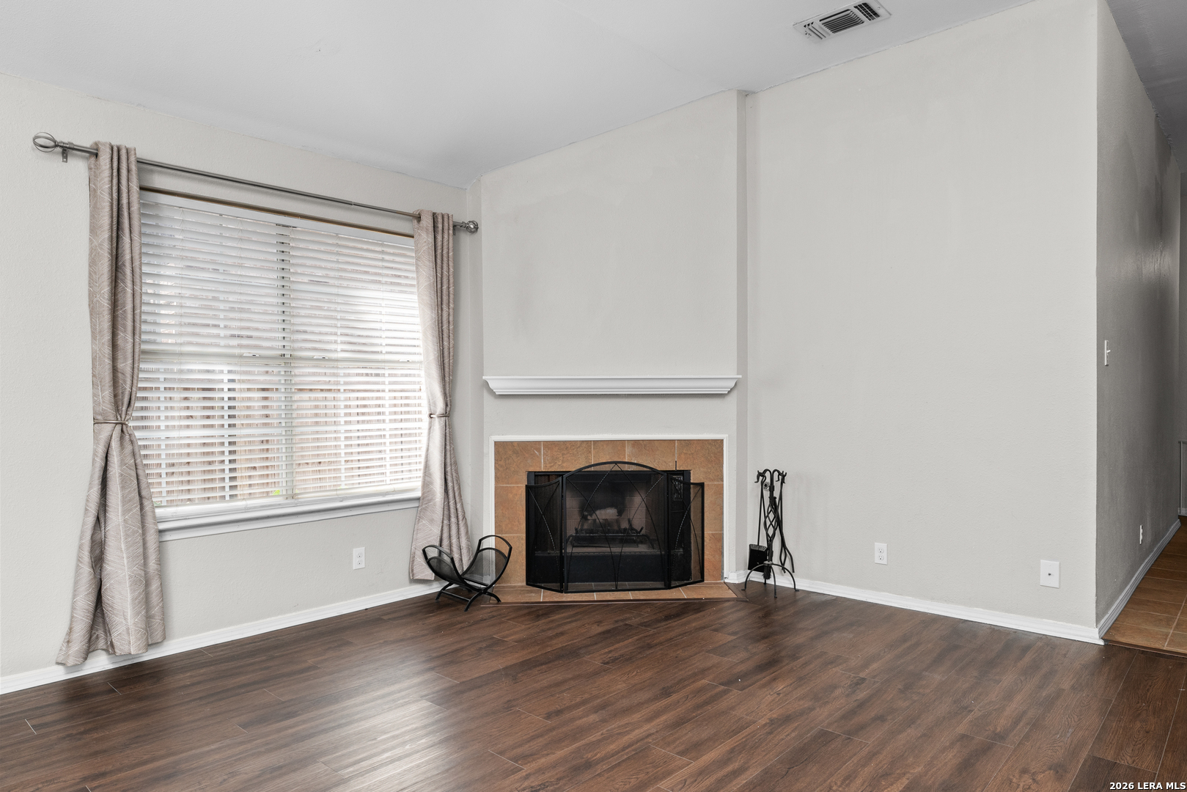
Welcome to your new home in the established Quail Creek neighborhood that sits tucked away from the busier roads! This property features mature trees providing adequate shading and an open floor plan with natural light throughout. The skylight in the kitchen highlights the heart of the home and the refreshed cabinetry, as it overlooks the dining room and one of two living areas. High ceilings throughout the home compliment the usable space and lighting. The screened-in back porch makes for a great area for relaxation or hosting. Upgrades include flooring, refreshed kitchen cabinets and hardware, spare bathroom upgrades, nearly all new fixtures/retractable fans, roof, HVAC (replaced in 2023), water softener (2025), dishwasher (2025) and water heater (2026). The property backs up to a greenbelt, so you will only have neighbors to each side of you. Extra perks of this quiet neighborhood is there is not an HOA and mature trees line the streets. Come see it today!

Save
Ask
Tour
Hide
Share
Listing Snapshot
Price 
$315,000
Days On Site 
46 Days
Bedrooms 
3
Inside Area (SqFt) 
1,826 sqft
Total Baths 
2
Full Baths 
2
Partial Baths 
N/A
Lot Size 
0.15 Acres
Year Built 
1994
MLS® Number 
1952257
Status 
Active
Property Tax 
$7,268
HOA/Condo/Coop Fees 
N/A
Sq Ft Source 
N/A
Friends & Family
Recent Activity
a month agoListing updated with changes from the MLS®
a month agoStatus changed to Active
2 months agoListing first seen on site
General Features
Acres 
0.15
Foundation 
Slab
Garage 
Yes
Garage Spaces 
2
Number Of Stories 
1
Property Sub Type 
Single Family Residence
Security 
Security SystemSmoke Detector(s)
SqFt Total 
1826
Style 
One Story
Interior Features
Appliances 
DishwasherRangeCooktopDisposal
Cooling 
Ceiling Fan(s)Central Air
Fireplace 
Yes
Fireplaces 
1
Flooring 
Ceramic TileVinyl
Heating 
CentralHeat PumpNatural Gas
Interior 
Kitchen IslandEat-in KitchenBreakfast BarHigh CeilingsOpen FloorplanWalk-In Closet(s)
Laundry Features 
Laundry Room
Window Features 
Skylight(s)Window Coverings
Bedroom 2 
Dimensions - 13x10Level - Main
Bedroom 3 
Dimensions - 13x11Level - Main
Dining Room 
Dimensions - 10x14Level - Main
Entry Room 
Dimensions - 6x4Level - Main
Family Room 
Dimensions - 14x14Level - Main
Kitchen 
Dimensions - 12x13Level - Main
Living Room 
Dimensions - 14x22Level - Main
Master Bathroom 
Dimensions - 10x11Level - Main
Master Bedroom 
Dimensions - 14x16Level - Main
Utility Room 
Dimensions - 6x5Level - Main
Save
Ask
Tour
Hide
Share
Exterior Features
Construction Details 
Radiant Barrier
Roof 
Composition
Windows/Doors 
Skylight(s)Window Coverings
Community Features
Association Amenities 
None
Financing Terms Available 
ConventionalFHACashVA Loan
School District 
Northside
Schools
School District
Northside
Elementary School
Elrod Jimmy
Middle School
Connally
High School
Marshall
Listing courtesy of Amanda Canales of John Chunn Realty, LLC (210) 394-0047


IDX information is provided exclusively for consumers’ personal, non-commercial use, that it may not be used for any purpose other than to identify prospective properties consumers may be interested in purchasing, and that the data is deemed reliable but is not guaranteed accurate by the MLS.  The MLS may, at its discretion, require use of other disclaimers as necessary to protect participants and/or the MLS from liability.

Neighborhood & Commute
Source: Walkscore
Disclosure: Community information and market data powered by Constellation Data Labs. Information is deemed reliable but not guaranteed.
Save
Ask
Tour
Hide
Share