Save
Ask
Tour
Hide
Share
$3,200,000
146 Days On Site

395 Bluff Creek
Center Point, TX 78010

For Sale|Single Family Residence|Active
4
Beds
4
Total Baths
4
Full Baths
4,190
SqFt
$764
/SqFt
2008
Built
Subdivision:
BLUFF CREEK RANCH
County:
Kerr
Call Now: 830-426-8432
Is this the listing for you? We can help make it yours.
830-426-8432
395 Bluff Creek395 Bluff Creek395 Bluff Creek395 Bluff Creek
Save
Ask
Tour
Hide
Share

Mortgage Calculator

Monthly Payment (Est.)

$14,600
Calculator powered by Showcase IDX, a Constellation1 Company. Copyright ©2026 Information is deemed reliable but not guaranteed.

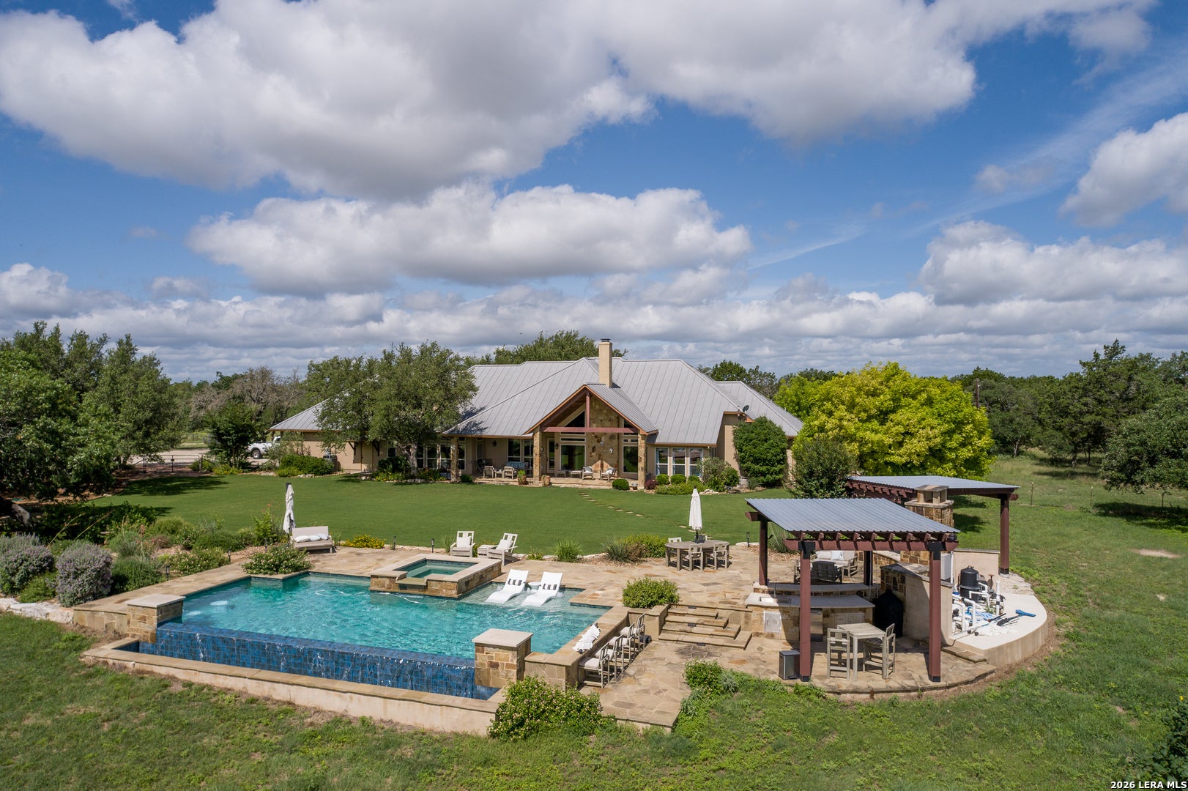
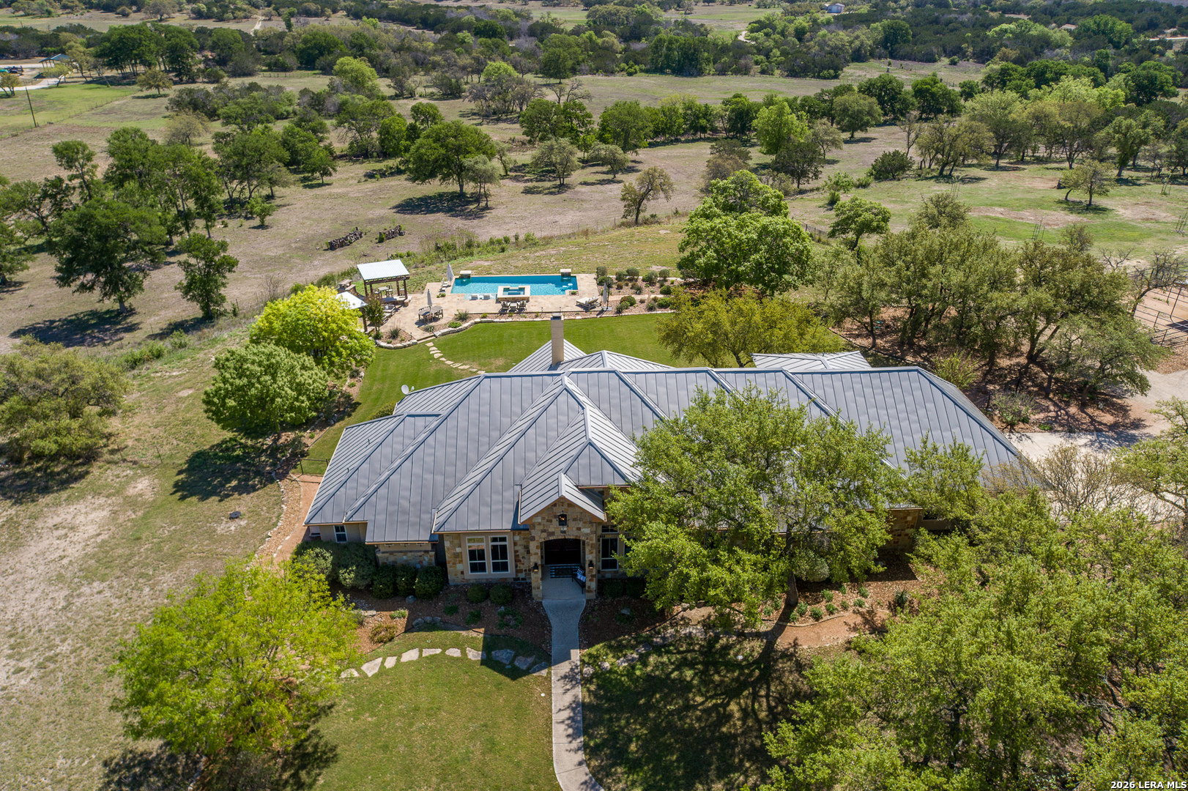
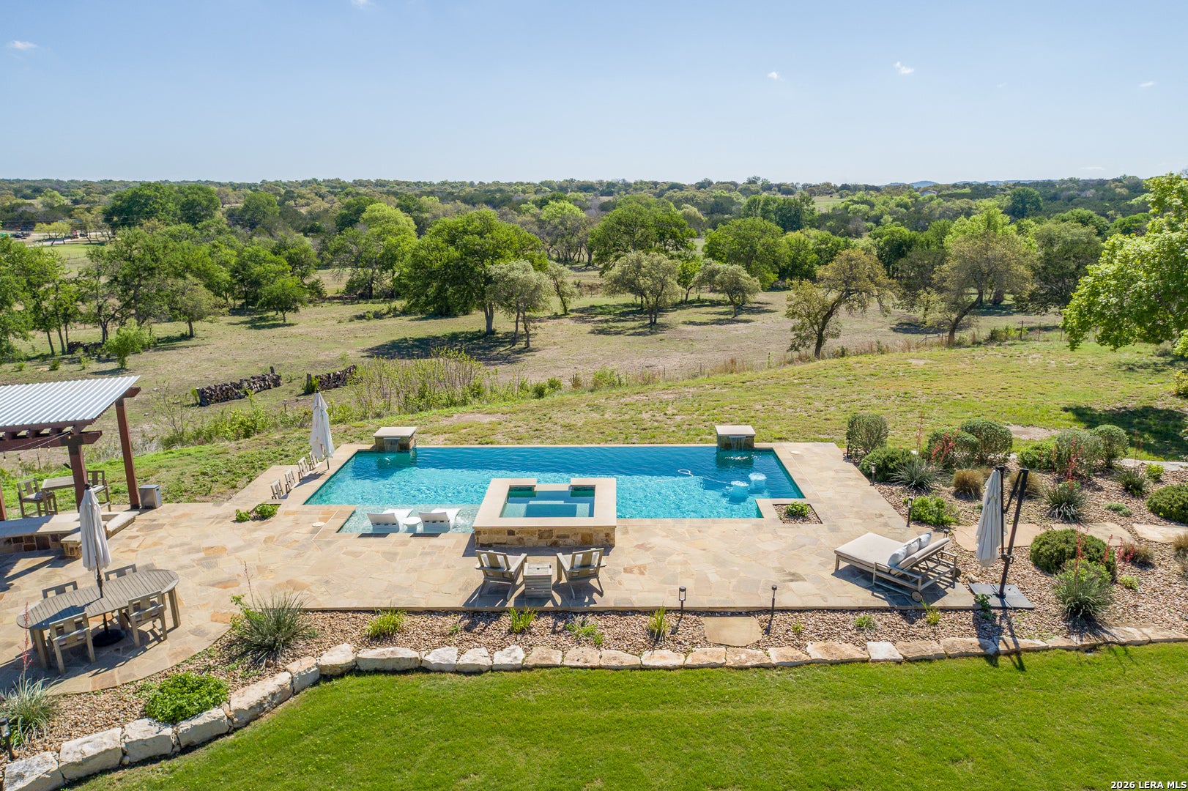
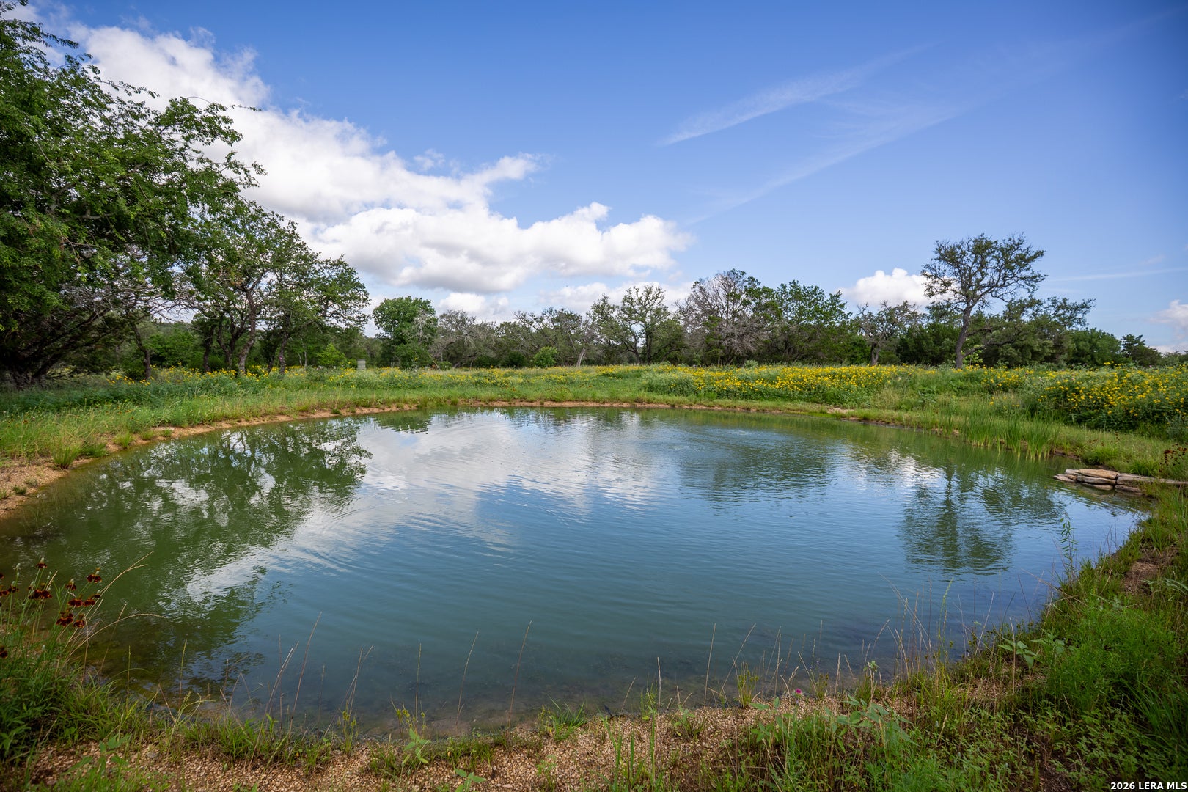
Bluff Creek Ranch! This beautiful 44+/- acres has it all & is completely turnkey! Situated in a beautiful hill country setting, this ranch offers seclusion & serenity w/ home situated on a ridge overlooking expansive pastures & 2 wet weather creeks. This custom home is perfectly placed at the center of the property, surrounded by manicured landscape, infinity edge pool w/ outdoor kitchen, horse barn, large shop w/ living quarters, & pond stocked with fish! Recently updated custom home has high ceilings w/ wood beams & offers 4190SF of living space w/ 4 beds, 4 baths, and 2 offices, and is backed by a 48KW generator! Stunning horse barn has 6 stalls, tack room/she-shed w/ A/C & full bathroom. The 1040SF shop has 2 large roll up doors & charming 445 SF guest cottage! New pond is well-fed, stocked with bluegill & catfish! The property has mature oaks, good grasses, good soil, and cedar. Wildlife includes axis, white-tail, turkey, & dove. This is truly a legacy ranch. Horses, livestock, hunting all permitted. Wildlife tax exemption in place. Conveniently located 15 miles from Kerrville, 10 miles from Comfort, 30 miles from Fredericksburg or Boerne, & 45 miles from San Antonio.

Save
Ask
Tour
Hide
Share
Listing Snapshot
Price 
$3,200,000
Days On Site 
146 Days
Bedrooms 
4
Inside Area (SqFt) 
4,190 sqft
Total Baths 
4
Full Baths 
4
Partial Baths 
N/A
Lot Size 
44.84 Acres
Year Built 
2008
MLS® Number 
1958518
Status 
Active
Property Tax 
$23,994
HOA/Condo/Coop Fees 
$100 monthly
Sq Ft Source 
N/A
Friends & Family
Recent Activity
a month agoListing updated with changes from the MLS®
a month agoStatus changed to Active
2 months agoPrice changed to $3,200,000
5 months agoListing first seen on site
General Features
Acres 
44.84
Attached Garage 
Yes
Foundation 
Slab
Garage 
Yes
Garage Spaces 
3
Number Of Stories 
2
Parking 
Garage Door OpenerAttached
Property Sub Type 
Single Family Residence
Security 
Security System
Sewer 
Septic TankAerobic Septic
SqFt Total 
4190
Style 
Texas Hill Country
Interior Features
Appliances 
CooktopDishwasherDryerRefrigeratorMicrowaveOvenWasherDisposal
Cooling 
Ceiling Fan(s)Central AirZoned
Fireplace 
Yes
Fireplace Features 
Living RoomWood BurningOther
Fireplaces 
2
Flooring 
CarpetCeramic Tile
Heating 
CentralElectric
Interior 
Kitchen IslandPantryEat-in KitchenBreakfast BarHigh CeilingsWalk-In Closet(s)
Laundry Features 
Laundry RoomLower Level
Spa 
Yes
Window Features 
Window Coverings
Bedroom 2 
Dimensions - 12x14Level - Main
Bedroom 3 
Dimensions - 12x14Level - Main
Bedroom 4 
Dimensions - 12x14Level - Second
Kitchen 
Dimensions - 15x15Level - Main
Living Room 
Dimensions - 25x20Level - Main
Master Bathroom 
Dimensions - 20x15Level - Main
Master Bedroom 
Dimensions - 15x20Level - Main
Save
Ask
Tour
Hide
Share
Exterior Features
Construction Details 
StoneStucco
Pool Features 
Outdoor PoolIn Ground
Private Pool 
Yes
Roof 
Metal
Spa 
Yes
Windows/Doors 
Window Coverings
Community Features
Association Amenities 
None
Association Fee 
$1200.0
Association Fee Frequency 
Annually
School District 
Center Point
Financing Terms Available 
ConventionalCash
Schools
School District
Center Point
Elementary School
Center Point
Middle School
Center Point
High School
Center Point
Listing courtesy of Christopher Callan of HighRidge Land and Homes chris@highridgelh.com


IDX information is provided exclusively for consumers’ personal, non-commercial use, that it may not be used for any purpose other than to identify prospective properties consumers may be interested in purchasing, and that the data is deemed reliable but is not guaranteed accurate by the MLS.  The MLS may, at its discretion, require use of other disclaimers as necessary to protect participants and/or the MLS from liability.

Neighborhood & Commute
Source: Walkscore
Disclosure: Community information and market data powered by Constellation Data Labs. Information is deemed reliable but not guaranteed.
Save
Ask
Tour
Hide
Share