Save
Ask
Tour
Hide
Share
$2,850,000
90 Days On Site

8 KINGS MNR
San Antonio, TX 78257

For Sale|Single Family Residence|Active
5
Beds
6
Total Baths
4
Full Baths
2
Partial Baths
5,799
SqFt
$491
/SqFt
2017
Built
Subdivision:
THE DOMINION
County:
Bexar
Call Now: 830-426-8432
Is this the listing for you? We can help make it yours.
830-426-8432
8 KINGS MNR8 KINGS MNR8 KINGS MNR8 KINGS MNR
Save
Ask
Tour
Hide
Share

Mortgage Calculator

Monthly Payment (Est.)

$13,003
Calculator powered by Showcase IDX, a Constellation1 Company. Copyright ©2026 Information is deemed reliable but not guaranteed.

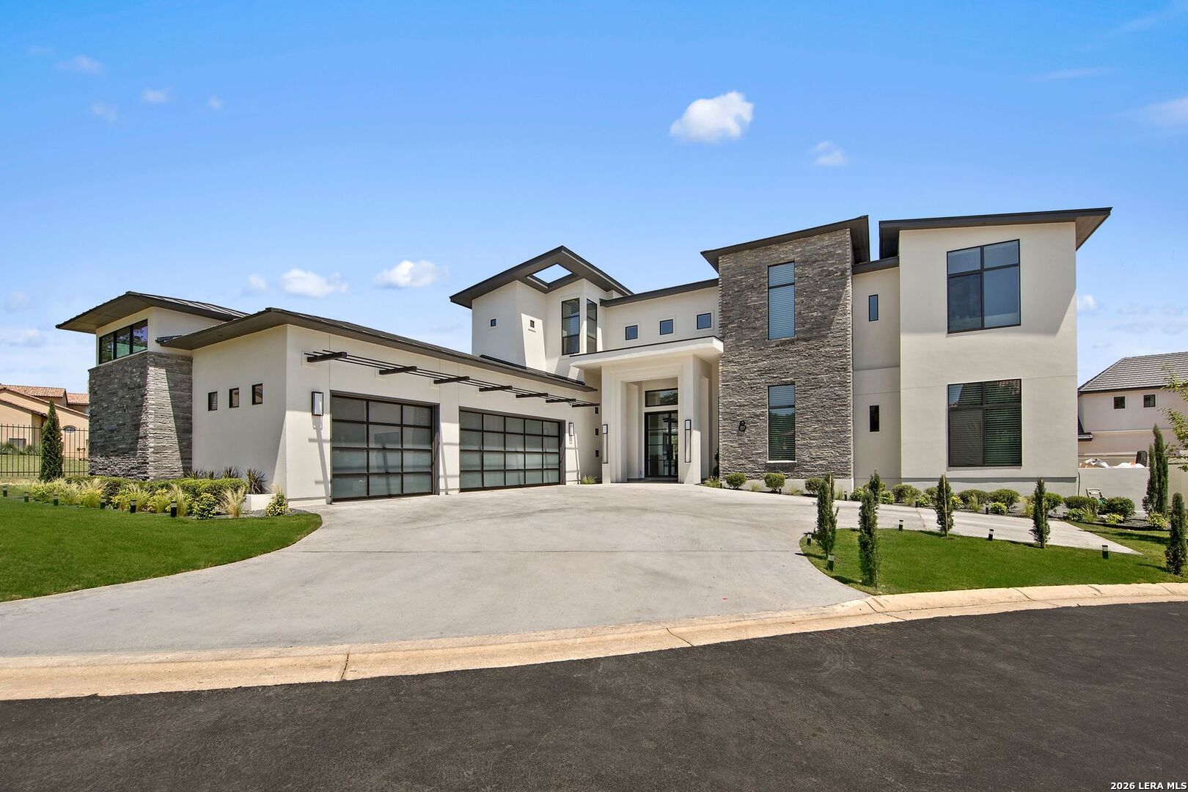
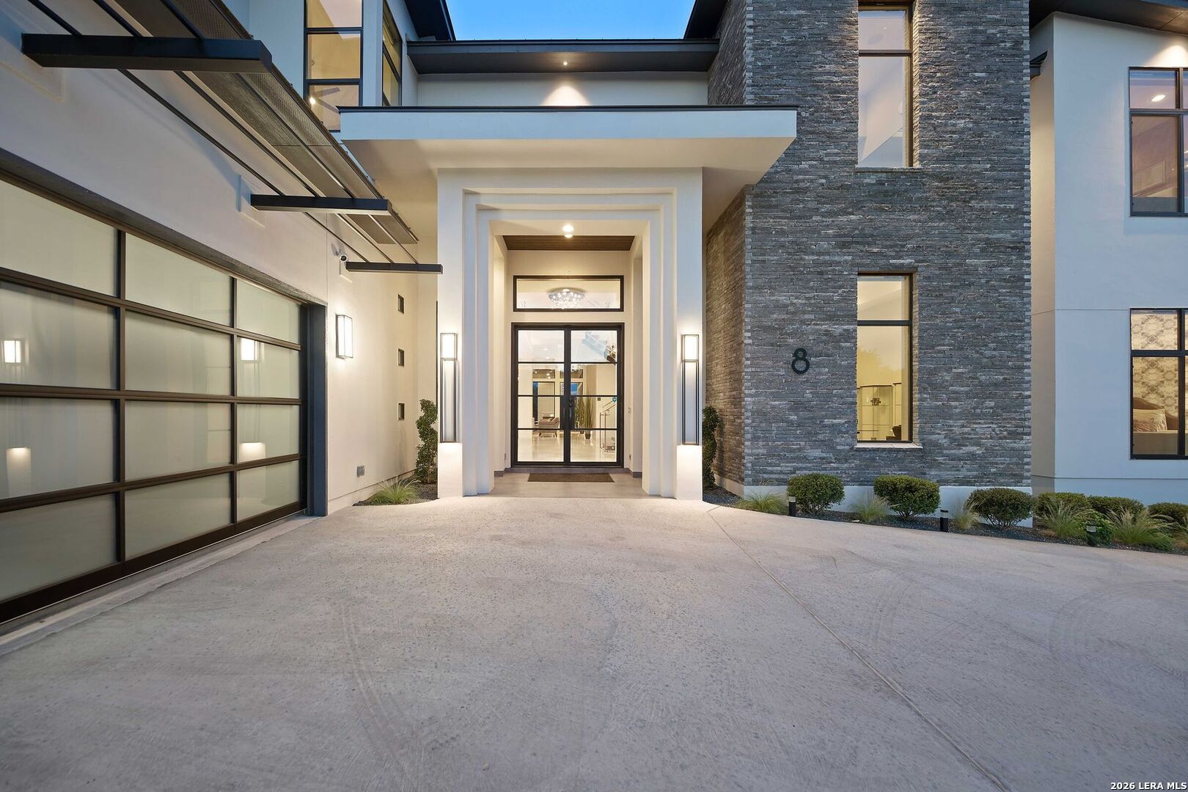
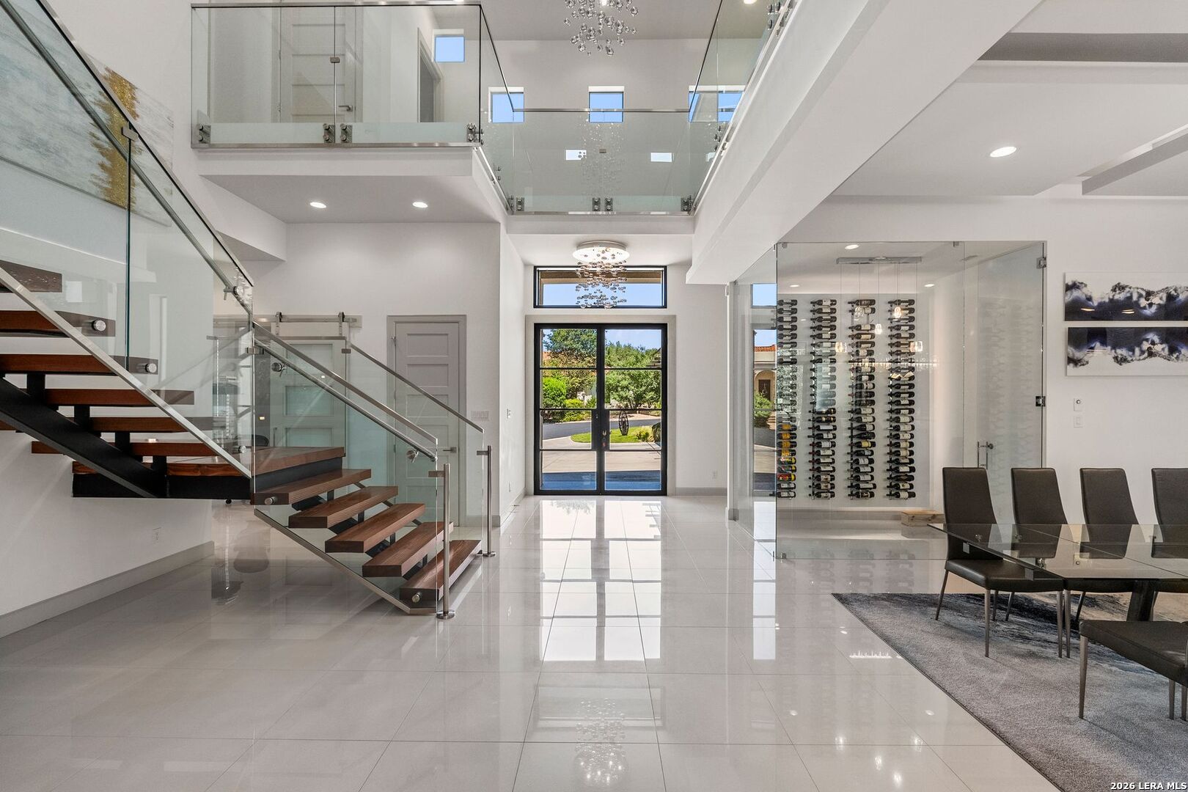
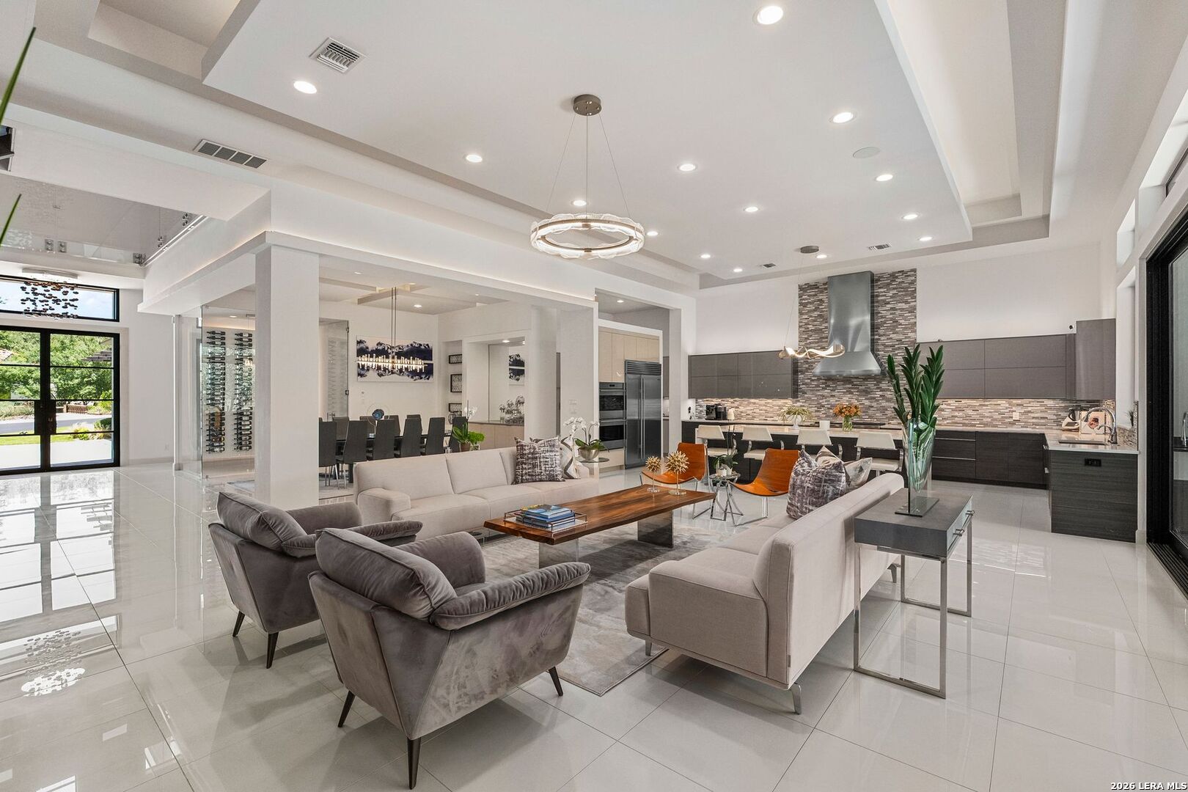
Tucked within the prestigious gates of The Dominion. A striking expression of modern luxury, masterfully designed by acclaimed architect Oscar E. Flores. Thoughtfully crafted with a refined architectural vision, this residence blends dramatic scale with effortless livability. A grand entry sets the tone, where a soaring ceiling and a breathtaking all-glass staircase create an immediate sense of sophistication and light. Expansive living spaces unfold seamlessly, offering both elegance and comfort for everyday living and elevated entertaining. The home features five spacious bedrooms, four full baths, and two half baths, including a well-appointed guest suite and dedicated office on the main level. A downstairs game room provides an ideal space for leisure, while upstairs, a private gym offers a convenient wellness retreat. At the heart of the home, the kitchen showcases sleek European-style cabinetry paired with premium Sub-Zero and Wolf appliances-delivering both style and performance. Adjacent, the dining room is elevated by a stunning glass-enclosed wine cellar, creating a true focal point for entertaining. Designed for year-round enjoyment, the outdoor living experience is equally exceptional. The backyard features a resort-style pool, an expansive covered patio with fireplace, and a fully equipped outdoor kitchen complete with a gas grill, Big Green Egg and beverage refrigerator as well as built in heaters, and built-in audio. A dedicated pool bath enhances functionality, Completing the home is an oversized three-car garage, with a large closet providing ample space for both storage and convenience. A rare offering- where architectural distinction, luxury finishes, and thoughtful design converge in one of San Antonio's most coveted communities.

Save
Ask
Tour
Hide
Share
Listing Snapshot
Price 
$2,850,000
Days On Site 
90 Days
Bedrooms 
5
Inside Area (SqFt) 
5,799 sqft
Total Baths 
6
Full Baths 
4
Partial Baths 
2
Lot Size 
0.402 Acres
Year Built 
2017
MLS® Number 
1961725
Status 
Active
Property Tax 
$40,472
HOA/Condo/Coop Fees 
$295 monthly
Sq Ft Source 
N/A
Friends & Family
Recent Activity
3 months agoListing updated with changes from the MLS®
3 months agoStatus changed to Active
3 months agoListing first seen on site
General Features
Acres 
0.402
Attached Garage 
Yes
Foundation 
Slab
Garage 
Yes
Garage Spaces 
3
Number Of Stories 
2
Parking 
OversizedAttachedGarage Faces Side
Property Sub Type 
Single Family Residence
SqFt Total 
5799
Style 
Two StoryContemporary
Interior Features
Appliances 
DishwasherRefrigeratorOvenRangeCooktopDisposal
Cooling 
Ceiling Fan(s)Central Air
Fireplace 
Yes
Fireplaces 
2
Flooring 
Ceramic Tile
Heating 
CentralElectric
Interior 
Kitchen IslandHigh CeilingsOpen Floorplan
Laundry Features 
Lower Level
Window Features 
Window Coverings
Bedroom 2 
Dimensions - 13x12Level - Main
Bedroom 3 
Dimensions - 17x14Level - Second
Bedroom 4 
Dimensions - 17x14Level - Second
Bedroom 5 
Dimensions - 17x14Level - Second
Dining Room 
Dimensions - 18x15Level - Main
Kitchen 
Dimensions - 13x25Level - Main
Living Room 
Dimensions - 27x23Level - Main
Master Bathroom 
Dimensions - 18x14Level - Main
Master Bedroom 
Dimensions - 19x20Level - Main
Other Room 1 
Dimensions - 21x32Level - Main
Save
Ask
Tour
Hide
Share
Exterior Features
Construction Details 
Stucco
Lot Features 
Cul-De-Sac
Pool Features 
Outdoor PoolIn Ground
Private Pool 
Yes
Roof 
Metal
Windows/Doors 
Window Coverings
Community Features
Association Amenities 
PoolGolf CourseClubhouseJogging PathParkTennis Court(s)
Association Fee 
$295.0
Association Fee Frequency 
Monthly
School District 
Northside
Financing Terms Available 
ConventionalCash
Schools
School District
Northside
Elementary School
Leon Springs
Middle School
Rawlinson
High School
Clark
Listing courtesy of Adam Rivera of Kuper Sotheby's Int'l Realty adam.rivera@kupersir.com;adam.rivera@kupersir.com


IDX information is provided exclusively for consumers’ personal, non-commercial use, that it may not be used for any purpose other than to identify prospective properties consumers may be interested in purchasing, and that the data is deemed reliable but is not guaranteed accurate by the MLS.  The MLS may, at its discretion, require use of other disclaimers as necessary to protect participants and/or the MLS from liability.

Neighborhood & Commute
Source: Walkscore
Disclosure: Community information and market data powered by Constellation Data Labs. Information is deemed reliable but not guaranteed.
Save
Ask
Tour
Hide
Share