Save
Ask
Tour
Hide
Share
$2,999,000
39 Days On Site

242 Saga Street
Spring Branch, TX 78070

For Sale|Single Family Residence|Active
5
Beds
6
Total Baths
5
Full Baths
1
Partial Bath
5,571
SqFt
$538
/SqFt
2008
Built
Subdivision:
PENINSULA @ MYSTIC SHORES 1 TH
County:
Comal
Call Now: 830-426-8432
Is this the listing for you? We can help make it yours.
830-426-8432
242 Saga Street242 Saga Street242 Saga Street242 Saga Street
Save
Ask
Tour
Hide
Share

Mortgage Calculator

Monthly Payment (Est.)

$13,683
Calculator powered by Showcase IDX, a Constellation1 Company. Copyright ©2026 Information is deemed reliable but not guaranteed.

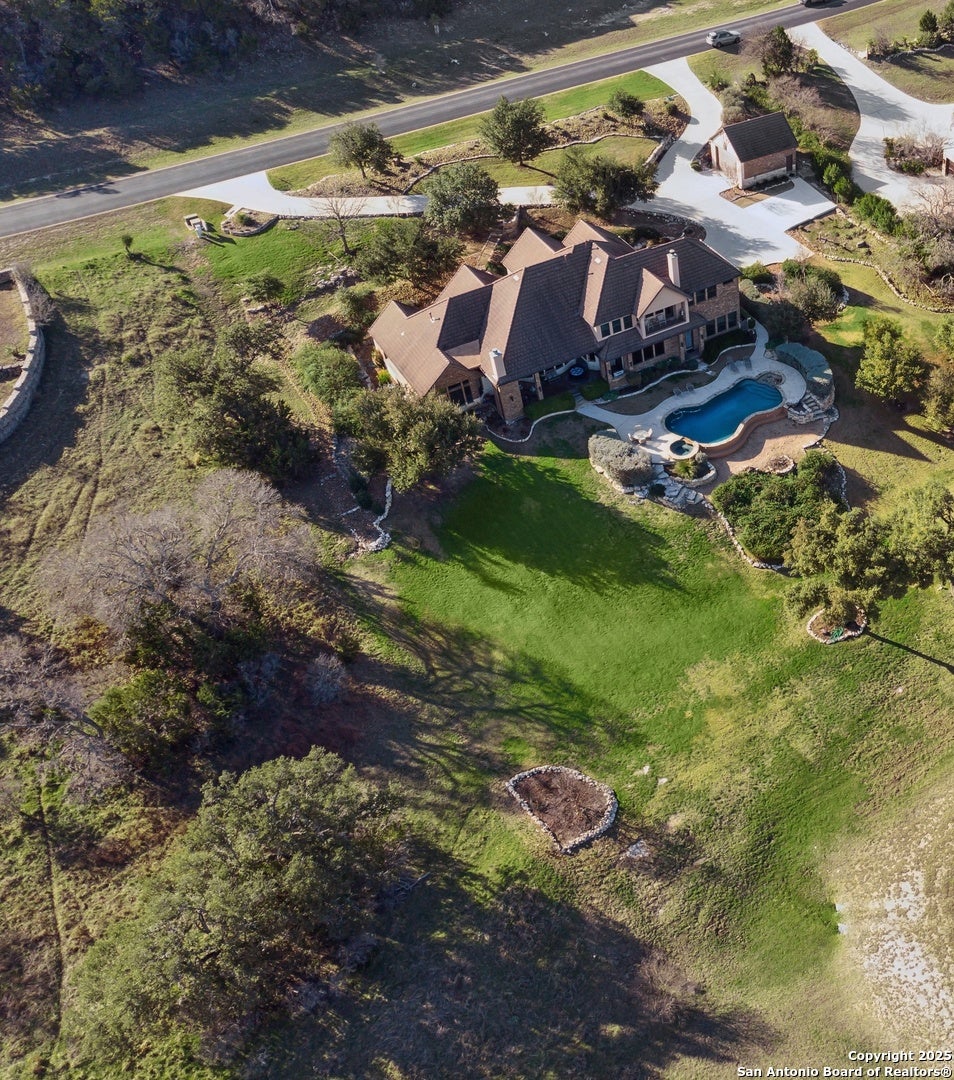
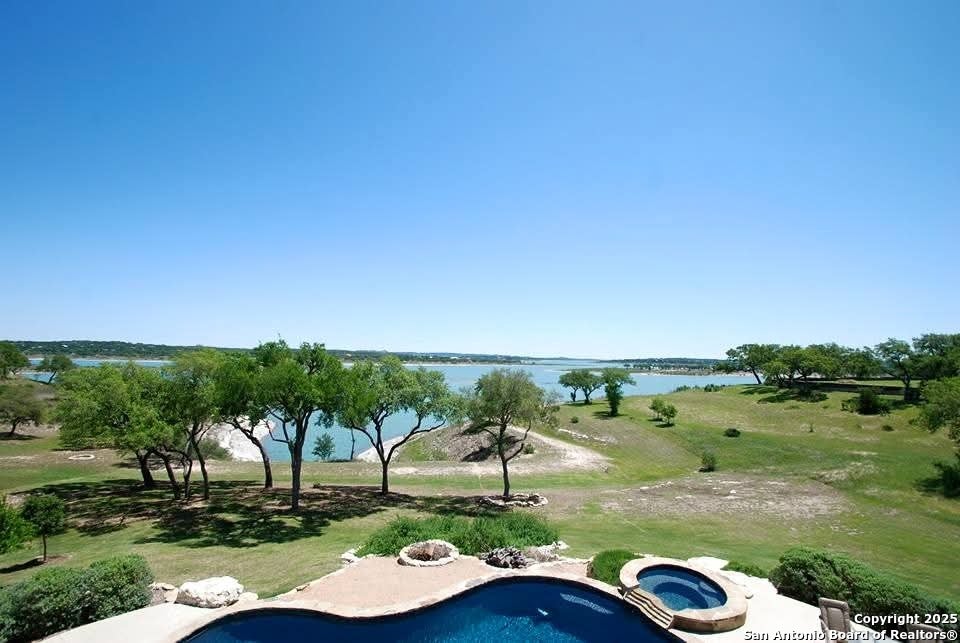
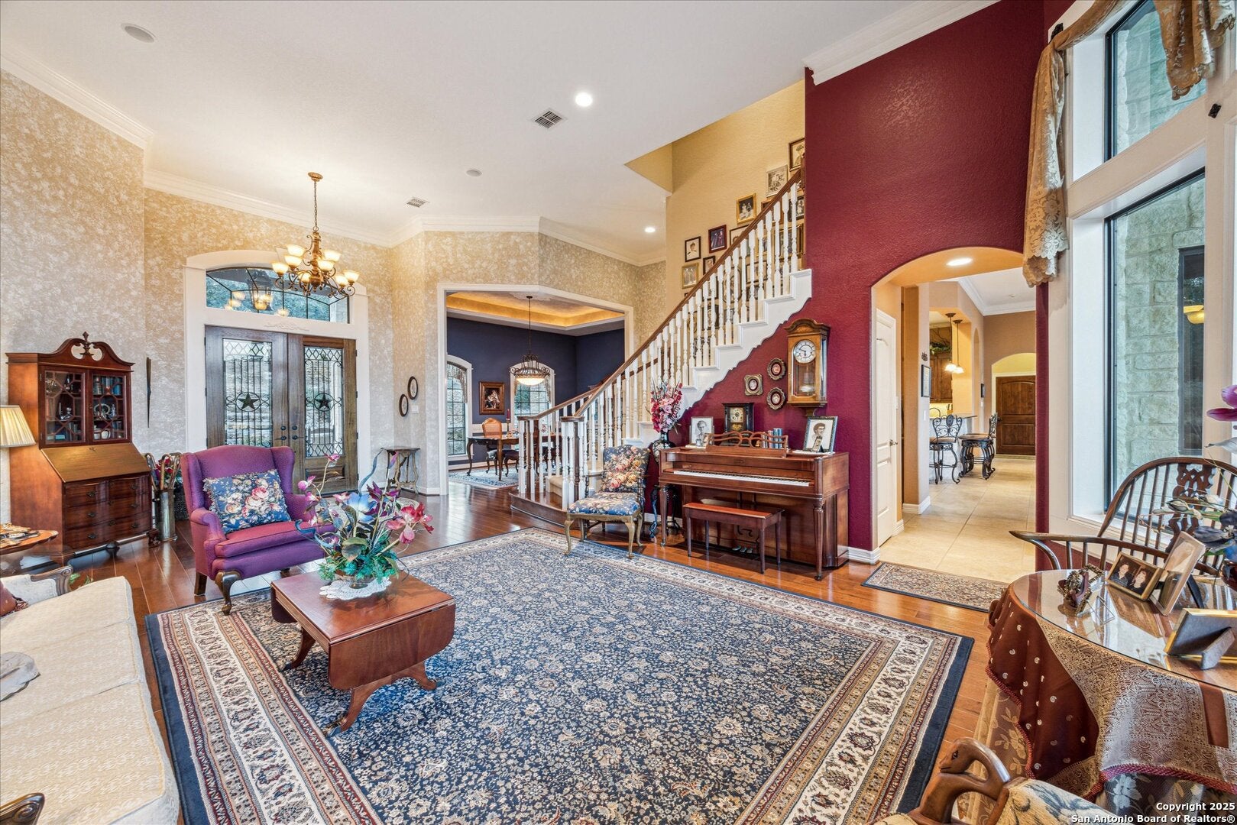
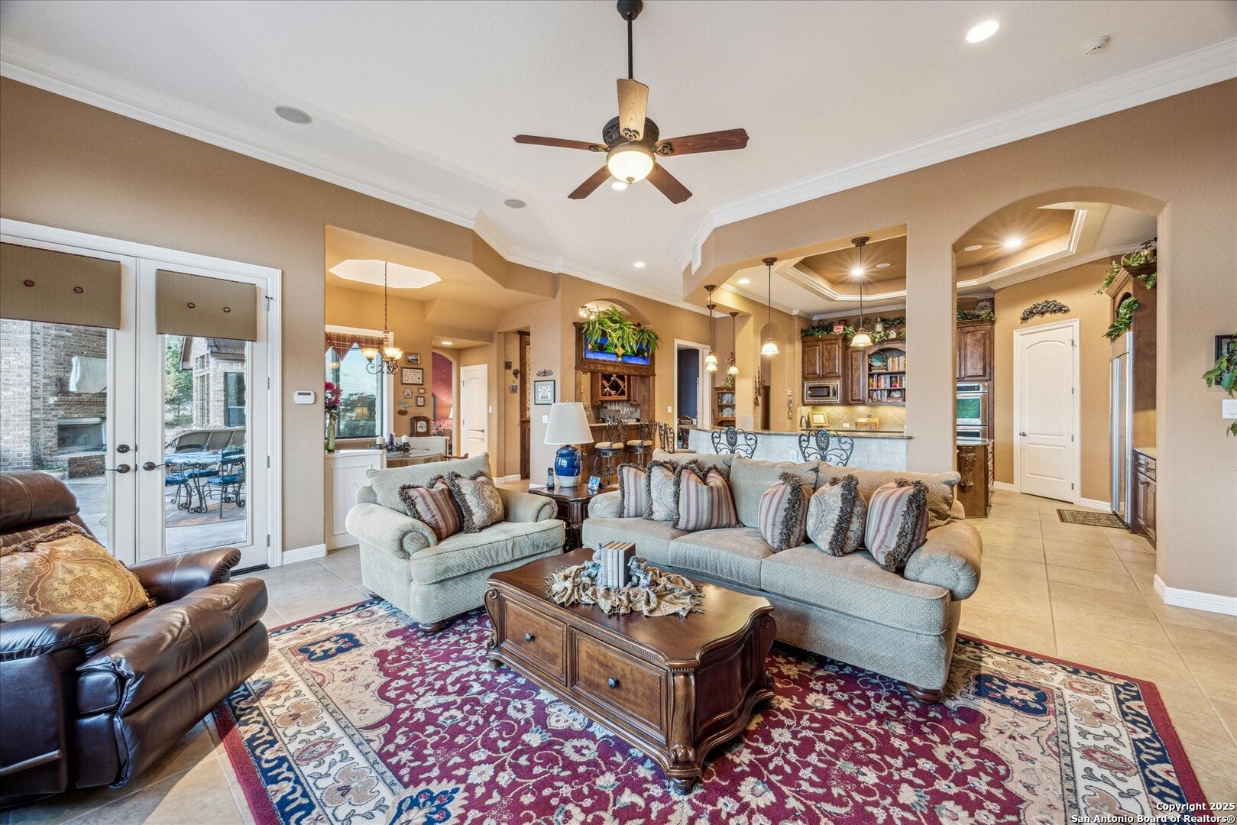
242 Saga Street offers a rare opportunity to experience true waterfront living at its most spectacular. Set behind the gates of The Peninsula at Mystic Shores, this extraordinary estate occupies approximately 2.4 acres with an impressive 414 feet of private Canyon Lake waterfront. From the moment you arrive, the property feels like a secluded Hill Country resort-a place where expansive water views, open skies, and peaceful surroundings create an immediate sense of escape. Designed to embrace its remarkable setting, the home offers approximately 5,571 square feet of refined living space, with walls of windows and inviting gathering areas that keep the lake at the center of everyday life. Whether enjoying a quiet morning overlooking the water, hosting friends for a relaxed evening, or watching the sunset from the private balcony, every experience here is shaped by the beauty of Canyon Lake. Outdoor living is equally compelling. The refreshing pool and expansive grounds provide a stunning backdrop for entertaining, unwinding, and enjoying long Texas afternoons by the water. With more than 400 feet of shoreline, the property delivers an exceptional sense of privacy and an increasingly rare connection to the lake. The five-bedroom, five-and-a-half-bath residence offers abundant space for family and guests without sacrificing warmth or intimacy. Its timeless brick-and-stone architecture, sophisticated finishes, and effortless indoor-outdoor flow complement the natural beauty of the waterfront setting. This is your moment to discover what makes waterfront living so special. 242 Saga Street is more than a home-it is a private lakeside retreat created for gathering, relaxing, and making lasting memories in the heart of the Texas Hill Country.

Save
Ask
Tour
Hide
Share
Listing Snapshot
Price 
$2,999,000
Days On Site 
39 Days
Bedrooms 
5
Inside Area (SqFt) 
5,571 sqft
Total Baths 
6
Full Baths 
5
Partial Baths 
1
Lot Size 
2.4 Acres
Year Built 
2008
MLS® Number 
1962262
Status 
Active
Property Tax 
$20,970
HOA/Condo/Coop Fees 
$97 monthly
Sq Ft Source 
N/A
Friends & Family
Recent Activity
a week agoListing updated with changes from the MLS®
4 weeks agoStatus changed to Active
a month agoListing first seen on site
General Features
Acres 
2.4
Attached Garage 
Yes
Direction Faces 
West
Foundation 
Slab
Garage 
Yes
Garage Spaces 
4
Number Of Stories 
2
Parking 
Garage Door OpenerOversizedCircular DrivewayDetachedAttachedGarage Faces Side
Property Sub Type 
Single Family Residence
Security 
Security SystemSmoke Detector(s)
Sewer 
Septic TankAerobic Septic
SqFt Total 
5571
Style 
Two StoryTraditional
Interior Features
Appliances 
CooktopDishwasherRefrigeratorMicrowaveOvenDisposalENERGY STAR Qualified Appliances
Cooling 
Ceiling Fan(s)Central Air
Fireplace 
Yes
Fireplace Features 
Family RoomGasGas Starter
Fireplaces 
2
Flooring 
CarpetCeramic TileWood
Heating 
PropaneCentral
Interior 
Kitchen IslandWet BarPantryBreakfast BarHigh CeilingsHigh Speed InternetWalk-In Closet(s)
Laundry Features 
Main Level
Spa 
Yes
Window Features 
Double Pane WindowsLow Emissivity Windows
Bedroom 2 
Dimensions - 12x15Level - Main
Bedroom 3 
Dimensions - 12x18Level - Second
Bedroom 4 
Dimensions - 12x14Level - Second
Bedroom 5 
Dimensions - 13x13Level - Second
Dining Room 
Dimensions - 16x12Level - Main
Family Room 
Dimensions - 18x19Level - Main
Kitchen 
Dimensions - 15x17Level - Main
Living Room 
Dimensions - 16x15Level - Main
Master Bathroom 
Dimensions - 17x17Level - Main
Master Bedroom 
Dimensions - 23x25Level - Main
Office 
Dimensions - 12x13Level - Main
Utility Room 
Dimensions - 14x9Level - Main
Save
Ask
Tour
Hide
Share
Exterior Features
Construction Details 
BrickRadiant Barrier
Exterior 
Gas GrillOutdoor KitchenBalcony
Lot Features 
Waterfront
Other Structures 
RV/Boat StorageSecond Garage
Patio And Porch 
CoveredDeckPatio
Pool Features 
Outdoor PoolHeatedIn Ground
Private Pool 
Yes
Roof 
TileConcrete
Spa 
Yes
View 
Water
Waterfront 
Yes
Waterfront Features 
Lake
Waterview 
Water
Windows/Doors 
Double Pane WindowsLow Emissivity Windows
Community Features
Accessibility Features 
Accessible EntranceAccessible Full BathAccessible Doors
Association Amenities 
PoolClubhouseParkTennis Court(s)
Association Fee 
$414.0
Association Fee Frequency 
Annually
Additional Association Fee 
$750.0
Additional Association Fee Frequency 
Annually
School District 
Comal
Financing Terms Available 
ConventionalCashVA Loan
Roads 
Paved
Schools
School District
Comal
Elementary School
Rebecca Creek
Middle School
Mountain Valley
High School
Canyon Lake
Listing courtesy of Ron Chamberlain of Coldwell Banker D'Ann Harper (281) 908-7646


IDX information is provided exclusively for consumers’ personal, non-commercial use, that it may not be used for any purpose other than to identify prospective properties consumers may be interested in purchasing, and that the data is deemed reliable but is not guaranteed accurate by the MLS.  The MLS may, at its discretion, require use of other disclaimers as necessary to protect participants and/or the MLS from liability.

Neighborhood & Commute
Source: Walkscore
Disclosure: Community information and market data powered by Constellation Data Labs. Information is deemed reliable but not guaranteed.
Save
Ask
Tour
Hide
Share