Save
Ask
Tour
Hide
Share
$2,985,000
126 Days On Site

466 GERMAN LN
Fredericksburg, TX 78624

For Sale|Single Family Residence|Active
3
Beds
4
Total Baths
3
Full Baths
1
Partial Bath
4,100
SqFt
$728
/SqFt
2007
Built
County:
Gillespie
Call Now: 830-426-8432
Is this the listing for you? We can help make it yours.
830-426-8432
466 GERMAN LN466 GERMAN LN466 GERMAN LN466 GERMAN LN
Save
Ask
Tour
Hide
Share

Mortgage Calculator

Monthly Payment (Est.)

$13,619
Calculator powered by Showcase IDX, a Constellation1 Company. Copyright ©2026 Information is deemed reliable but not guaranteed.

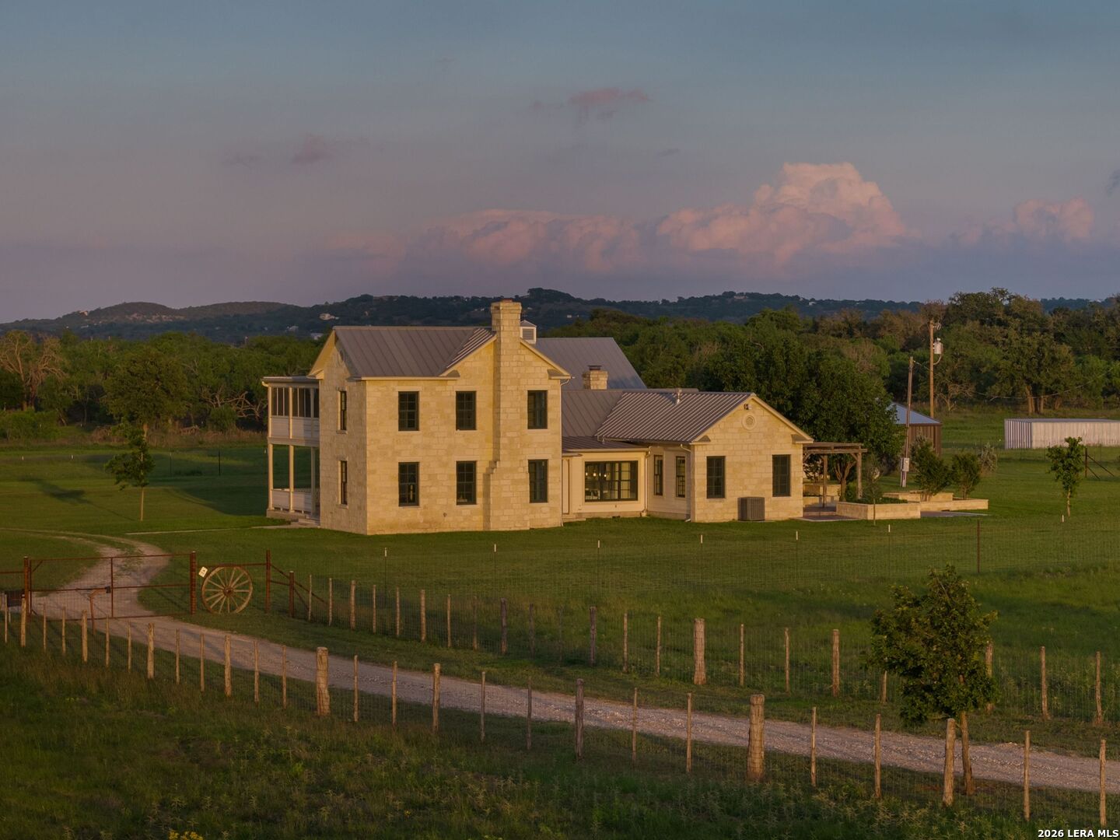
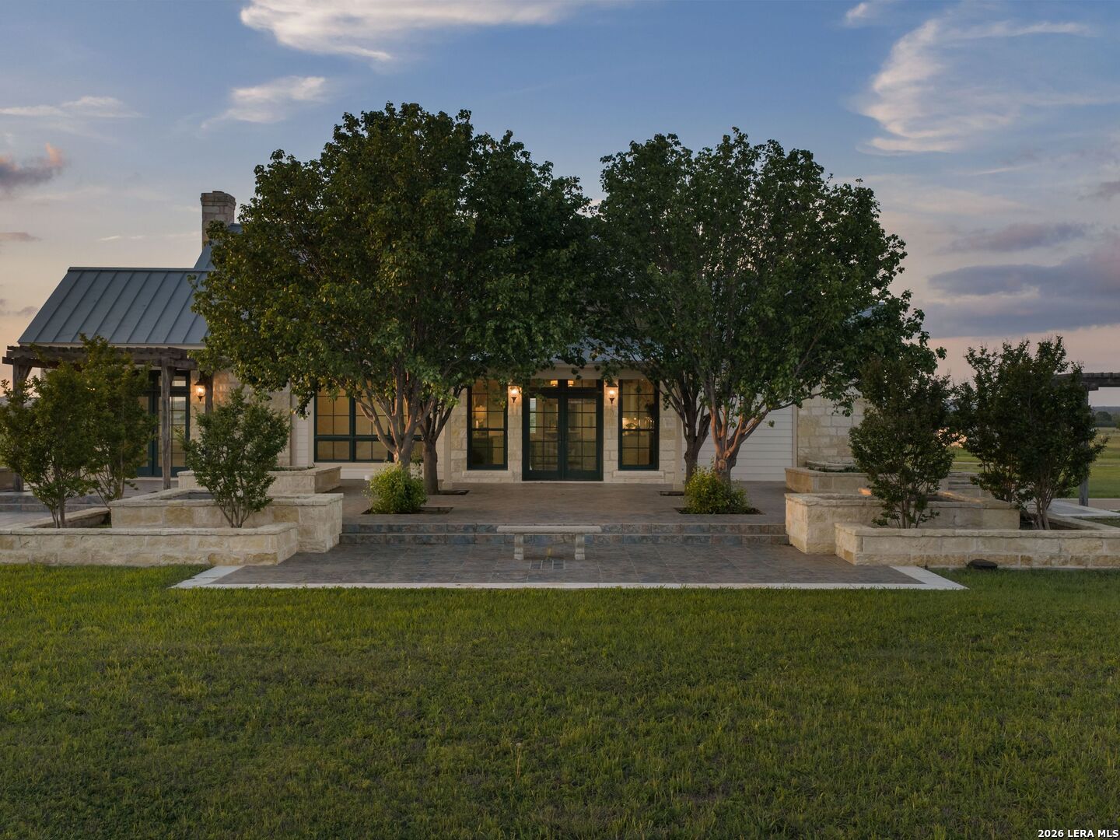
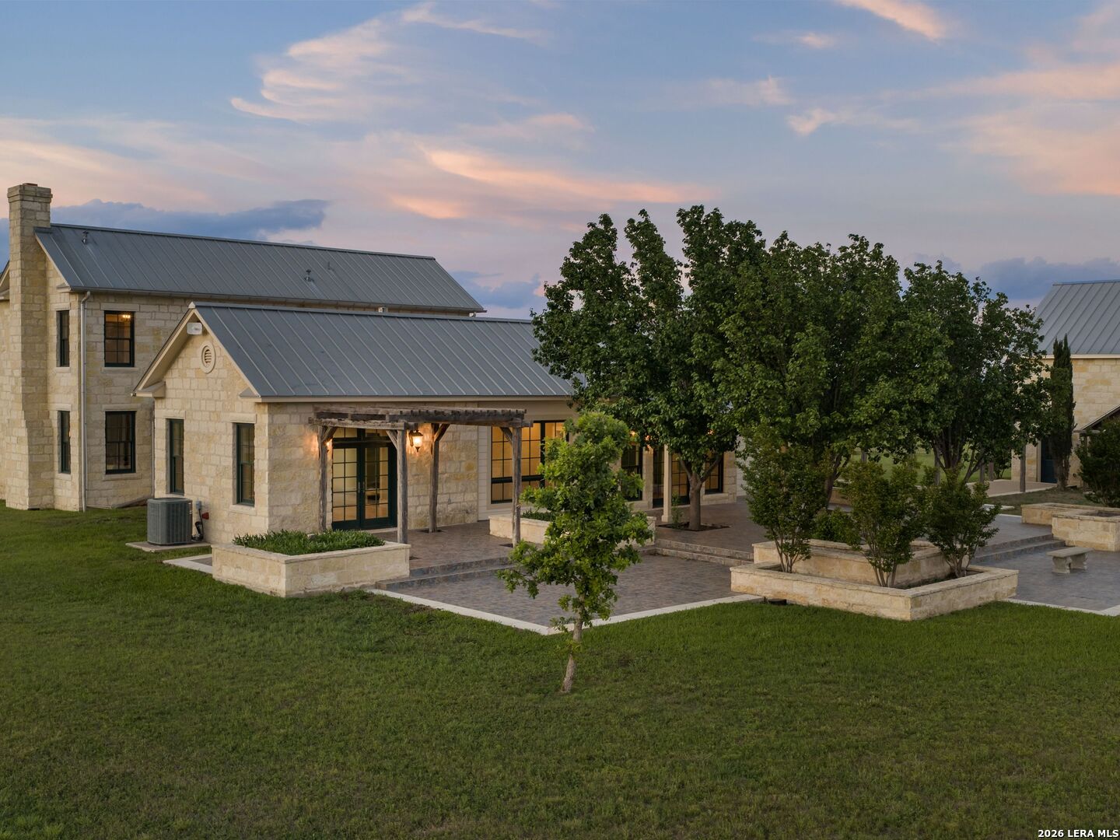
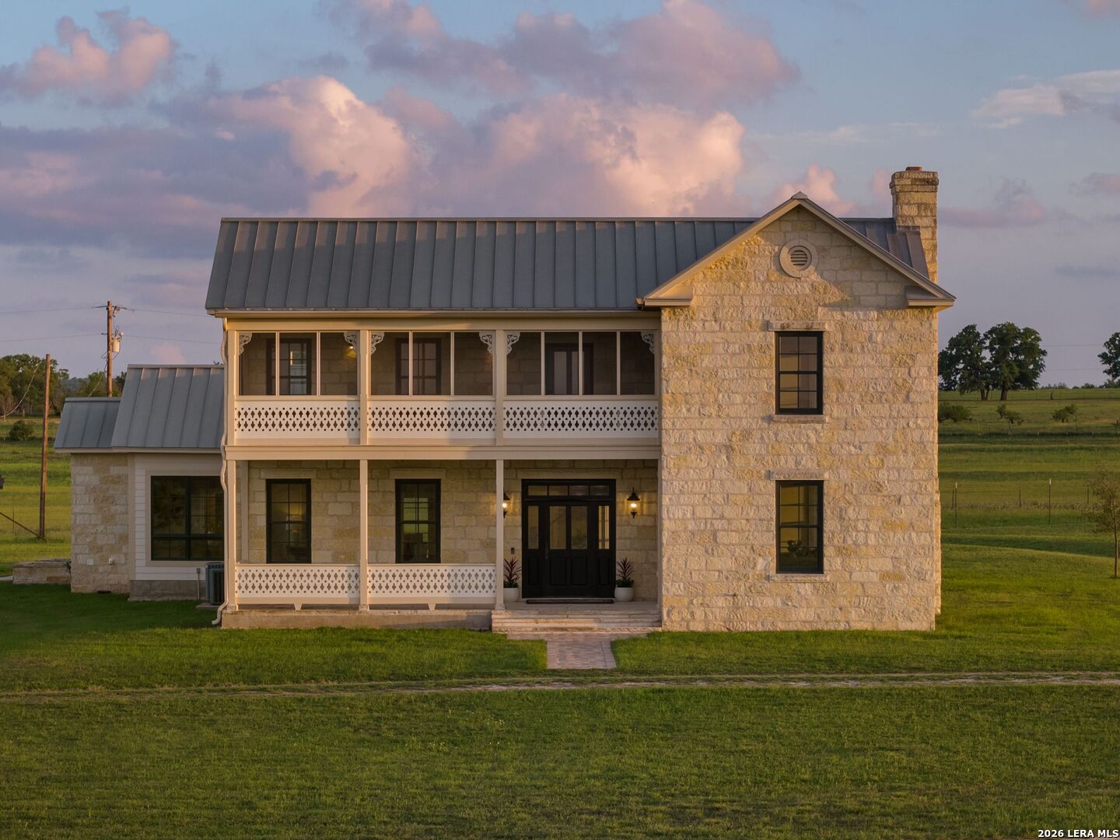
A rare opportunity for the serious agricultural or horticultural buyer, this 50 acre ag-exempt property offers a beautiful two-story stone farmhouse, substantial infrastructure, strong water, and a state-of-the-art horticulture facility. A 4,100 SF two-story stone farmhouse modeled after a traditional German homestead anchors the property. The home offers 3 bedrooms and 3.5 bathrooms with a functional layout that includes two living areas, two dining spaces, two fireplaces, and a large kitchen designed for entertaining. Classic wood flooring runs throughout the home, complemented by traditional details in the design and finishes. The primary suite is located downstairs, with two additional ensuite bedrooms upstairs, along with a screened-in porch balcony perfect for Hill Country evenings. A large tiled outdoor patio extends from the living space for gatherings and everyday use. A core improvement on the property is the 5,850 SF horticulture barn. The barn is fully conditioned and equipped with six HVAC units, water pH filtration systems with multiple storage tanks, Anden dehumidifiers, FloraFlex grow lights, and a full-service backup generator with dedicated propane tank. Replacement cost on this level of infrastructure would be significant, making this a compelling option for buyers seeking immediate operational capability. In addition, the property features a strong 100 GPM water well. The acreage surrounding the improvements features sandy soil pastures well-suited for horses or livestock. These fields contain productive grasses, with the property perimeter fenced and cross-fenced into multiple pasture areas. Two loafing sheds are already in place, making the property ready for immediate agricultural or equestrian use. A third structure on the property is ready for your vision as a future garage space, workshop, or guest apartment. Properties with this combination of home, water, infrastructure, and usable land rarely come to market.

Save
Ask
Tour
Hide
Share
Listing Snapshot
Price 
$2,985,000
Days On Site 
126 Days
Bedrooms 
3
Inside Area (SqFt) 
4,100 sqft
Total Baths 
4
Full Baths 
3
Partial Baths 
1
Lot Size 
50.06 Acres
Year Built 
2007
MLS® Number 
1964321
Status 
Active
Property Tax 
$15,007
HOA/Condo/Coop Fees 
N/A
Sq Ft Source 
N/A
Friends & Family
Recent Activity
4 months agoListing updated with changes from the MLS®
4 months agoStatus changed to Active
4 months agoPrice changed to $2,985,000
4 months agoListing first seen on site
General Features
Acres 
50.06
Foundation 
Slab
Number Of Stories 
2
Parking 
DetachedConverted Garage
Property Sub Type 
Single Family Residence
Sewer 
Septic TankAerobic Septic
SqFt Total 
4100
Style 
Two StoryTexas Hill Country
Water Source 
PrivateWell
Interior Features
Appliances 
DishwasherRangeCooktop
Cooling 
Ceiling Fan(s)Central Air
Fireplace 
Yes
Fireplace Features 
Dining RoomFamily Room
Fireplaces 
2
Flooring 
Ceramic TileWood
Heating 
CentralElectric
Interior 
Pantry
Laundry Features 
Main Level
Window Features 
Window CoveringsDouble Pane Windows
Bedroom 2 
Dimensions - 18x15Level - Second
Bedroom 3 
Dimensions - 16x9Level - Second
Bedroom 4 
Dimensions - 11x10Level - Main
Dining Room 
Dimensions - 15x16Level - Main
Entry Room 
Dimensions - 13x12Level - Main
Family Room 
Dimensions - 16x28Level - Main
Kitchen 
Dimensions - 16x15Level - Main
Living Room 
Dimensions - 16x19Level - Main
Master Bathroom 
Dimensions - 15x8Level - Main
Master Bedroom 
Dimensions - 19x16Level - Main
Other Room 1 
Dimensions - 29x8Level - Main
Other Room 2 
Level - Second
Utility Room 
Dimensions - 14x8Level - Main
Save
Ask
Tour
Hide
Share
Exterior Features
Construction Details 
Stone
Lot Features 
Level
Other Structures 
Storage
Patio And Porch 
PatioPorchScreened
Road Frontage 
Private Road
Roof 
Metal
Windows/Doors 
Window CoveringsDouble Pane Windows
Community Features
Accessibility Features 
Accessible Full Bath
Association Amenities 
None
School District 
Fredericksburg
Financing Terms Available 
ConventionalCash
Roads 
Gravel
Schools
School District
Fredericksburg
Elementary School
Fredericksburg
Middle School
Fredericksburg
High School
Fredericksburg
Listing courtesy of Melissa Staudt of Kuper Sotheby's Int'l Realty (830) 992-8207


IDX information is provided exclusively for consumers’ personal, non-commercial use, that it may not be used for any purpose other than to identify prospective properties consumers may be interested in purchasing, and that the data is deemed reliable but is not guaranteed accurate by the MLS.  The MLS may, at its discretion, require use of other disclaimers as necessary to protect participants and/or the MLS from liability.

Neighborhood & Commute
Source: Walkscore
Disclosure: Community information and market data powered by Constellation Data Labs. Information is deemed reliable but not guaranteed.
Save
Ask
Tour
Hide
Share