Save
Ask
Tour
Hide
Share
$5,250,000
111 Days On Site

4205 N Fredericksburg Rd
Kerrville, TX 78028

For Sale|Single Family Residence|Active
4
Beds
6
Total Baths
3
Full Baths
3
Partial Baths
3,941
SqFt
$1,332
/SqFt
2000
Built
County:
Kerr
Call Now: 830-426-8432
Is this the listing for you? We can help make it yours.
830-426-8432
4205 N Fredericksburg Rd4205 N Fredericksburg Rd4205 N Fredericksburg Rd4205 N Fredericksburg Rd
Save
Ask
Tour
Hide
Share

Mortgage Calculator

Monthly Payment (Est.)

$23,953
Calculator powered by Showcase IDX, a Constellation1 Company. Copyright ©2026 Information is deemed reliable but not guaranteed.

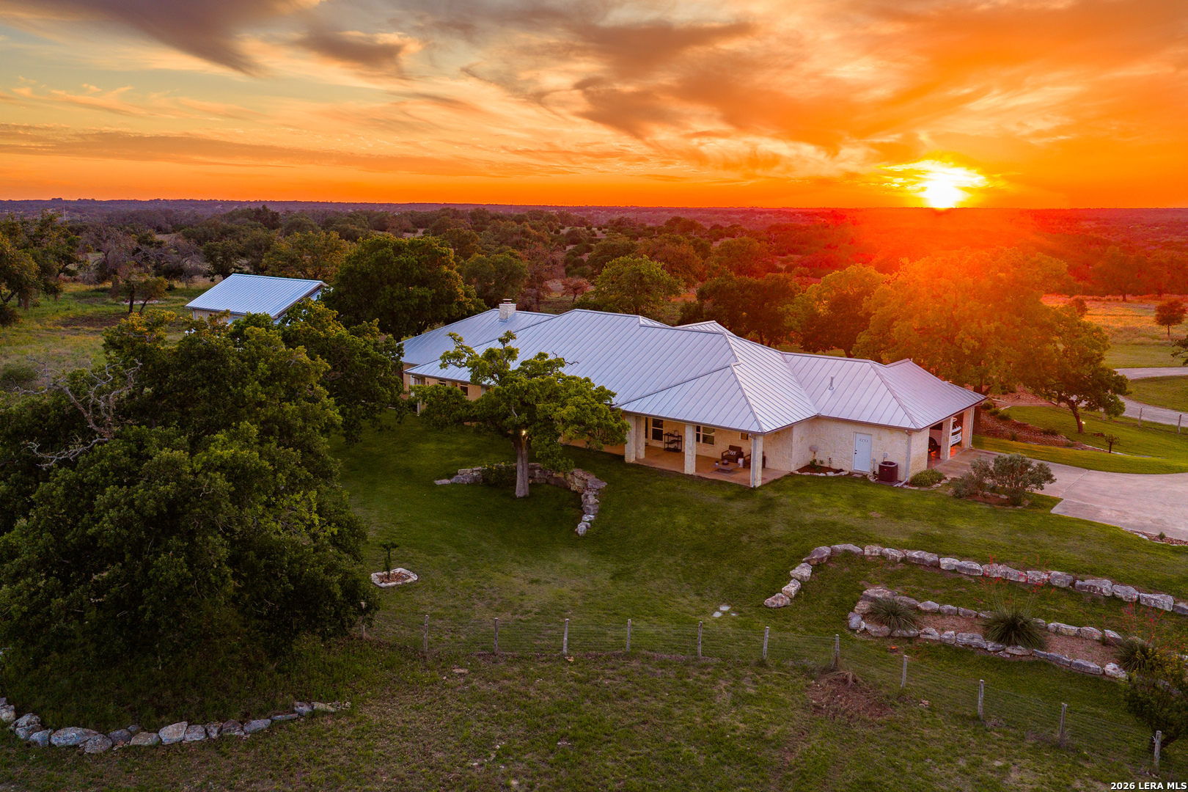
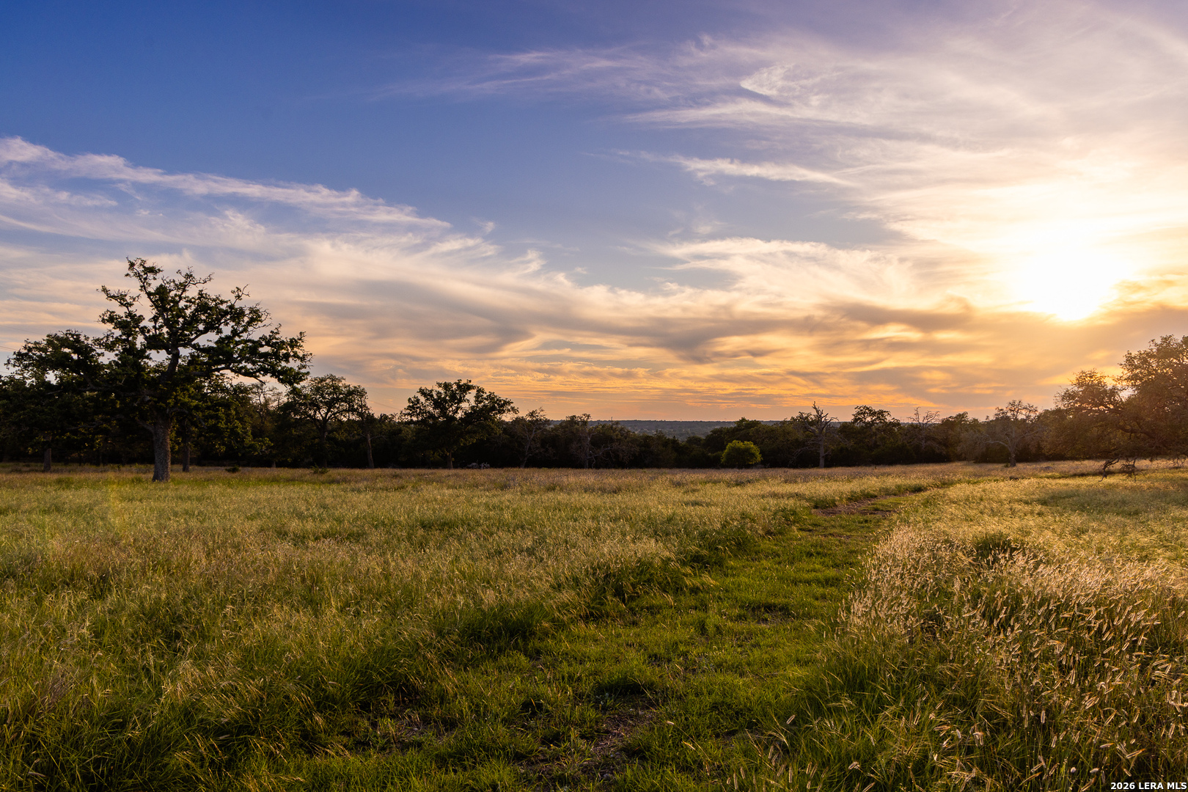
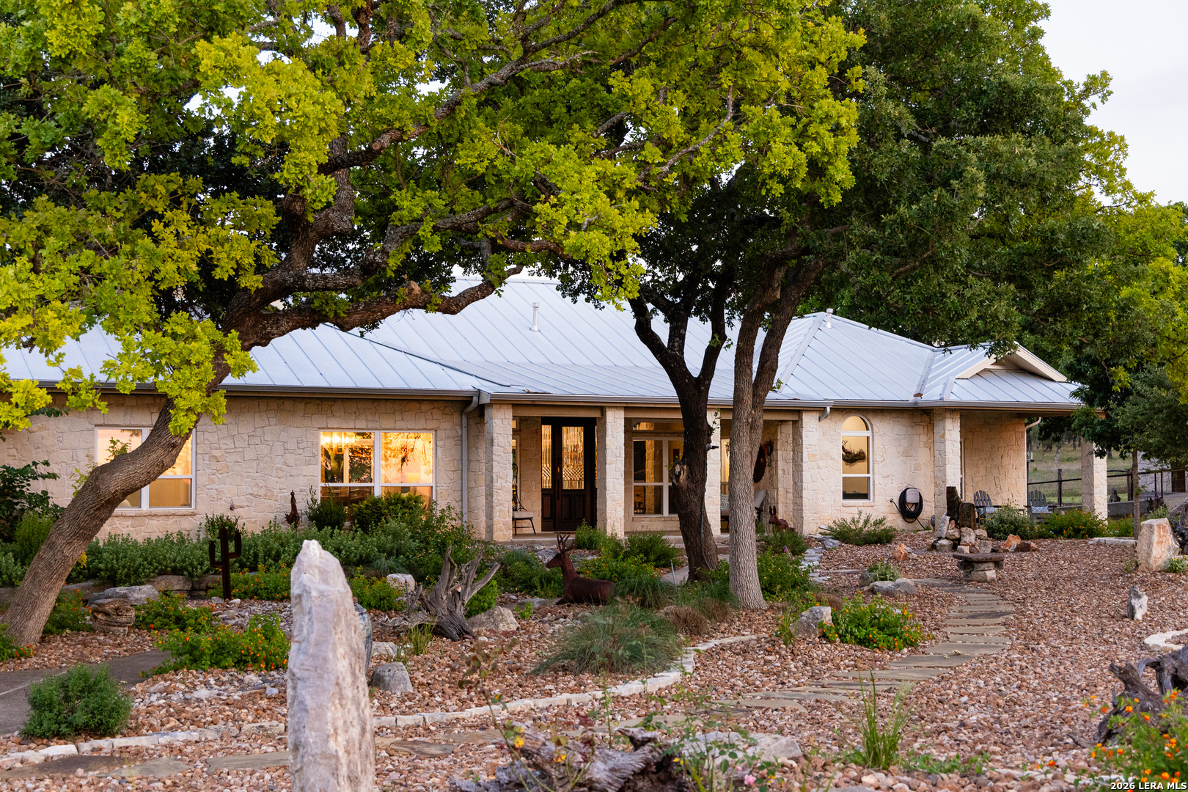
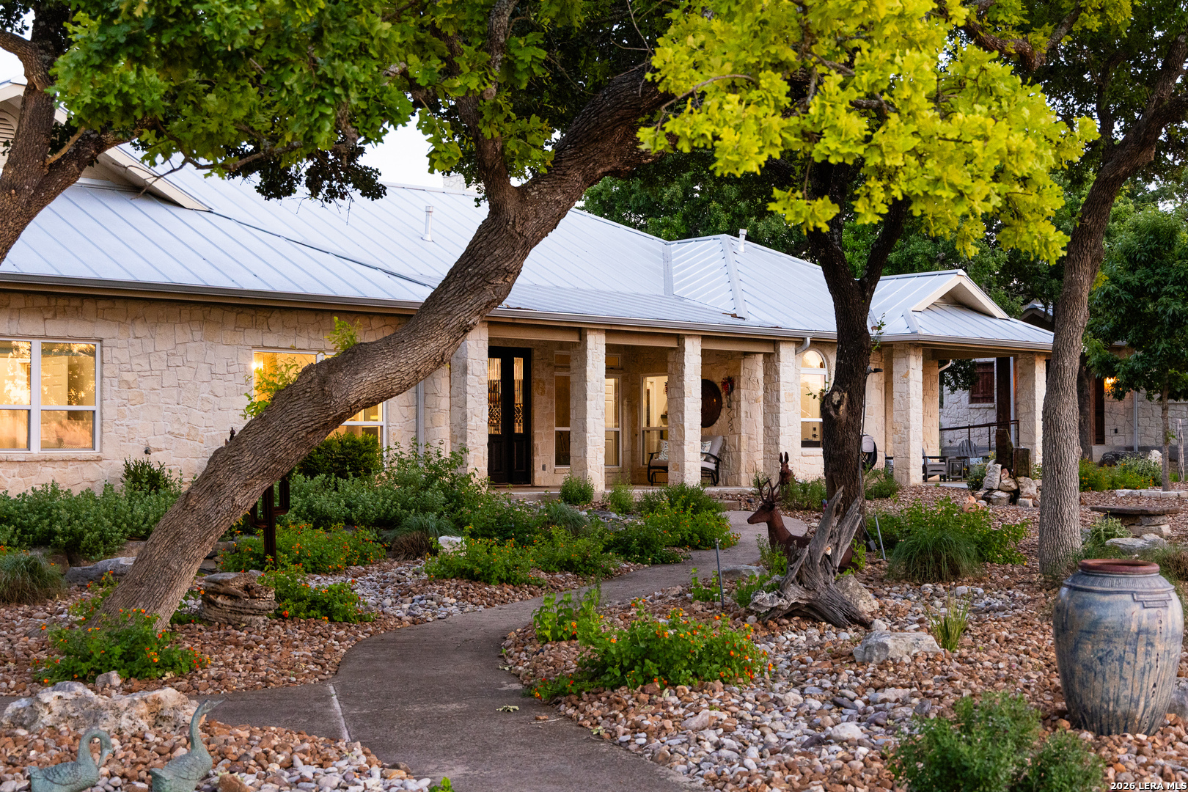
White Stone Ranch is a remarkably transformed Hill Country estate spanning approximately 285 acres, ideally situated approximately 8 miles north of Kerrville and 25 miles from Fredericksburg along the scenic Hwy 16 corridor. Extensively redesigned and remodeled in 2023 and 2024, the custom residence offers approximately 3,941 sq ft with 4 bedrooms plus office, 3 full baths, 3 half baths, and multiple living and entertaining spaces. Vaulted ceilings with exposed beams, designer finishes, custom cabinetry, built-ins, walnut mantle, and a stunning wet room style primary bath create a refined yet relaxed ranch aesthetic. The gourmet kitchen centers around an oversized 13' island and features Dacor appliances, double ovens, warming drawer, beverage cooler, and Fulgor Milano cooktop. A separate approximately 2,000 sq ft trophy room offers 16' walls, exposed beams, fireplace, bar area, and entertaining space. Wildlife exempt with stock tanks, wet weather springs, shooting range, barn improvements, native and exotic wildlife, and land historically suited for cattle and horses.

Save
Ask
Tour
Hide
Share
Listing Snapshot
Price 
$5,250,000
Days On Site 
111 Days
Bedrooms 
4
Inside Area (SqFt) 
3,941 sqft
Total Baths 
6
Full Baths 
3
Partial Baths 
3
Lot Size 
284.9 Acres
Year Built 
2000
MLS® Number 
1968886
Status 
Active
Property Tax 
$50,833.93
HOA/Condo/Coop Fees 
N/A
Sq Ft Source 
N/A
Friends & Family
Recent Activity
3 months agoListing updated with changes from the MLS®
3 months agoStatus changed to Active
4 months agoListing first seen on site
General Features
Acres 
284.9
Foundation 
Slab
Number Of Stories 
1
Parking 
Circular Driveway
Property Sub Type 
Single Family Residence
Security 
Smoke Detector(s)
Sewer 
Septic Tank
SqFt Total 
3941
Style 
One StoryTexas Hill Country
Utilities 
Cable AvailableCable Connected
Water Source 
PrivateWell
Interior Features
Appliances 
CooktopDishwasherRefrigeratorMicrowaveOvenDisposal
Cooling 
Ceiling Fan(s)Central Air
Fireplace 
Yes
Fireplace Features 
Living RoomWood BurningOther
Fireplaces 
1
Flooring 
Ceramic TileWood
Heating 
CentralElectric
Interior 
Kitchen IslandEat-in KitchenHigh CeilingsOpen FloorplanWalk-In Closet(s)
Laundry Features 
Main Level
Window Features 
Double Pane Windows
Bedroom 2 
Dimensions - 12x14Level - Main
Bedroom 3 
Dimensions - 11x14Level - Main
Bedroom 4 
Dimensions - 12x14Level - Main
Dining Room 
Dimensions - 12x13Level - Main
Kitchen 
Dimensions - 25x16Level - Main
Living Room 
Dimensions - 26x26Level - Main
Master Bathroom 
Dimensions - 19x8Level - Main
Master Bedroom 
Dimensions - 15x15Level - Main
Office 
Dimensions - 13x12Level - Main
Utility Room 
Dimensions - 13x15Level - Main
Save
Ask
Tour
Hide
Share
Exterior Features
Construction Details 
Other
Lot Features 
SecludedRolling Slope
Other Structures 
StorageWorkshop
Patio And Porch 
CoveredPatio
Road Frontage 
Private Road
Roof 
Metal
Windows/Doors 
Double Pane Windows
Community Features
Association Amenities 
None
School District 
Kerrville.
Financing Terms Available 
ConventionalCash
Horse Allowed 
Yes
Schools
School District
Kerrville.
Elementary School
Tom Daniels
Middle School
Hal Peterson
High School
Tivy
Listing courtesy of Laura Fore of Fore Premier Properties (830) 459-4000


IDX information is provided exclusively for consumers’ personal, non-commercial use, that it may not be used for any purpose other than to identify prospective properties consumers may be interested in purchasing, and that the data is deemed reliable but is not guaranteed accurate by the MLS.  The MLS may, at its discretion, require use of other disclaimers as necessary to protect participants and/or the MLS from liability.

Neighborhood & Commute
Source: Walkscore
Disclosure: Community information and market data powered by Constellation Data Labs. Information is deemed reliable but not guaranteed.
Save
Ask
Tour
Hide
Share