Save
Ask
Tour
Hide
Share
$2,850,000
100 Days On Site

273 VAQUERO PASS
Boerne, TX 78006

For Sale|Single Family Residence|Active Under Contract
4
Beds
4
Total Baths
4
Full Baths
4,542
SqFt
$627
/SqFt
2025
Built
Subdivision:
CORDILLERA RANCH
County:
Kendall
Call Now: 830-426-8432
Is this the listing for you? We can help make it yours.
830-426-8432
273 VAQUERO PASS273 VAQUERO PASS273 VAQUERO PASS273 VAQUERO PASS
Save
Ask
Tour
Hide
Share

Mortgage Calculator

Monthly Payment (Est.)

$13,003
Calculator powered by Showcase IDX, a Constellation1 Company. Copyright ©2026 Information is deemed reliable but not guaranteed.

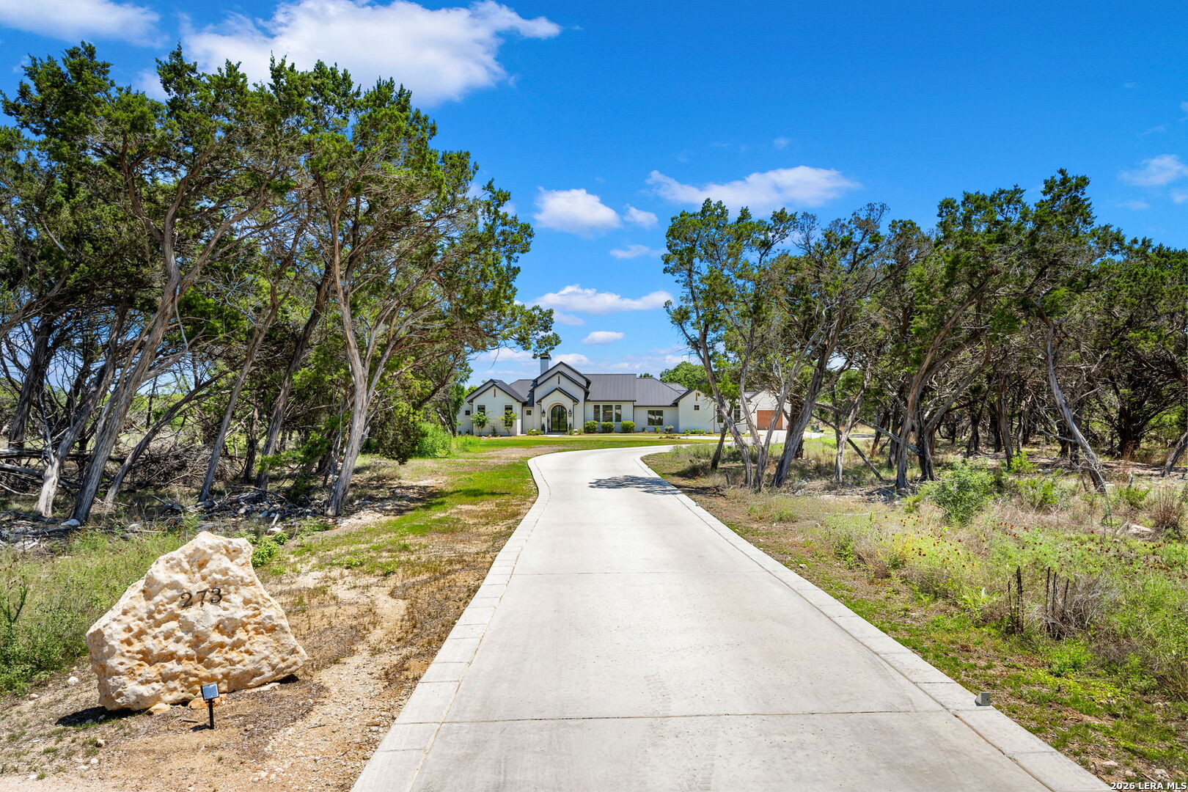
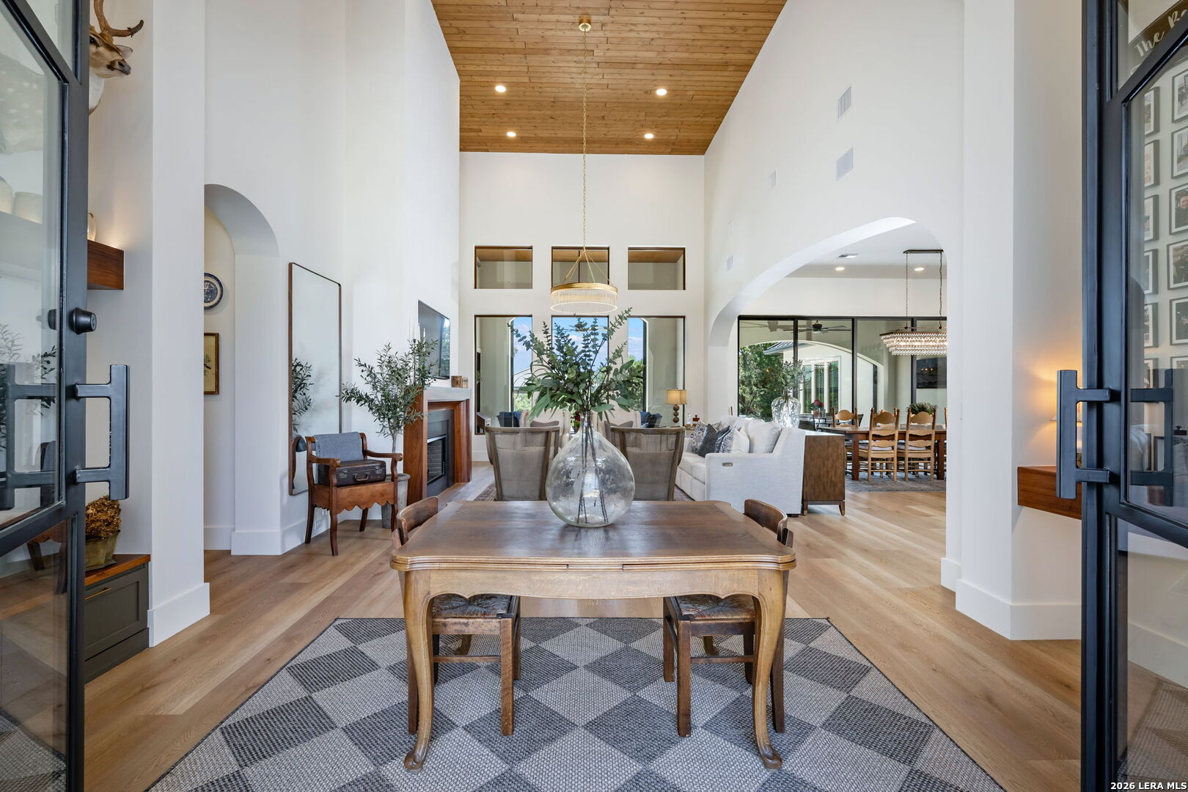
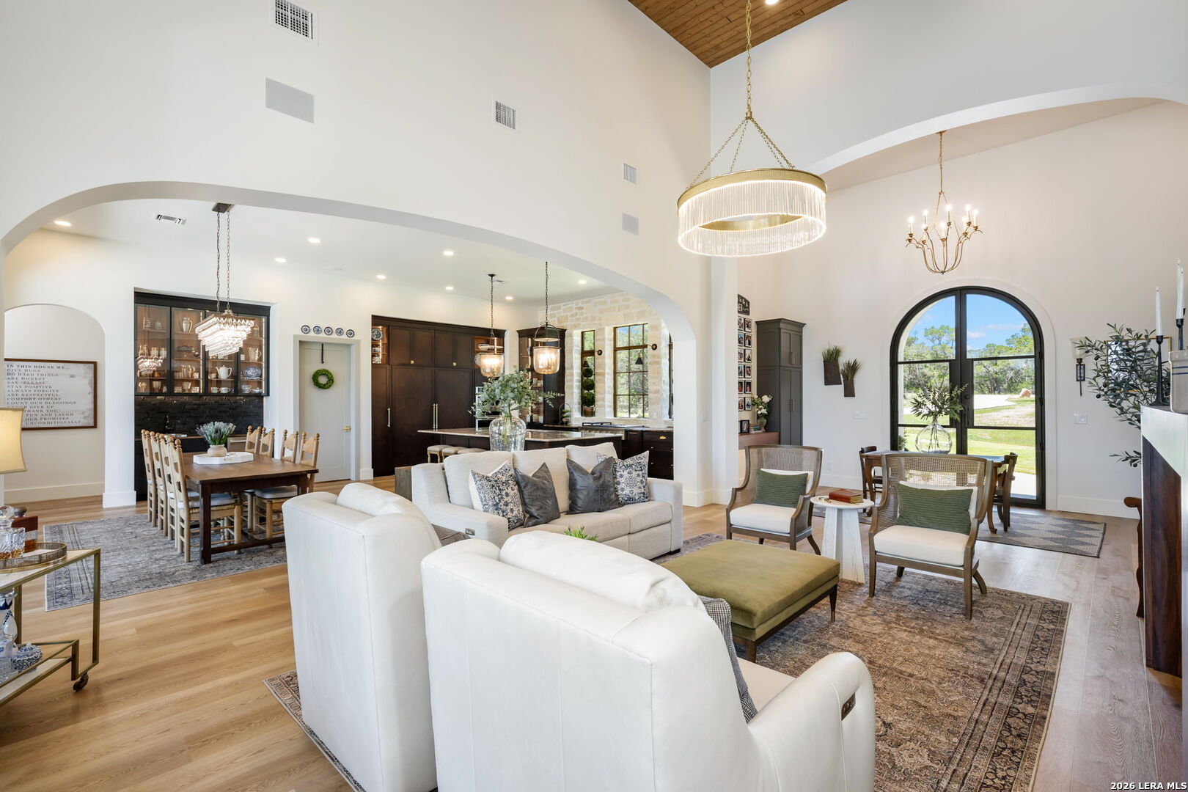
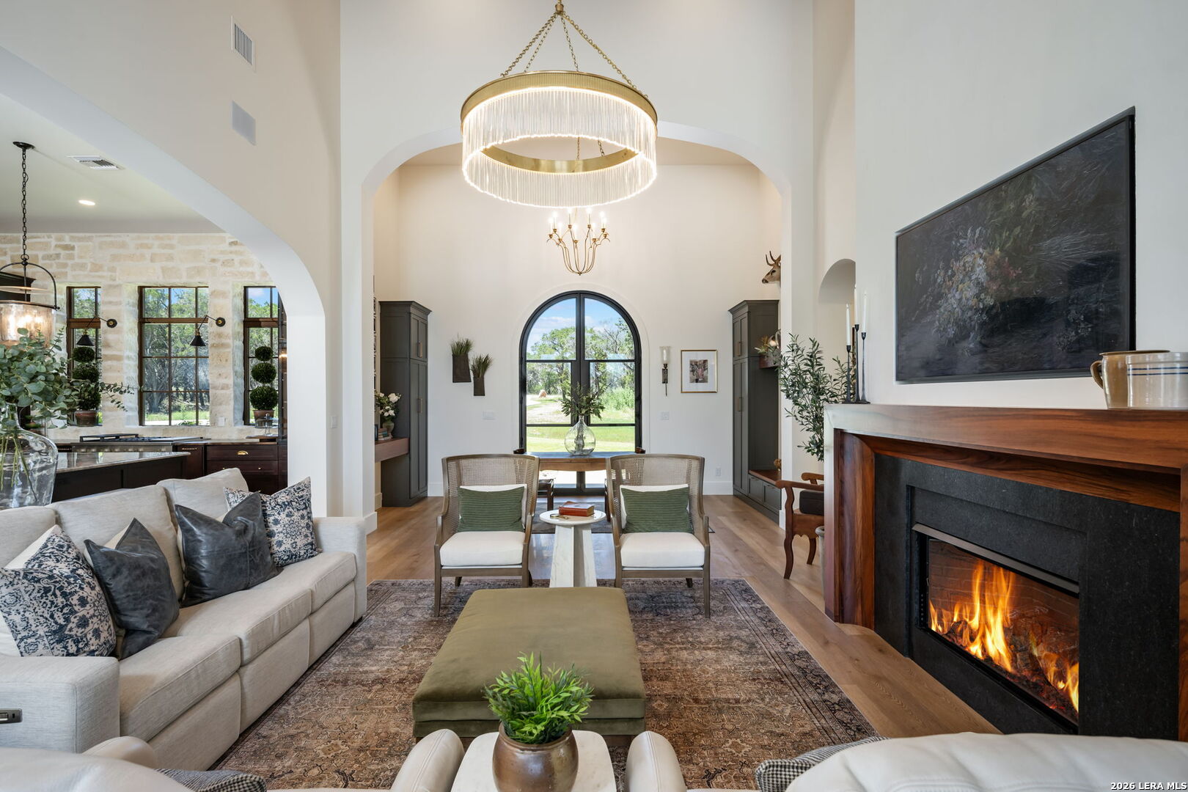
Recently completed custom estate in the prestigious Cordillera Ranch community and the builder's personal home. Situated on 2.28 private acres, this single-story Spanish Colonial-inspired residence blends timeless Santa Barbara architecture with warm organic interiors, seamless indoor-outdoor living and stunning views. The home features four bedrooms, a dedicated media room, soaring ceilings, designer finishes, extensive custom cabinetry, and a stunning kitchen anchored by an oversized natural stone island and professional-grade appliances. The luxurious master suite includes dual walk-in closets and a spa-inspired bath with a soaking tub and oversized shower. Second master/guest suite for your favorite kid or the guest you never want to leave. Designed for entertaining, the resort-style outdoor living area showcases a pool, expansive cabana with outdoor kitchen, travertine patios, outdoor shower courtyard, and multiple gathering spaces surrounded by mature trees and Hill Country privacy. Architectural highlights include custom elliptical arches, Pella windows and doors, standing seam metal roof, tongue-and-groove ceilings, and thoughtful smart-home infrastructure throughout.

Save
Ask
Tour
Hide
Share
Listing Snapshot
Price 
$2,850,000
Days On Site 
100 Days
Bedrooms 
4
Inside Area (SqFt) 
4,542 sqft
Total Baths 
4
Full Baths 
4
Partial Baths 
N/A
Lot Size 
2.279 Acres
Year Built 
2025
MLS® Number 
1971648
Status 
Active Under Contract
Property Tax 
$22,440.65
HOA/Condo/Coop Fees 
$241.67 monthly
Sq Ft Source 
N/A
Friends & Family
Recent Activity
21 hours agoListing updated with changes from the MLS®
2 weeks agoStatus changed to Active Under Contract
3 months agoPrice changed to $2,850,000
3 months agoListing first seen on site
General Features
Acres 
2.279
Direction Faces 
North
Foundation 
Slab
Garage 
Yes
Garage Spaces 
3
Number Of Stories 
1
Parking 
Garage Door OpenerOversizedGarage Faces Side
Property Sub Type 
Single Family Residence
Sewer 
Septic TankAerobic Septic
SqFt Total 
4542
Style 
One StorySpanish
Utilities 
Cable AvailableCable Connected
Interior Features
Appliances 
CooktopDishwasherDryerRefrigeratorMicrowaveOvenWasherDisposal
Cooling 
Ceiling Fan(s)Central Air
Fireplace 
Yes
Fireplace Features 
Living Room
Fireplaces 
2
Flooring 
Ceramic TileWood
Heating 
CentralElectric
Interior 
Kitchen IslandPantryEat-in KitchenBreakfast BarHigh CeilingsOpen FloorplanHigh Speed InternetWalk-In Closet(s)
Laundry Features 
Laundry RoomMain Level
Window Features 
Window CoveringsDouble Pane WindowsLow Emissivity Windows
Bedroom 1 
Dimensions - 15x15Level - Main
Bedroom 2 
Dimensions - 13x13Level - Main
Bedroom 3 
Dimensions - 13x20Level - Main
Dining Room 
Dimensions - 17x11Level - Main
Entry Room 
Dimensions - 17x7Level - Main
Kitchen 
Dimensions - 18x18Level - Main
Living Room 
Dimensions - 23x13Level - Main
Master Bathroom 
Dimensions - 11x9Level - Main
Master Bedroom 
Dimensions - 15x16Level - Main
Other Room 1 
Dimensions - 16x11Level - Main
Utility Room 
Dimensions - 14x16Level - Main
Save
Ask
Tour
Hide
Share
Exterior Features
Construction Details 
StuccoFoam Insulation
Exterior 
BarbecueGas GrillOutdoor Kitchen
Lot Features 
Level
Patio And Porch 
CoveredPatio
Pool Features 
Outdoor PoolHeatedIn Ground
Private Pool 
Yes
Roof 
Metal
Windows/Doors 
Window CoveringsDouble Pane WindowsLow Emissivity Windows
Community Features
Accessibility Features 
Accessible DoorsAccessible EntranceAccessible Full BathGrip-Accessible Features
Association Amenities 
PoolGolf CourseClubhouseJogging PathPark
Association Fee 
$2900.0
Association Fee Frequency 
Annually
School District 
Boerne
Financing Terms Available 
ConventionalCashVA Loan
Roads 
Paved
Schools
School District
Boerne
Elementary School
Herff
Middle School
Voss Middle School
High School
Boerne
Listing courtesy of Kevin Crawford of San Antonio Portfolio KW RE (210) 380-5386


IDX information is provided exclusively for consumers’ personal, non-commercial use, that it may not be used for any purpose other than to identify prospective properties consumers may be interested in purchasing, and that the data is deemed reliable but is not guaranteed accurate by the MLS.  The MLS may, at its discretion, require use of other disclaimers as necessary to protect participants and/or the MLS from liability.

Neighborhood & Commute
Source: Walkscore
Disclosure: Community information and market data powered by Constellation Data Labs. Information is deemed reliable but not guaranteed.
Save
Ask
Tour
Hide
Share