Save
Ask
Tour
Hide
Share
$3,995,000
99 Days On Site

250 HIDDEN HILLS RANCH
Camp Verde, TX 78010

For Sale|Single Family Residence|Active
5
Beds
6
Total Baths
6
Full Baths
7,410
SqFt
$539
/SqFt
2014
Built
Subdivision:
HIDDEN HILLS
County:
Kerr
Call Now: 830-426-8432
Is this the listing for you? We can help make it yours.
830-426-8432
250 HIDDEN HILLS RANCH250 HIDDEN HILLS RANCH250 HIDDEN HILLS RANCH250 HIDDEN HILLS RANCH
Save
Ask
Tour
Hide
Share

Mortgage Calculator

Monthly Payment (Est.)

$18,227
Calculator powered by Showcase IDX, a Constellation1 Company. Copyright ©2026 Information is deemed reliable but not guaranteed.

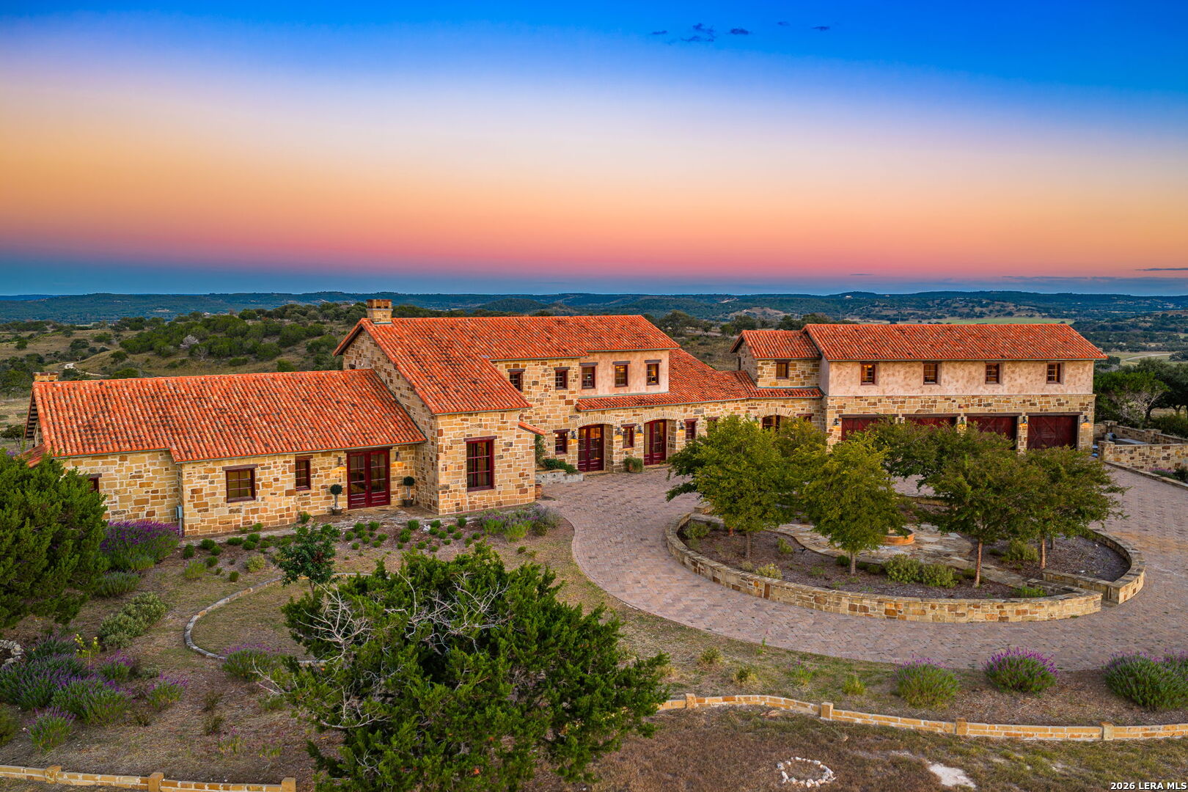
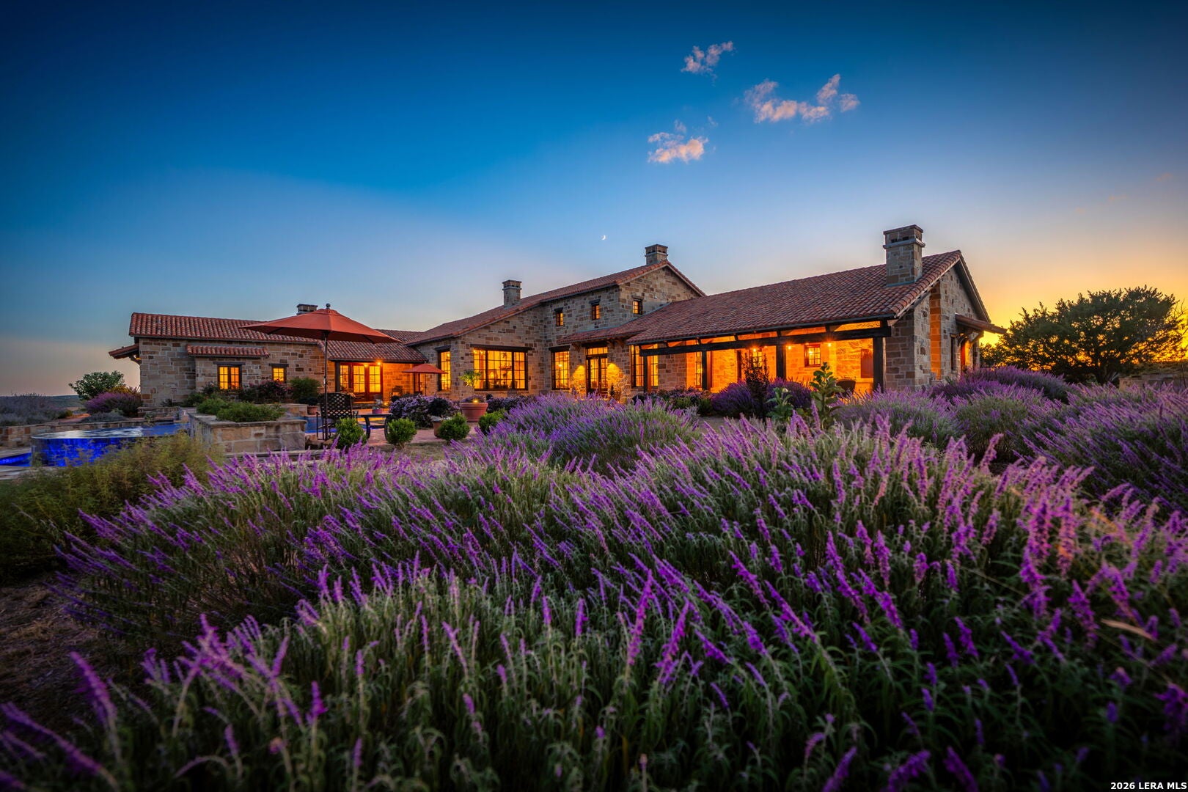
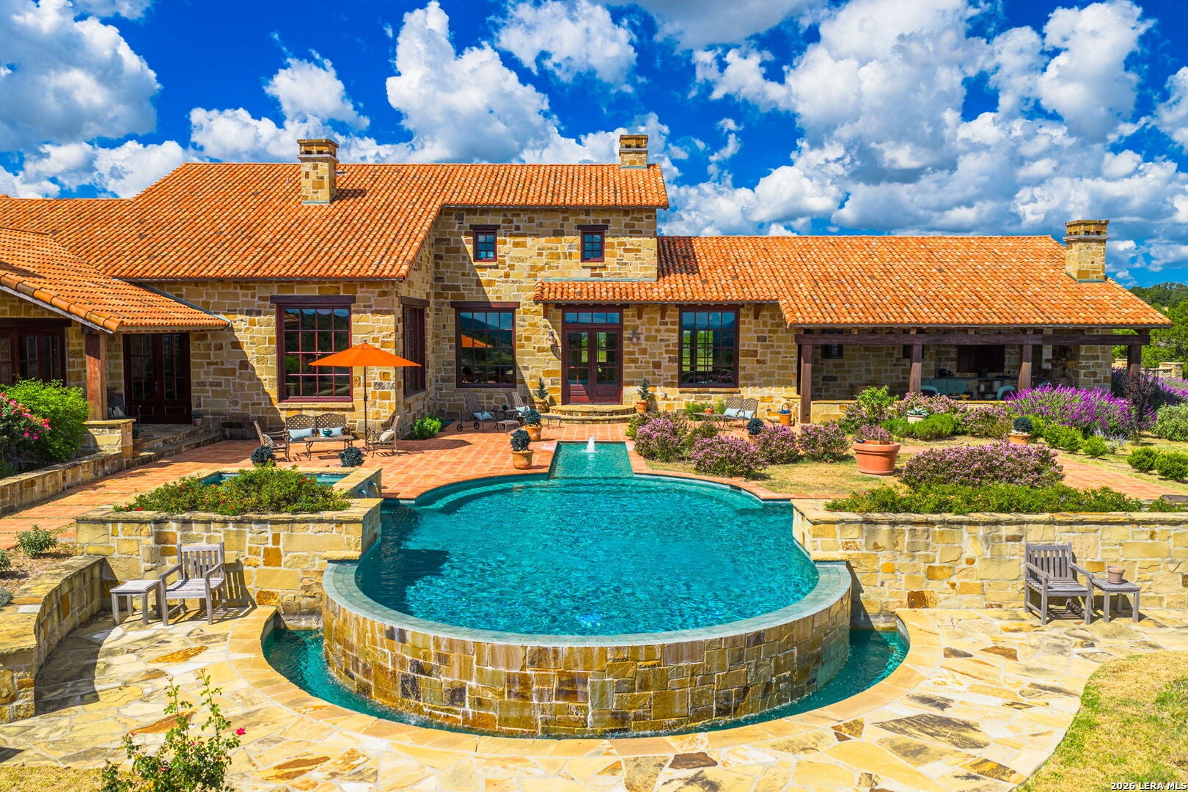
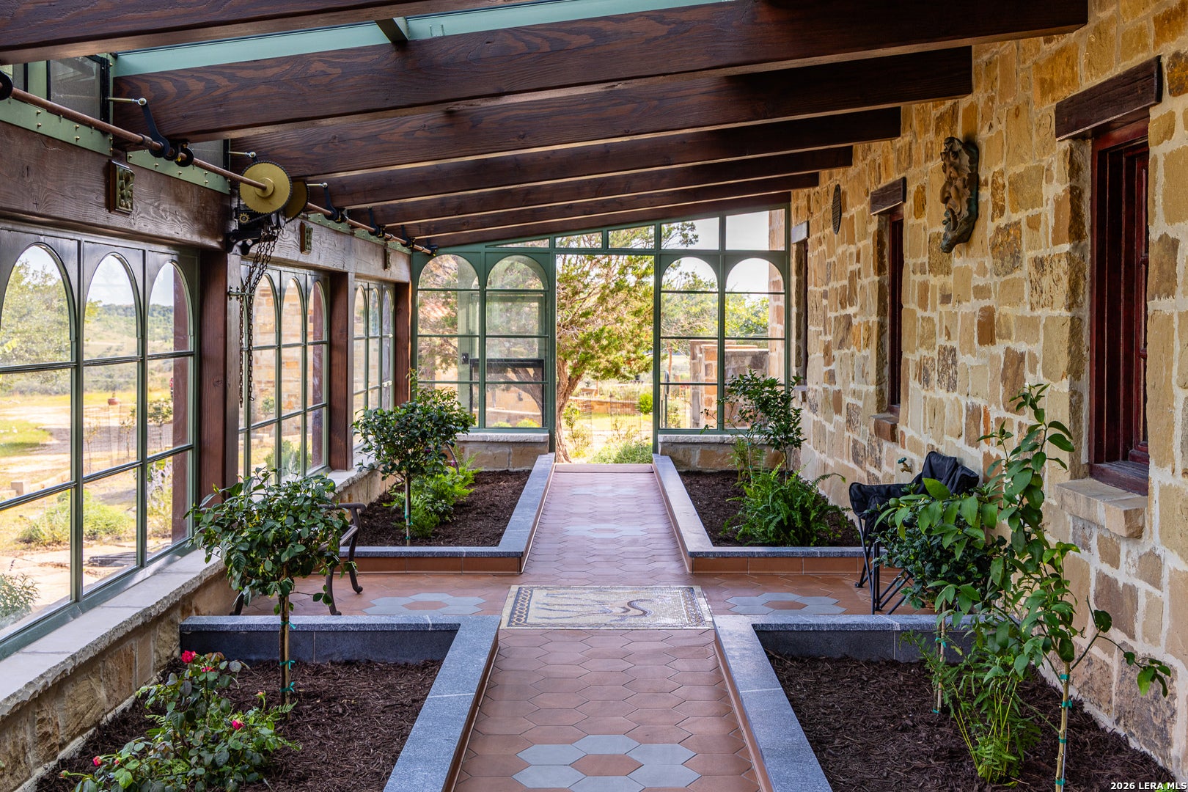
Privately positioned on 28.98 acres within Hidden Hills at Camp Verde, this extraordinary estate offers luxury, privacy, European-inspired design, and breathtaking 360 degree Hill Country views. Beyond the gated entrance and winding paver driveway, the 7,410 sq. ft. residence showcases exceptional craftsmanship with exposed wood beams, chiseled-edge travertine floors, custom cabinetry, stone countertops, distinctive tilework, and designer finishes throughout. Designed for grand entertaining and everyday living, the home features four fireplaces, five bedrooms, six baths, two offices, a stunning conservatory, and abundant storage. The primary suite serves as a private retreat with a spa-inspired bath and direct patio access. Private upper-level guest quarters offer a full kitchen, living area, two bedrooms, and bath. Outdoors, a resort-style heated pool and spa are surrounded by extraordinary gardens, lush landscaping, a covered loggia with outdoor kitchen, and multiple outdoor living spaces, creating a setting reminiscent of a private luxury resort. A four-car attached garage and separate detached one-car garage with adjoining garden studio complete this exceptional Hill Country estate, where timeless architecture, unrivaled privacy, and spectacular natural beauty converge.

Save
Ask
Tour
Hide
Share
Listing Snapshot
Price 
$3,995,000
Days On Site 
99 Days
Bedrooms 
5
Inside Area (SqFt) 
7,410 sqft
Total Baths 
6
Full Baths 
6
Partial Baths 
N/A
Lot Size 
28.98 Acres
Year Built 
2014
MLS® Number 
1972083
Status 
Active
Property Tax 
$30,029.22
HOA/Condo/Coop Fees 
$25 monthly
Sq Ft Source 
N/A
Friends & Family
Recent Activity
3 months agoListing updated with changes from the MLS®
3 months agoStatus changed to Active
3 months agoListing first seen on site
General Features
Acres 
28.98
Attached Garage 
Yes
Foundation 
Slab
Garage 
Yes
Garage Spaces 
4
Number Of Stories 
2
Parking 
Circular DrivewayAttached
Property Sub Type 
Single Family Residence
Sewer 
Septic Tank
SqFt Total 
7410
Style 
Two StoryTexas Hill Country
Water Source 
PrivateWell
Interior Features
Appliances 
DishwasherRefrigeratorOven
Cooling 
Central AirZoned
Fireplace 
Yes
Fireplace Features 
Dining RoomLiving RoomKitchenOtherMaster Bedroom
Fireplaces 
3
Flooring 
WoodOther
Heating 
CentralOtherNatural Gas
Interior 
Kitchen IslandPantryHigh CeilingsWalk-In Closet(s)
Laundry Features 
Laundry RoomMain Level
Spa 
Yes
Window Features 
Window CoveringsDouble Pane Windows
Bedroom 2 
Dimensions - 25x16Level - Main
Bedroom 3 
Dimensions - 18x12Level - Second
Bedroom 4 
Dimensions - 15x11Level - Second
Bedroom 5 
Dimensions - 16x9Level - Second
Dining Room 
Dimensions - 21x21Level - Main
Kitchen 
Dimensions - 23x22Level - Main
Living Room 
Dimensions - 21x15Level - Main
Master Bathroom 
Dimensions - 1x1Level - Main
Master Bedroom 
Dimensions - 25x20Level - Main
Save
Ask
Tour
Hide
Share
Exterior Features
Construction Details 
StoneStucco
Exterior 
BarbecueOutdoor Kitchen
Patio And Porch 
CoveredPatio
Pool Features 
Outdoor PoolHeatedIn Ground
Private Pool 
Yes
Roof 
Tile
Spa 
Yes
Windows/Doors 
Window CoveringsDouble Pane Windows
Community Features
Association Amenities 
None
Association Fee 
$300.0
Association Fee Frequency 
Annually
School District 
Center Point
Financing Terms Available 
ConventionalCash
Schools
School District
Center Point
Elementary School
Center Point
Middle School
Center Point
High School
Center Point
Listing courtesy of Laura Fore of Fore Premier Properties (830) 459-4000


IDX information is provided exclusively for consumers’ personal, non-commercial use, that it may not be used for any purpose other than to identify prospective properties consumers may be interested in purchasing, and that the data is deemed reliable but is not guaranteed accurate by the MLS.  The MLS may, at its discretion, require use of other disclaimers as necessary to protect participants and/or the MLS from liability.

Neighborhood & Commute
Source: Walkscore
Disclosure: Community information and market data powered by Constellation Data Labs. Information is deemed reliable but not guaranteed.
Save
Ask
Tour
Hide
Share