1915 BRACKENRIDGE STAustin, TX 78704
Mortgage Calculator
Monthly Payment (Est.)
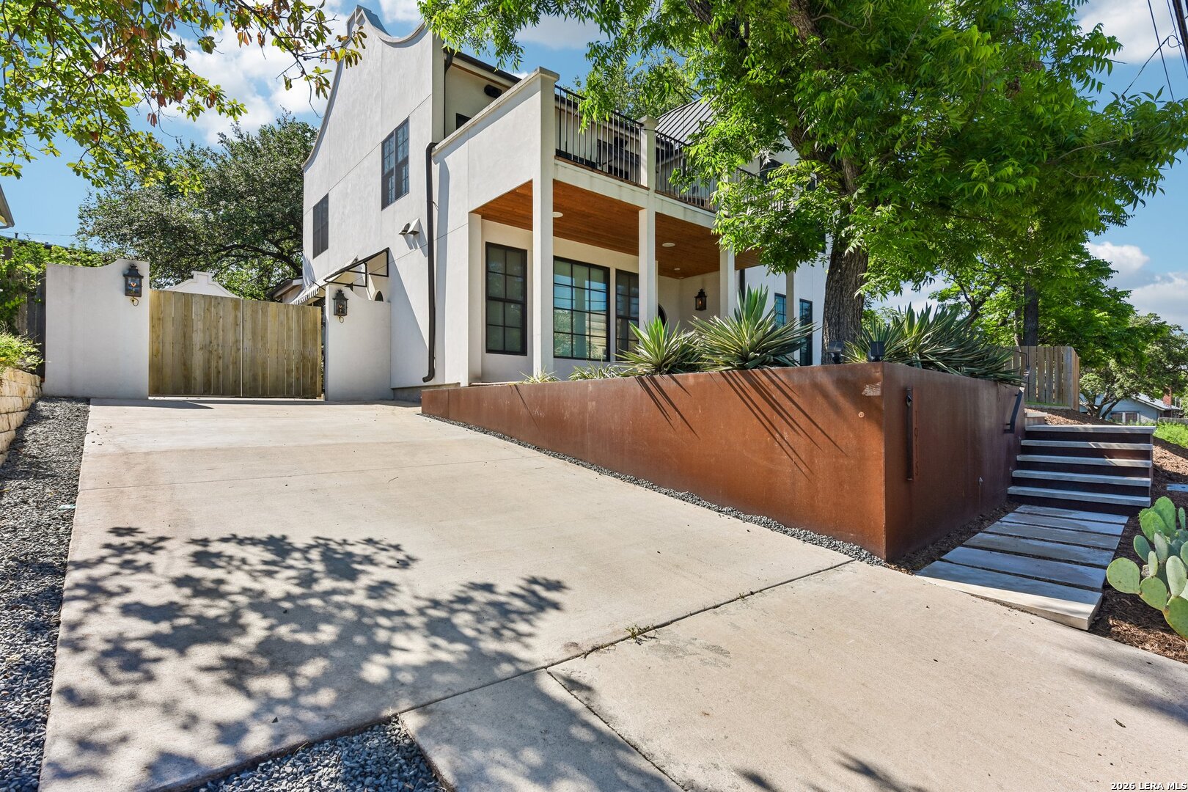
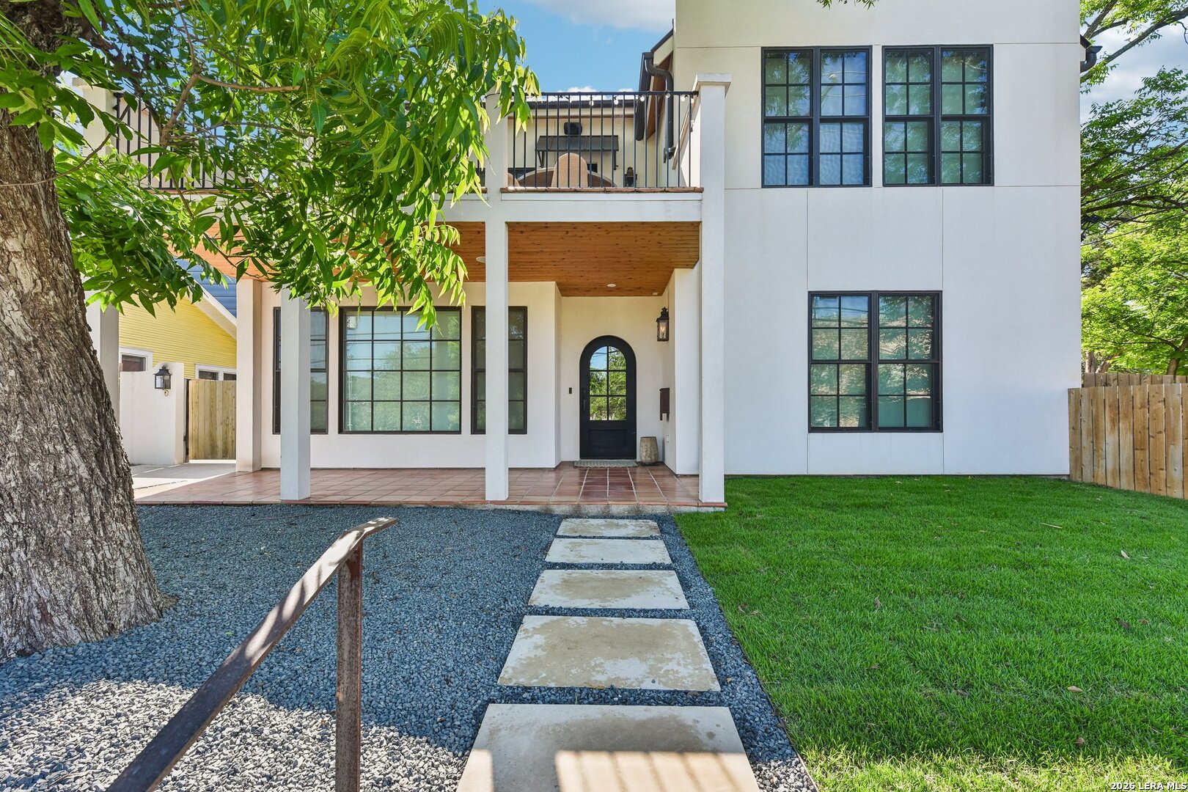
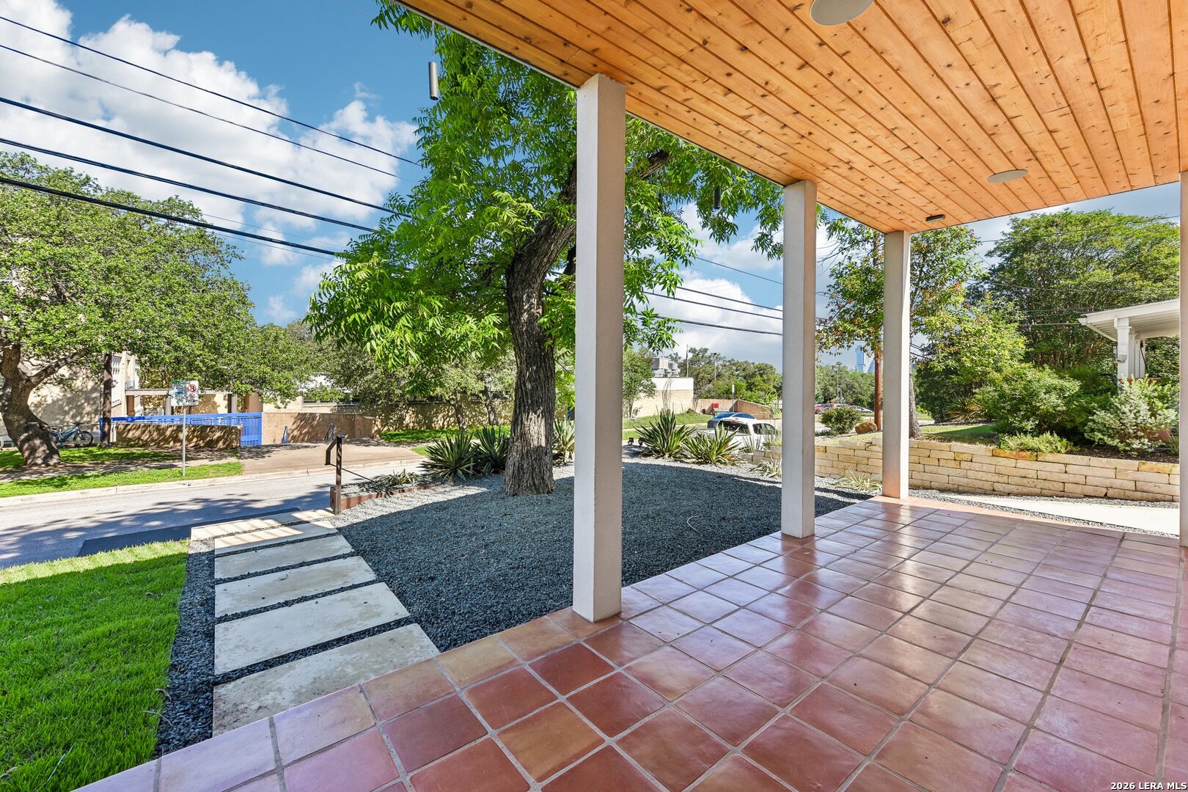
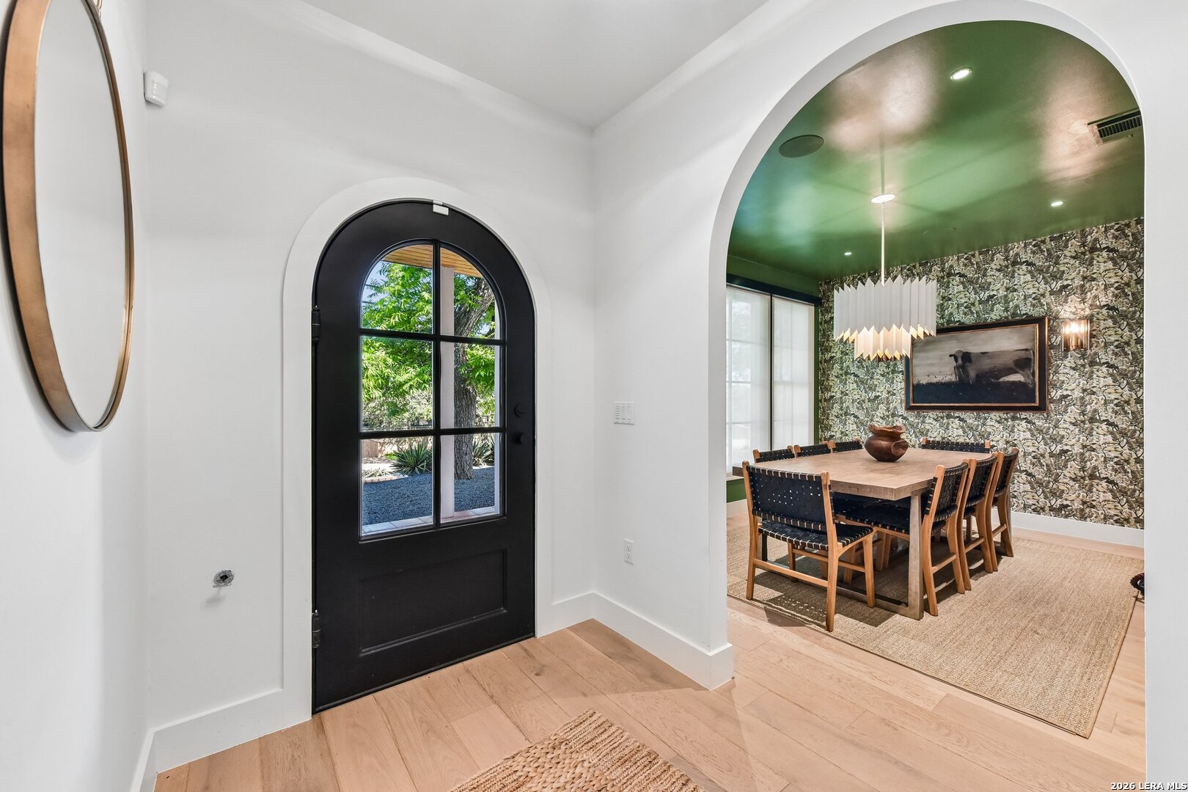
$12,547Tucked beneath the canopy of mature trees in the heart of sought-after Travis Heights, this architecturally striking residence blends warm modernism with thoughtful, design-forward living just minutes from Downtown Austin & South Congress. Designed for elevated living & layered with custom details, statement lighting, designer wallpaper, oversized windows, & white oak flooring throughout. The chef's kitchen features custom cabinetry, natural stone countertops, artisan terracotta tile, & a premium GE Monogram appliance package including a 48" pro-style range, integrated refrigerator/freezer, warming drawer, microwave drawer, dishwasher, & pull-out pantry storage. The main living spaces includes Sonance speakers, programmable LED lighting, & a whole-home Savant smart system controlling lighting, window shades, audio, gate access, & more. The smart home infrastructure includes Cat6A wiring, perimeter security camera readiness, Ring doorbell integration, & dual high-efficiency HVAC systems with independent controls. The stunning primary suite, with dramatic vaulted ceilings, offers two custom walk-in closets, & a spa-like ensuite bath featuring dual vanities & an oversized glass shower. Upstairs, a flexible lounge space opens to a covered balcony with downtown skyline views. Outside, the private backyard centers around a custom resort-style pool & spa by Austin Water Design. The 22' x 10' pool & 6'x6' spa feature premium lava rock tile imported from Mexico, LED lighting, a BADU swim jet system, brass deck jet fountains, & both a heat pump & chiller for year-round enjoyment. Additional highlights include a first-floor wet bar with a built-in wine fridge, a dedicated mudroom/laundry space with private driveway access, covered outdoor living areas with integrated speakers, secured rear patio & carport storage with 240V EV charging capability. 1915 Brackenridge is a distinctive modern retreat in the center of one of Austin's most iconic neighborhoods.
| 2 months ago | Listing updated with changes from the MLS® | |
| 2 months ago | Status changed to Active | |
| 2 months ago | Price changed to $2,750,000 | |
| 3 months ago | Listing first seen on site |

IDX information is provided exclusively for consumers’ personal, non-commercial use, that it may not be used for any purpose other than to identify prospective properties consumers may be interested in purchasing, and that the data is deemed reliable but is not guaranteed accurate by the MLS. The MLS may, at its discretion, require use of other disclaimers as necessary to protect participants and/or the MLS from liability.
