Save
Ask
Tour
Hide
$12,000,000
85 Days On Site
5290 S Loop 1604 WVon Ormy, TX 78073
For Sale|Farm|Active
5
Beds
4
Total Baths
4
Full Baths
5,131
SqFt
$2,339
/SqFt
2014
Built
County:
Bexar
Call Now: 830-426-8432
Is this the listing for you? We can help make it yours.
830-426-8432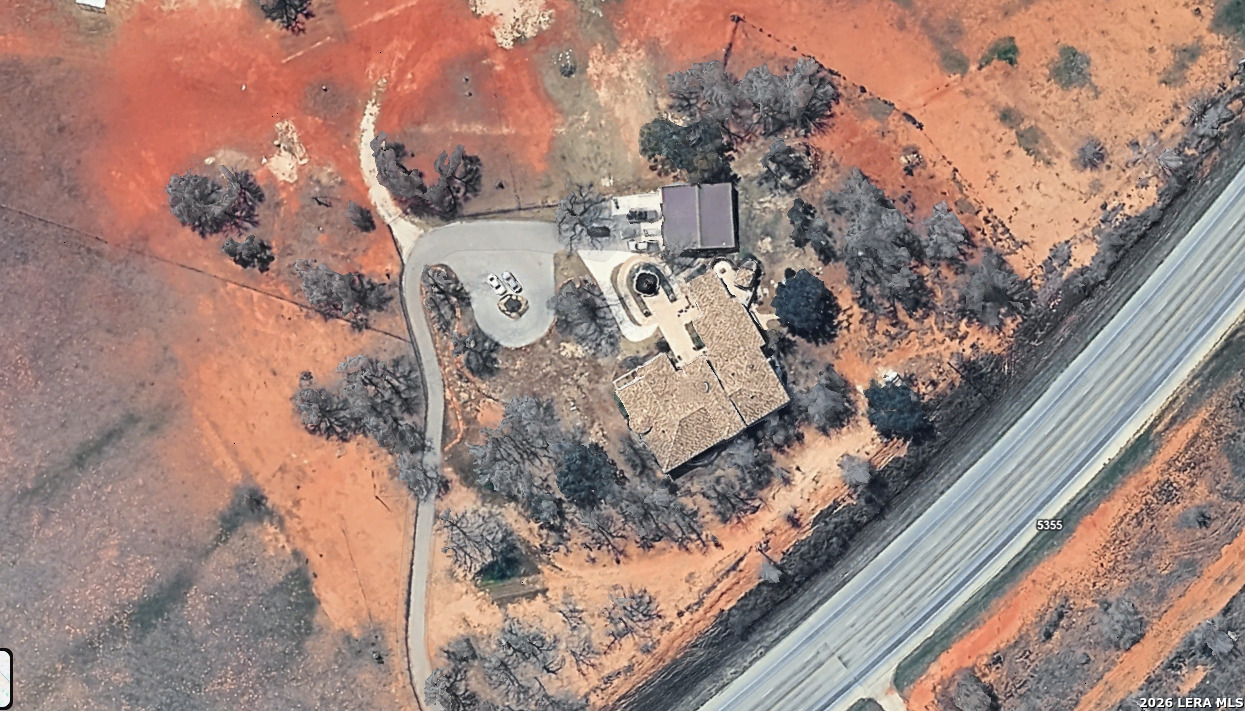
Save
Ask
Tour
Hide
Mortgage Calculator
Monthly Payment (Est.)
$54,749Calculator powered by Showcase IDX, a Constellation1 Company. Copyright ©2026 Information is deemed reliable but not guaranteed.
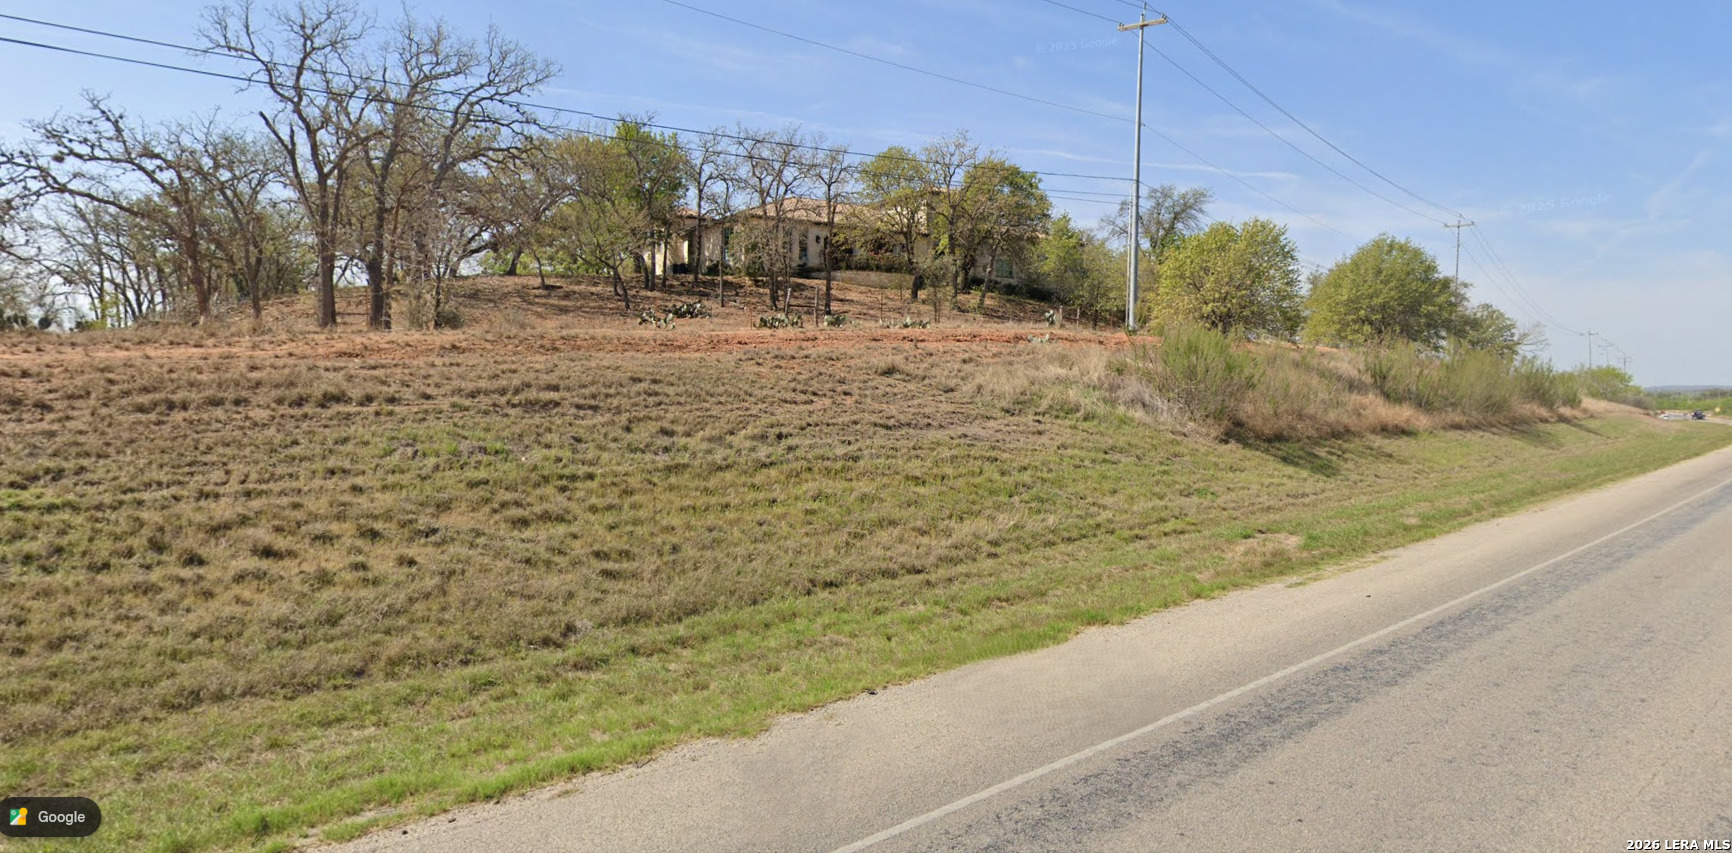
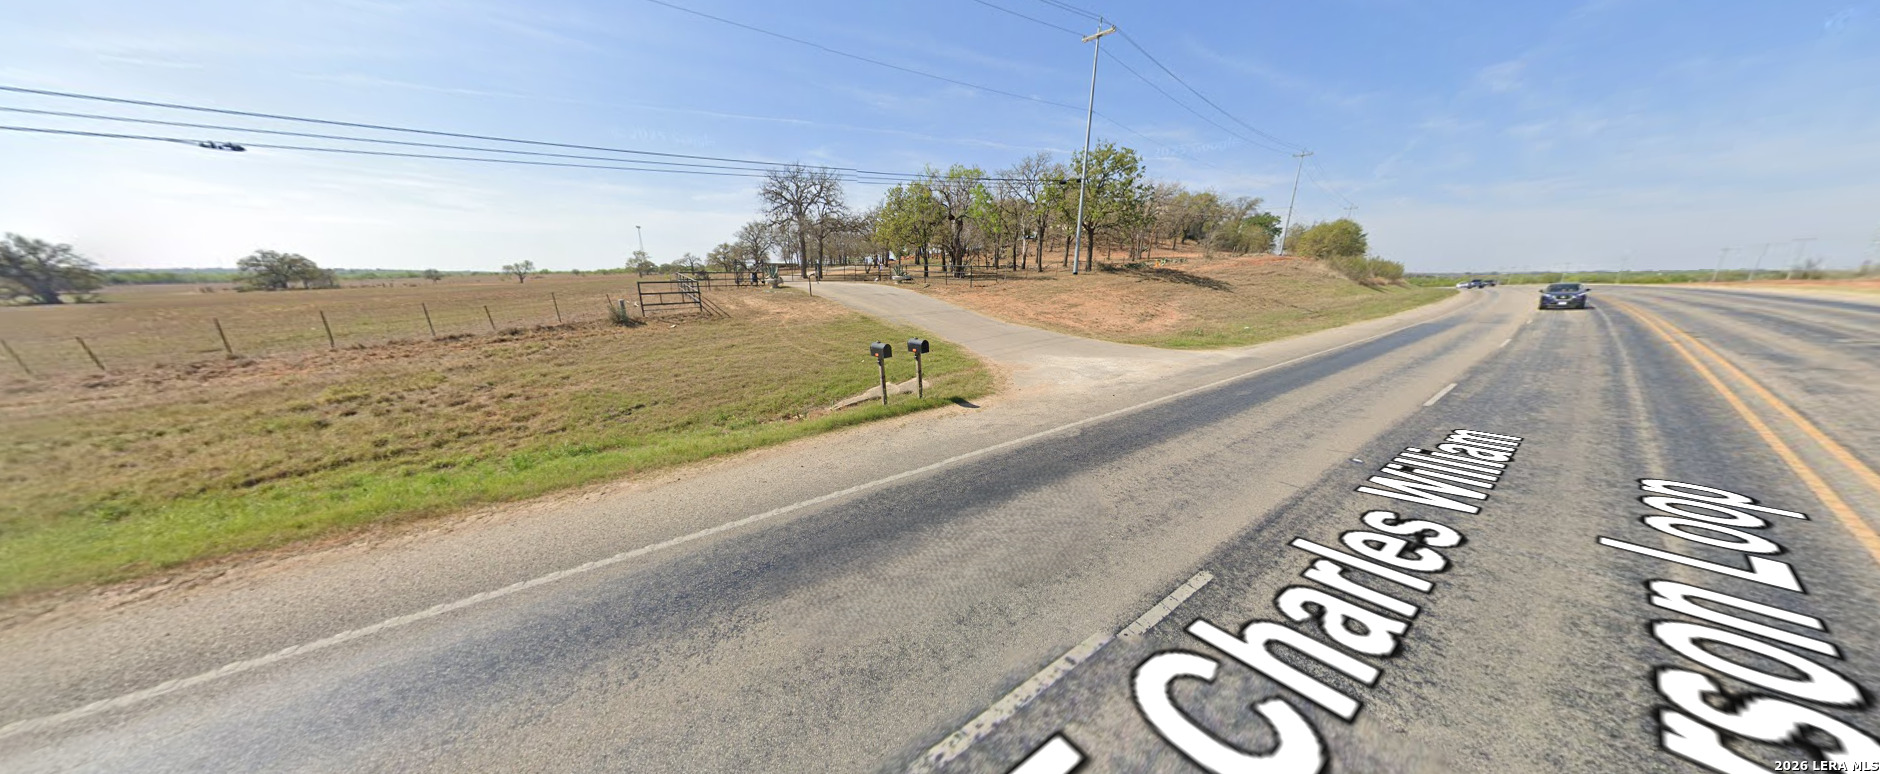
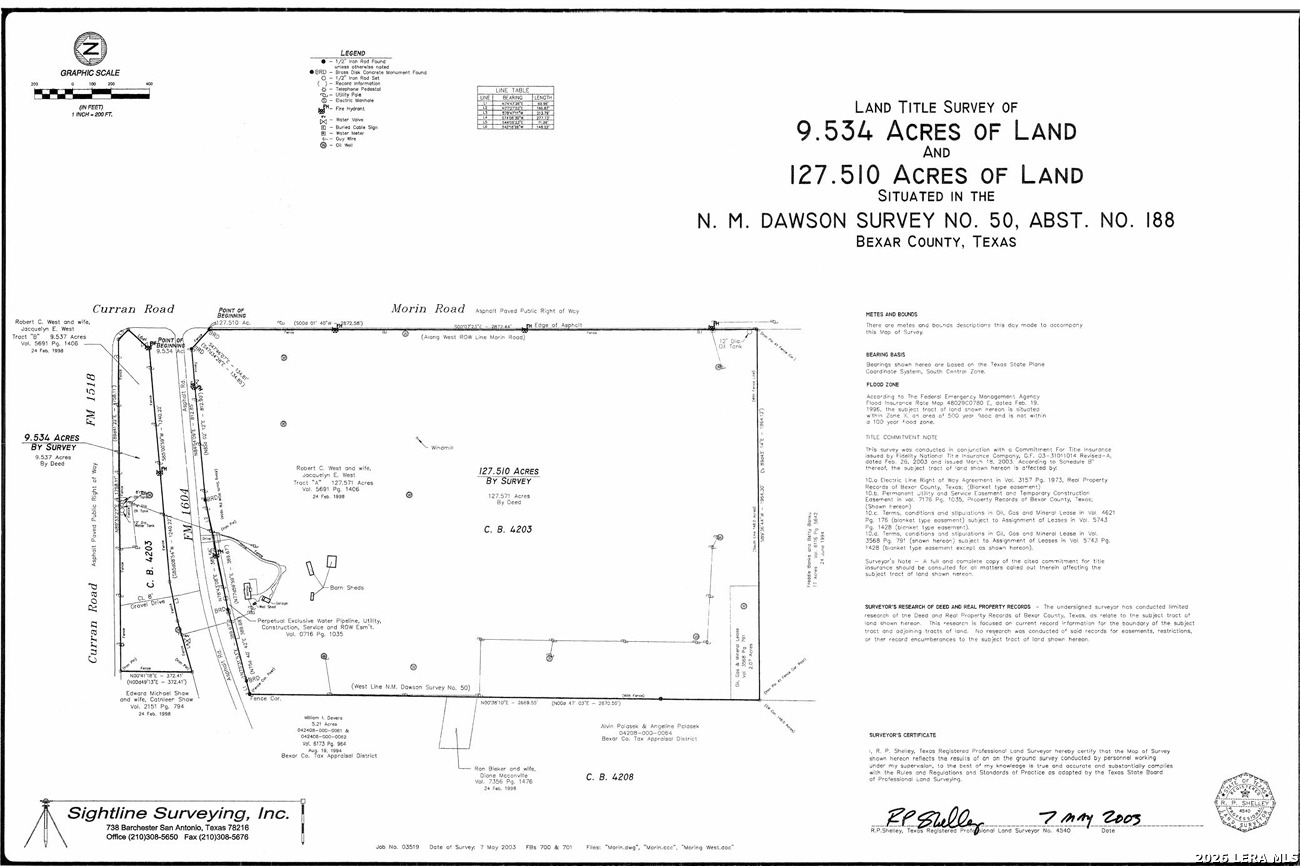
Exceptional 127-acre development and investment opportunity in the rapidly growing Southwest San Antonio corridor. Strategically located on Loop 1604 in Von Ormy with approximately 190 feet of frontage, just 1 mile from IH-35 and 3 miles from Toyota Manufacturing. Rural zoning provides flexibility for a variety of future development opportunities. Electricity and water are available on-site. Convenient access to major economic drivers including Texas A&M University-San Antonio, Palo Alto College, Traders Village, and surrounding industrial and commercial growth. Rare opportunity to acquire large-scale acreage in one of San Antonio's fastest-growing submarkets.
Save
Ask
Tour
Hide
Listing Snapshot
Price
$12,000,000
Days On Site
85 Days
Bedrooms
5
Inside Area (SqFt)
5,131 sqft
Total Baths
4
Full Baths
4
Partial Baths
N/A
Lot Size
126.51 Acres
Year Built
2014
MLS® Number
1992370
Status
Active
Property Tax
$1,061.12
HOA/Condo/Coop Fees
N/A
Sq Ft Source
N/A
Friends & Family
Recent Activity
| 2 months ago | Listing updated with changes from the MLS® | |
| 2 months ago | Status changed to Active | |
| 3 months ago | Price changed to $12,000,000 | |
| 3 months ago | Listing first seen on site |
General Features
Acres
126.51
Additional Property Use
ResidentialVacantRanchFarmRecreationalGrazingHuntingSubdevelopmentOther
Property Sub Type
Farm
SqFt Total
5131
Utilities
Cable AvailableNatural Gas AvailablePhone ConnectedWater AvailableElectricity Available
Interior Features
Interior
High Speed Internet
Bedroom 2
Dimensions - 14x13Level - Main
Bedroom 3
Dimensions - 14x13Level - Main
Bedroom 4
Dimensions - 15x14Level - Main
Bedroom 5
Dimensions - 15x14Level - Main
Dining Room
Dimensions - 16x14Level - Main
Master Bathroom
Dimensions - 18x14Level - Main
Master Bedroom
Dimensions - 22x18Level - Main
Utility Room
Dimensions - 73x70Level - Main
Save
Ask
Tour
Hide
Exterior Features
Other Structures
Guest HouseShed(s)Storage
Road Frontage
State Road
Community Features
School District
Somerset
Senior Community
Yes
Schools
School District
Somerset
Elementary School
Barrera
Middle School
Somerset
High School
Somerset
Listing courtesy of Michael Hoover of DH Realty Partners, Inc (210) 218-9095

IDX information is provided exclusively for consumers’ personal, non-commercial use, that it may not be used for any purpose other than to identify prospective properties consumers may be interested in purchasing, and that the data is deemed reliable but is not guaranteed accurate by the MLS. The MLS may, at its discretion, require use of other disclaimers as necessary to protect participants and/or the MLS from liability.
IDX information is provided exclusively for consumers’ personal, non-commercial use, that it may not be used for any purpose other than to identify prospective properties consumers may be interested in purchasing, and that the data is deemed reliable but is not guaranteed accurate by the MLS. The MLS may, at its discretion, require use of other disclaimers as necessary to protect participants and/or the MLS from liability.
Neighborhood & Commute
Source: Walkscore
Disclosure: Community information and market data powered by Constellation Data Labs. Information is deemed reliable but not guaranteed.
Save
Ask
Tour
Hide
