548 Franklin LnYancey, TX 78886
Mortgage Calculator
Monthly Payment (Est.)
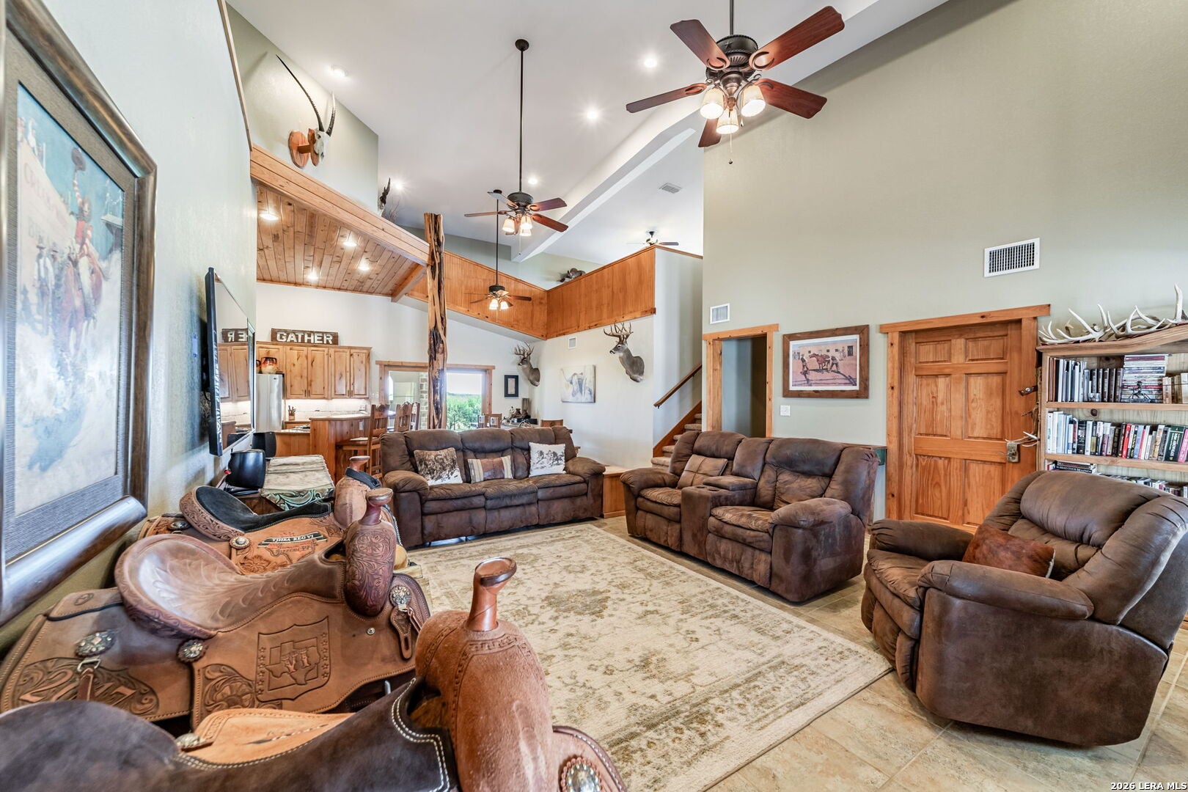
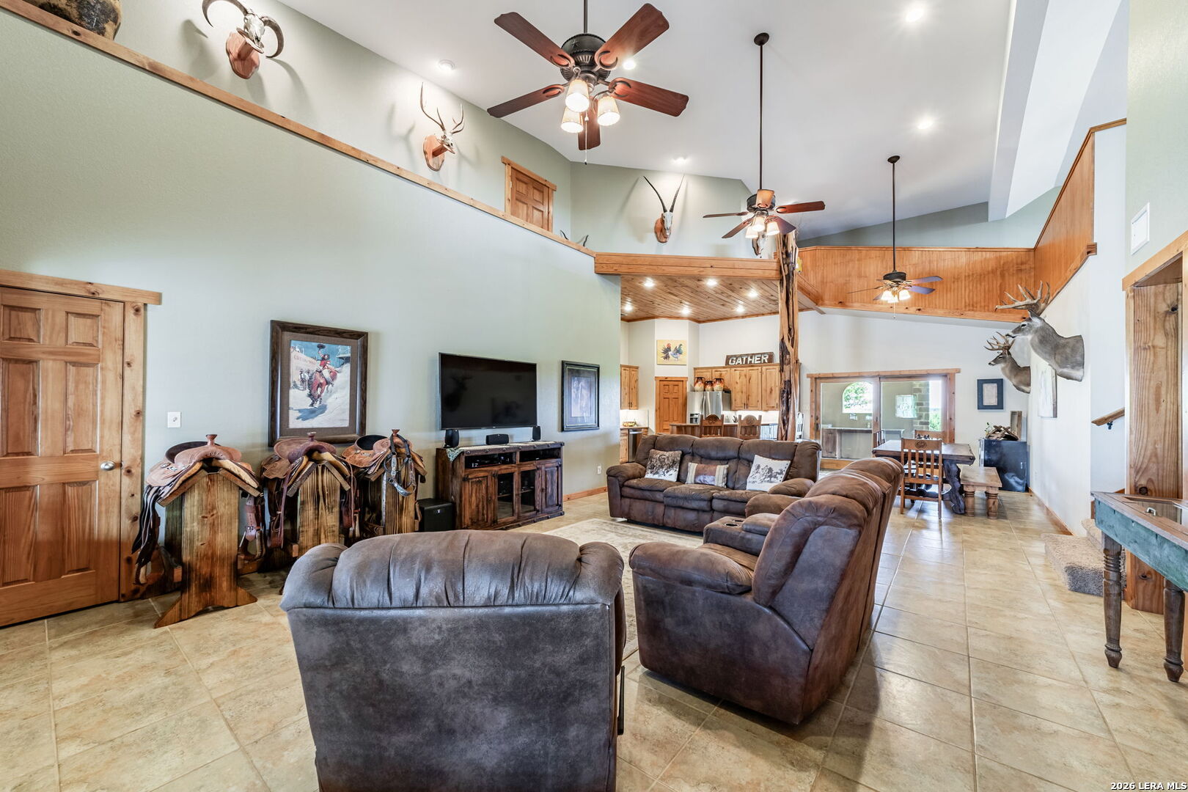
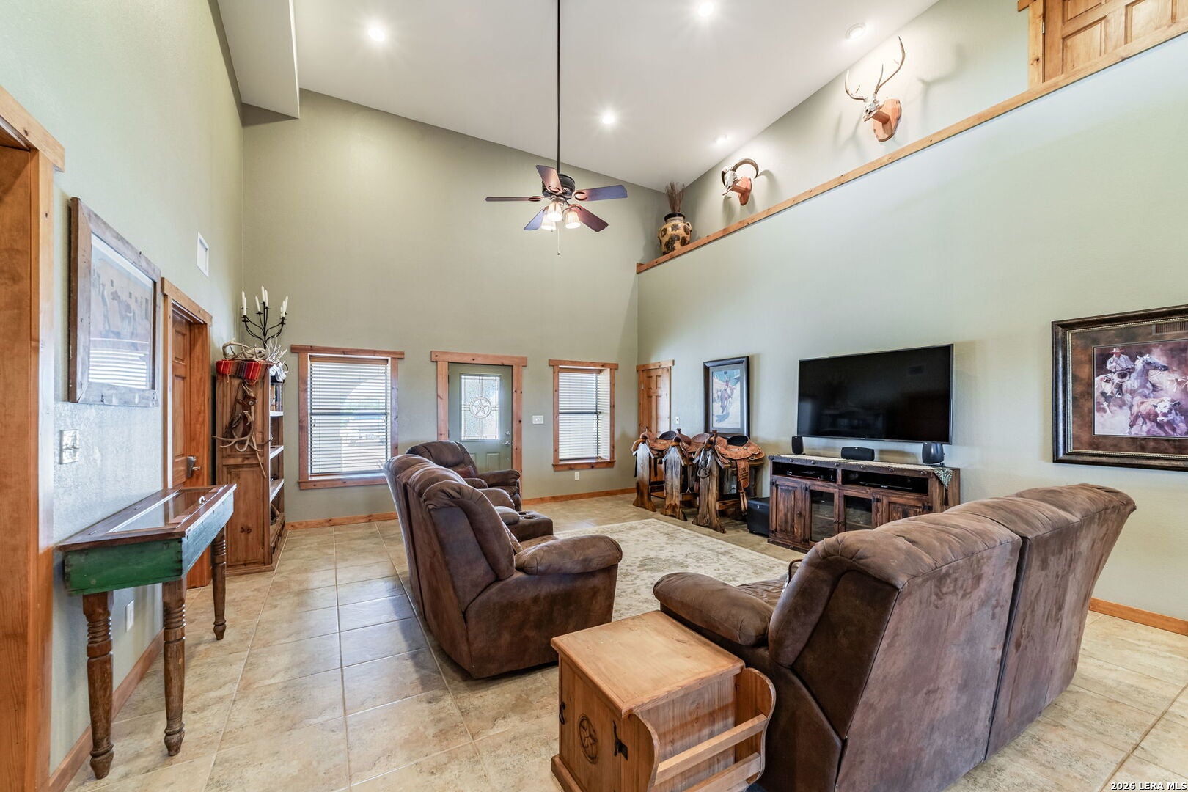
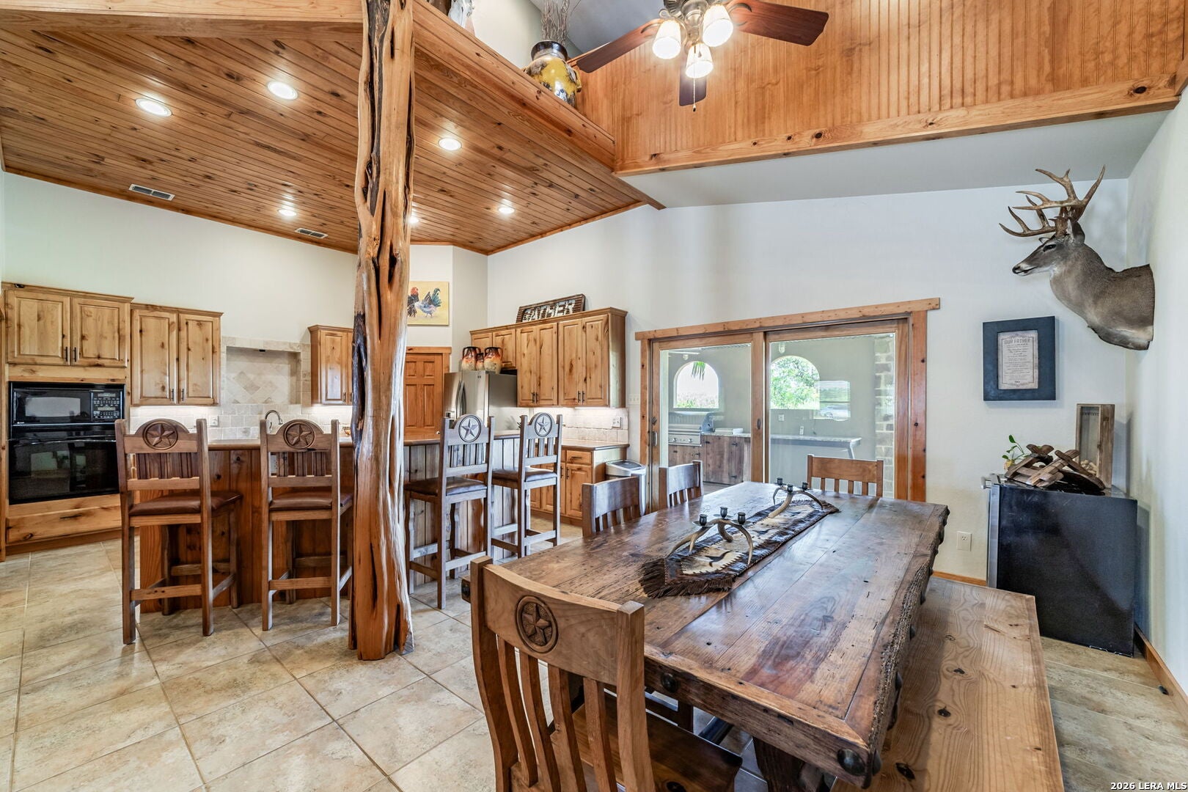
$6,615G5 Ranch G5 Ranch is a highly improved 40 acre ranch for sale in Yancey, Texas, located in Medina County. This turnkey South Texas ranch offers a custom barndominum, horse facilities, barns, water, high fencing, and clean improved pasture. The ranch is conveniently located off a paved county road and accessed through an electric gated entrance. The land is approximately majority improved pasture and with the rest being native brush with scattered oak motts throughout. The perimeter is high fenced, with standard-height cross fencing for rotational grazing. A small portion of the northeast corner appears to lie within the 500-year floodplain. Improvements Near the front of G5 Ranch is a pipe arena, small earthen tank, and a 40' x 40' metal drive-through barn on a concrete slab. The barn includes three horse stalls, tack room, hay storage, dog kennels, and two larger covered pens. The headquarters area sits near the center of the ranch on one of the highest points of the property. The custom two-story home offers approximately 3,400 sq. ft. with 4 bedrooms and 4 bathrooms. The exterior features metal, rock, and stucco accents, along with approximately 3,000 sq. ft. of covered porches. The interior includes a 20' ceiling in the great room, custom wood accents, porcelain tile, stained concrete floors, and an open kitchen, dining, and living layout. Downstairs includes the master suite, office, two additional bedrooms, two full bathrooms, and a large utility/mud room. The kitchen features custom cabinetry, walk-in pantry, Silestone countertops, large gas stove, and a split-level island with bar seating. An outdoor kitchen is located just off the dining area. Upstairs includes a loft, large bedroom, full bathroom, and easy attic access. Attached to the home is an approximately 1,100 sq. ft. enclosed shop with roll-up doors on three sides, plus a small storage room or office. The attached bunkhouse/guest quarters is approximately 900 sq. ft. and includes heat and air, stained concrete floors, kitchenette, butcher block counters, and a full bathroom. Above the bunkhouse is a flex space currently used as an exercise room. Near the home is a 75' x 60' two-sided metal and pipe equipment barn. Land G5 Ranch is clean, manicured, and easy to maintain. The improved pastures, scattered oaks, high fencing, cross fencing, and livestock improvements make this Medina County ranch well-suited for horses, cattle, recreation, or full-time country living. Water The ranch has a shallow water well approximately 140' deep producing around 10 GPM, a Yancey water meter, and a small earthen tank. Minerals All minerals owned will convey, to be further determined by a new title commitment.
| 2 months ago | Listing updated with changes from the MLS® | |
| 2 months ago | Status changed to Active | |
| 3 months ago | Listing first seen on site |

IDX information is provided exclusively for consumers’ personal, non-commercial use, that it may not be used for any purpose other than to identify prospective properties consumers may be interested in purchasing, and that the data is deemed reliable but is not guaranteed accurate by the MLS. The MLS may, at its discretion, require use of other disclaimers as necessary to protect participants and/or the MLS from liability.
