11414 Cat SpringsBoerne, TX 78006
Mortgage Calculator
Monthly Payment (Est.)
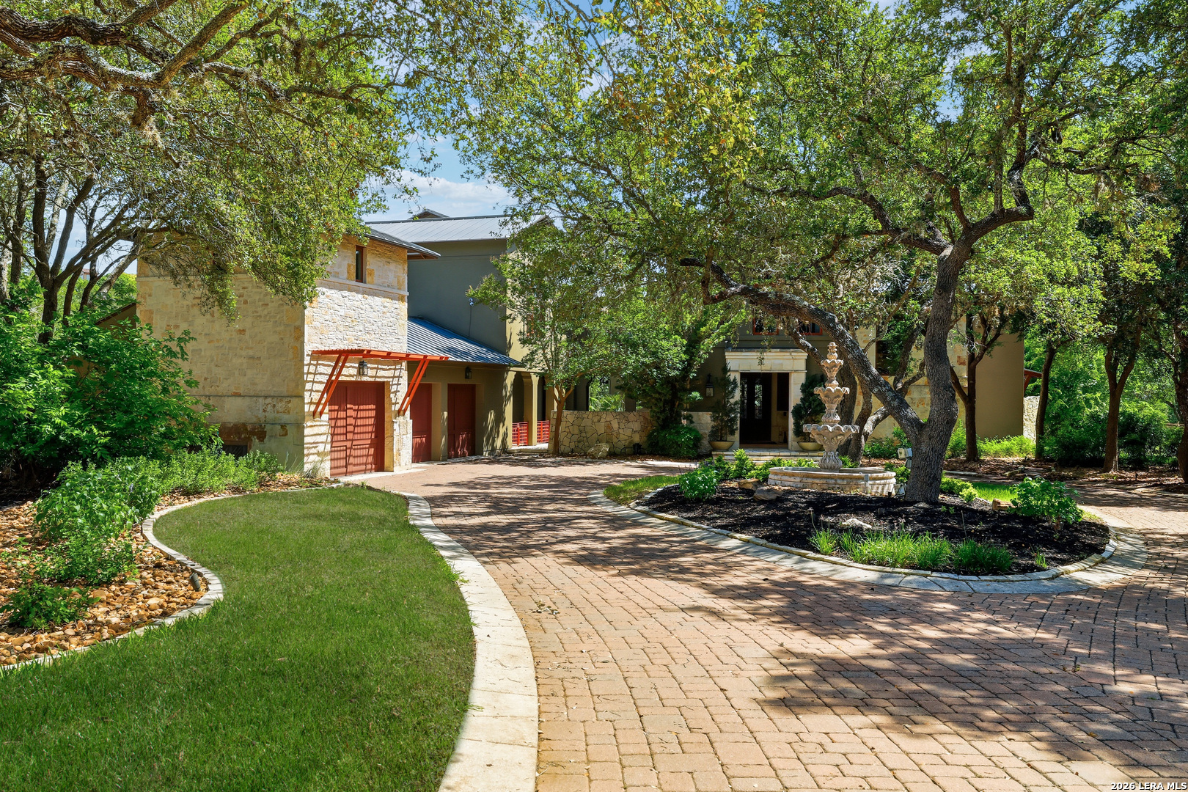
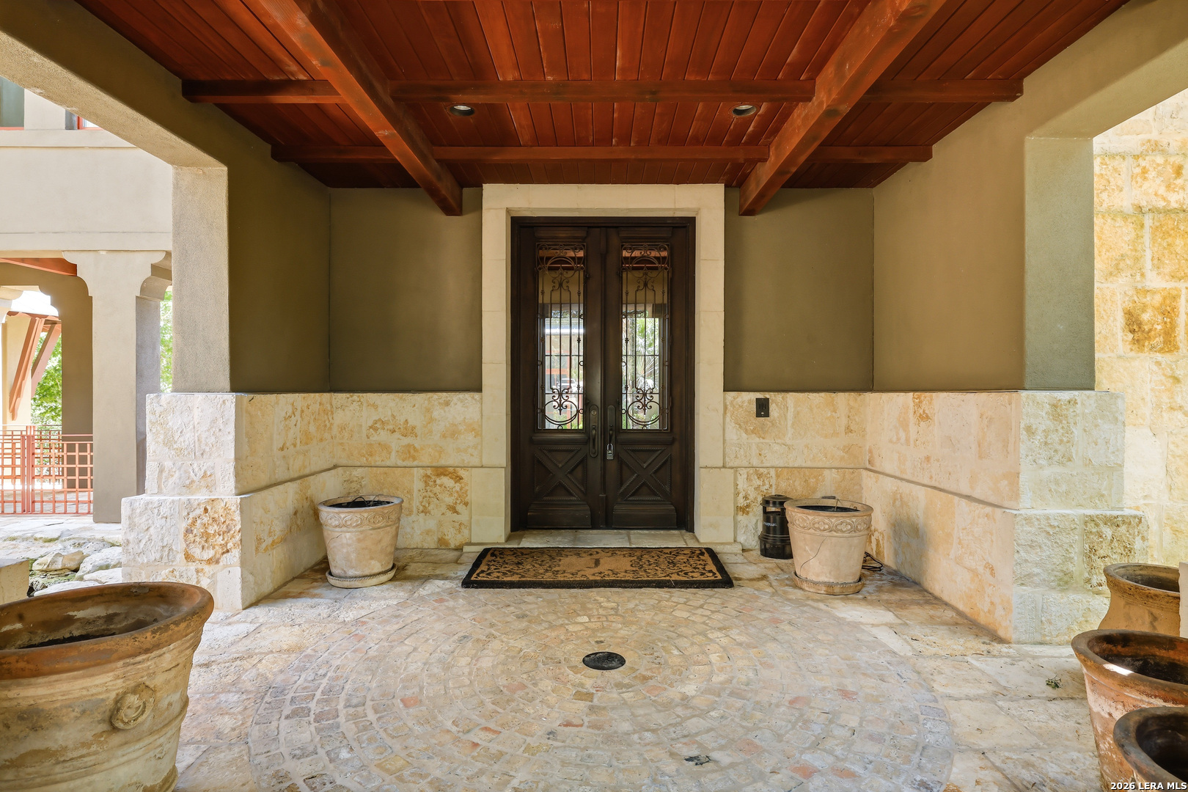
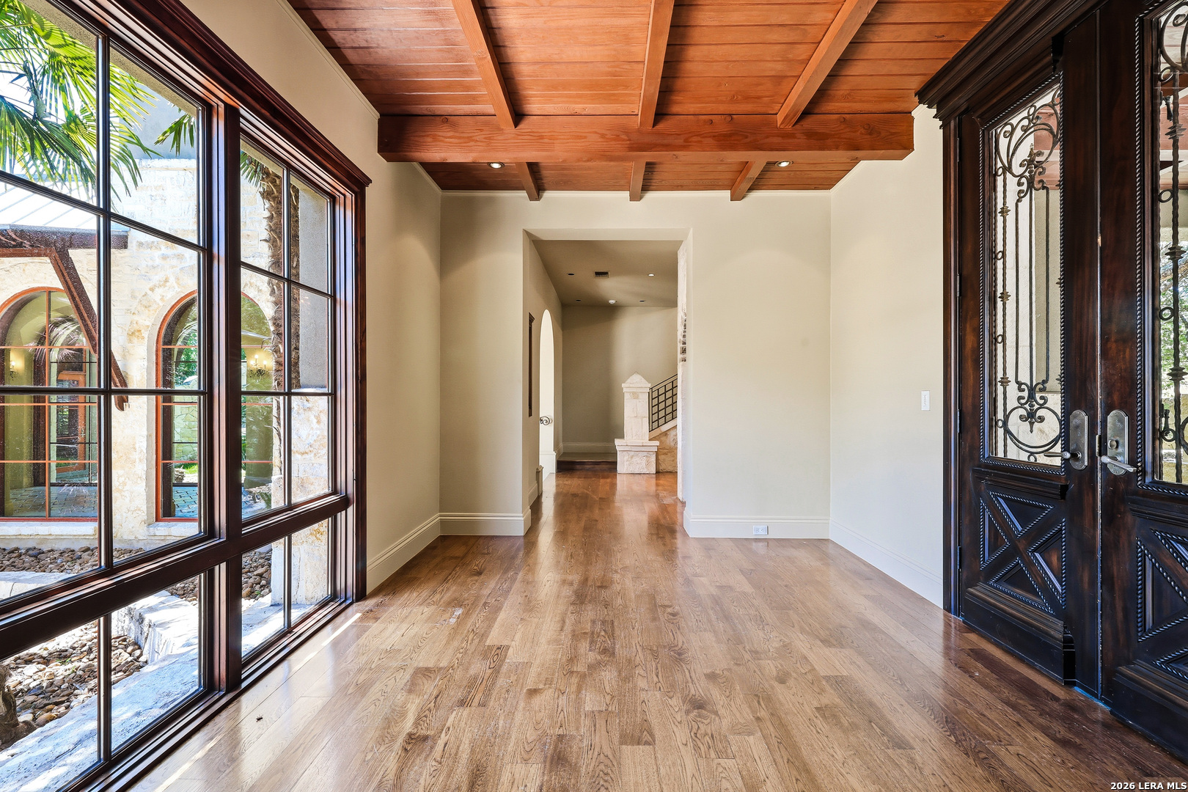
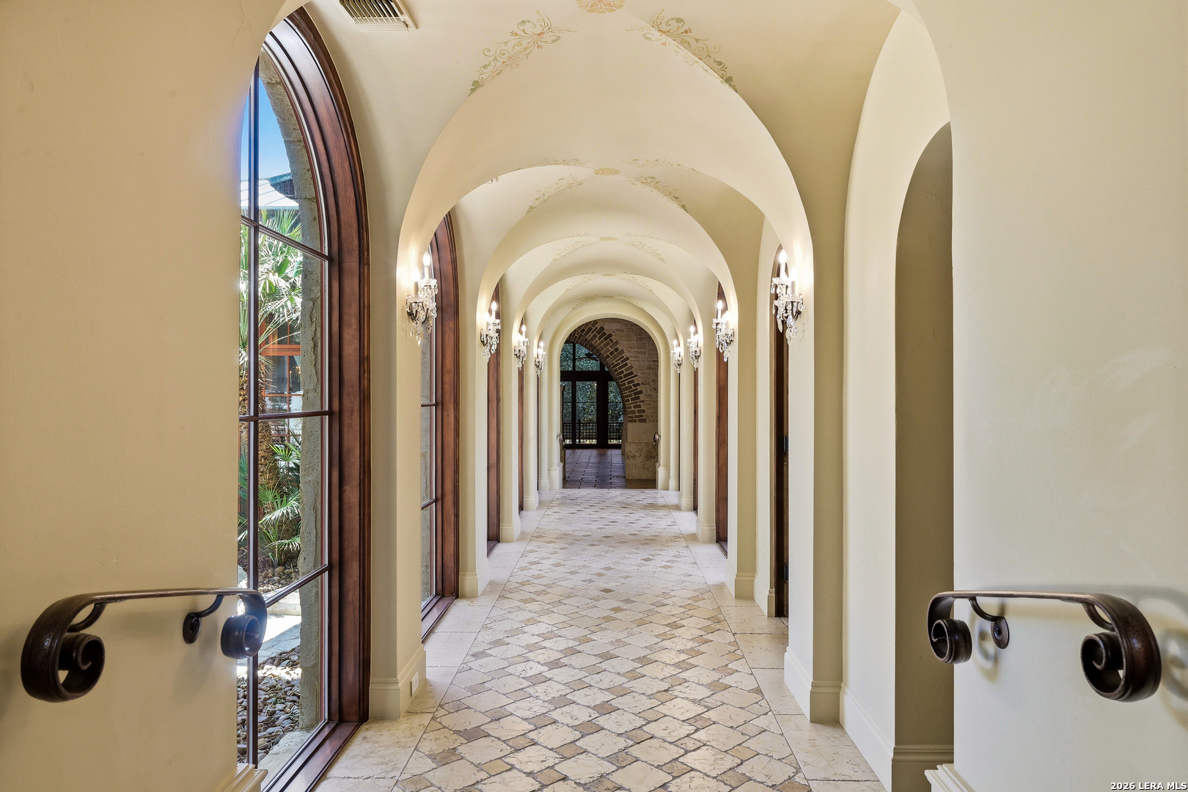
$12,729An Architectural Masterpiece in Anaqua Springs Ranch Nestled on nearly three pristine acres within the guarded gates of Anaqua Springs Ranch, this timeless estate is a rare triumph of design, luxury, and absolute seclusion. Crafted by one of San Antonio's premier luxury builders, Image Custom Homes, and envisioned by the late, legendary architect Roy Braswell, the residence offers a level of peace and privacy that is increasingly rare. Surrounded by a lush, natural buffer, the expansive acreage serves as your own personal sanctuary, completely screening you from the outside world to offer profound quiet and an intimate connection to nature. Arrival at the estate sets an unforgettable tone; a classic, elegant circular driveway sweeps up to the entrance, offering a grand sense of occasion and seamless convenience for welcoming party guests. Inside, grand architectural scale meets effortless warmth. Soaring ceilings with bespoke treatments and masterful stonework anchor the expansive living spaces, creating an ideal canvas for both high-end entertaining and intimate family life. The culinary heart of the home is a masterpiece of function and style, beautifully designed by Christy Palmer of Palmer Todd Interiors. Every secondary bedroom is a generous, private sanctuary complete with its own en-suite bath. For work and leisure, the estate offers an executive home office featuring exquisite cross-cut mesquite wood flooring, a state-of-the-art theater room, and a massive game room. The resort-style grounds offer an unparalleled outdoor living experience. Surrounded by serene water features and a zen-like landscape, the estate features a magnificent pool ideal for swimming laps, a sprawling flat lawn perfect for recreation, and a private observation deck overlooking your own tranquil stretch of Leon Creek. Enhancing the property's incredible versatility is an attached, private-entry casita/guest house spanning over 940 square feet (not included in primary home measurements) that features its own dedicated living area, bedroom, and bathroom. Positioned just off the massive three-car garage and the guest house is a private home gym, offering a dedicated wellness space to maintain health and vitality right from home. Complete with incredible, easily accessible storage throughout, this iconic estate is a masterclass in privacy, prestige, and sophisticated living.
| yesterday | Listing updated with changes from the MLS® | |
| yesterday | Status changed to Active | |
| 2 weeks ago | Price changed to $2,790,000 | |
| 2 months ago | Listing first seen on site |

IDX information is provided exclusively for consumers’ personal, non-commercial use, that it may not be used for any purpose other than to identify prospective properties consumers may be interested in purchasing, and that the data is deemed reliable but is not guaranteed accurate by the MLS. The MLS may, at its discretion, require use of other disclaimers as necessary to protect participants and/or the MLS from liability.
