540 WELLS LNNo City, TX 75972
Mortgage Calculator
Monthly Payment (Est.)
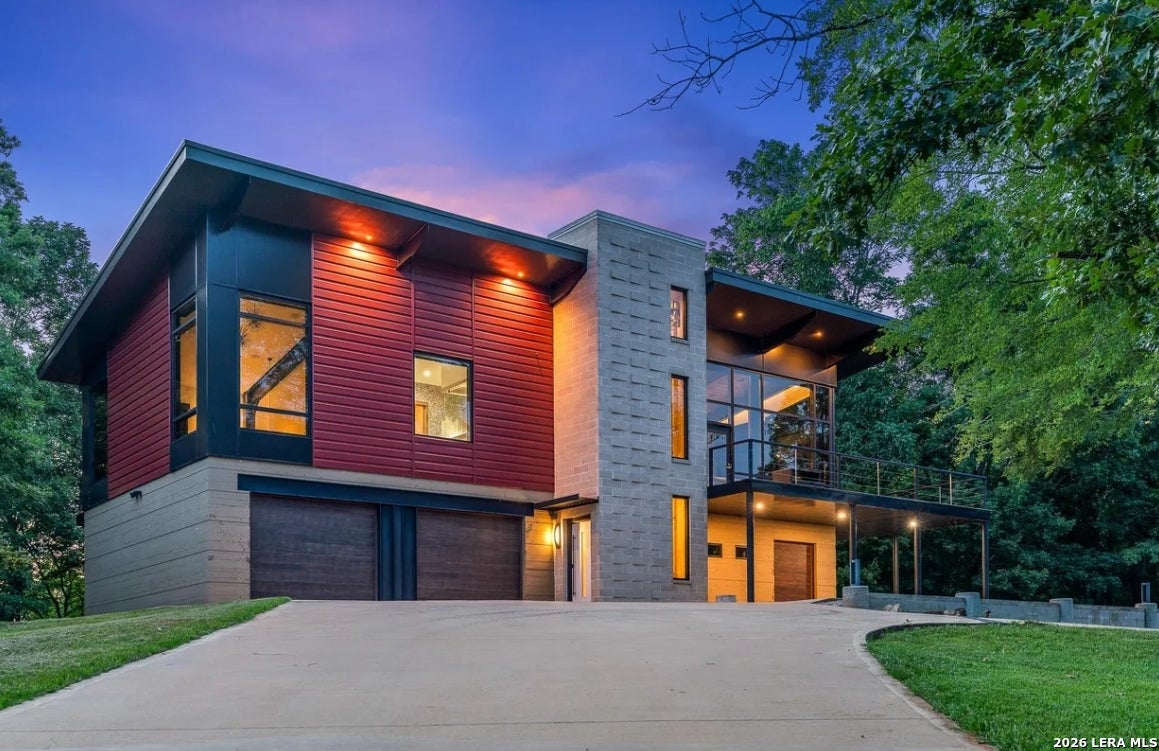
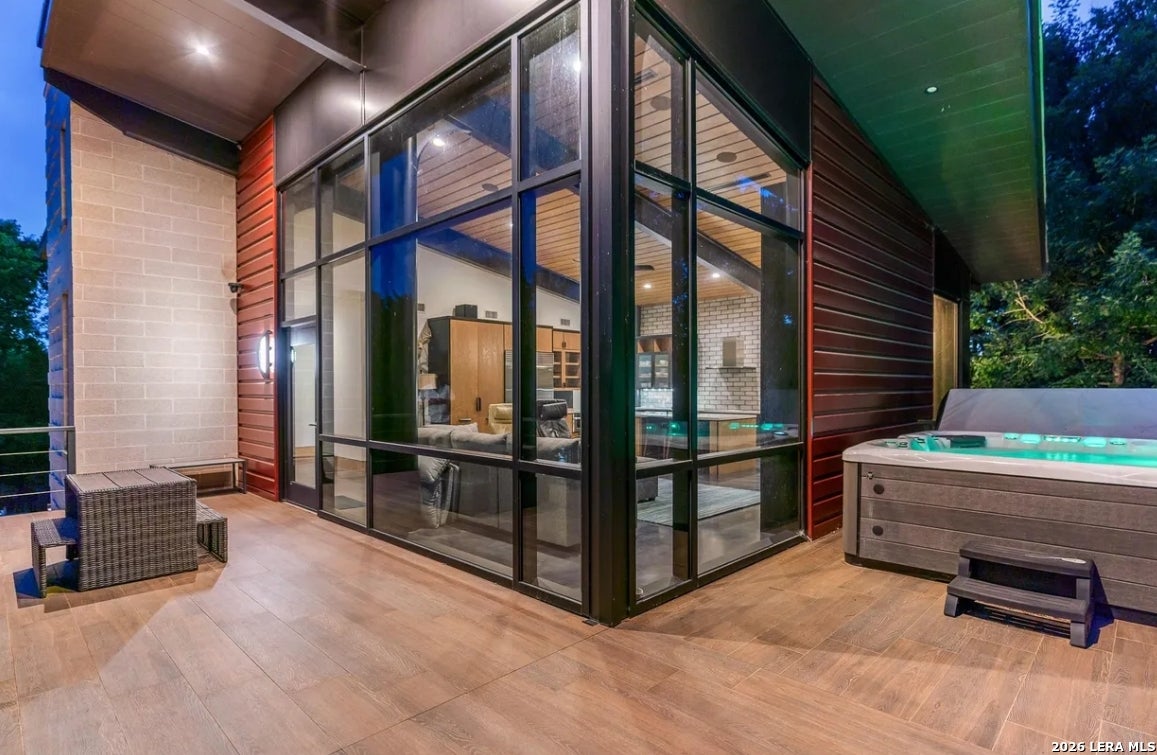
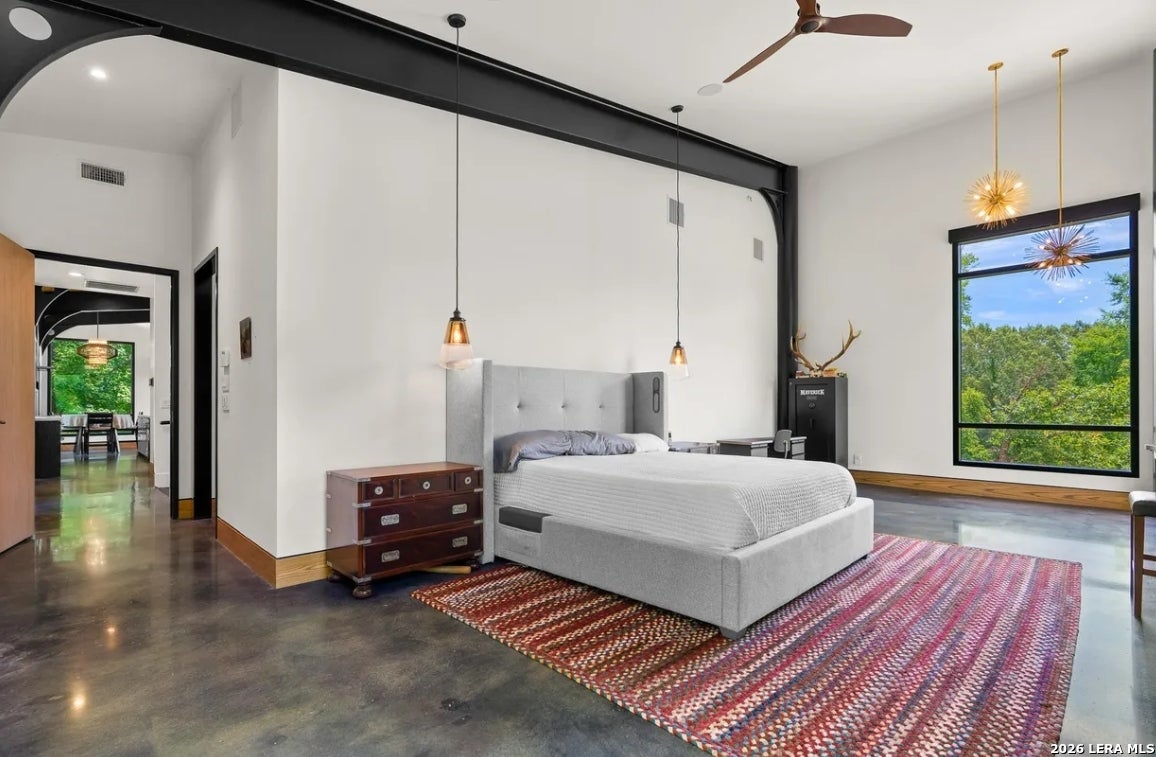
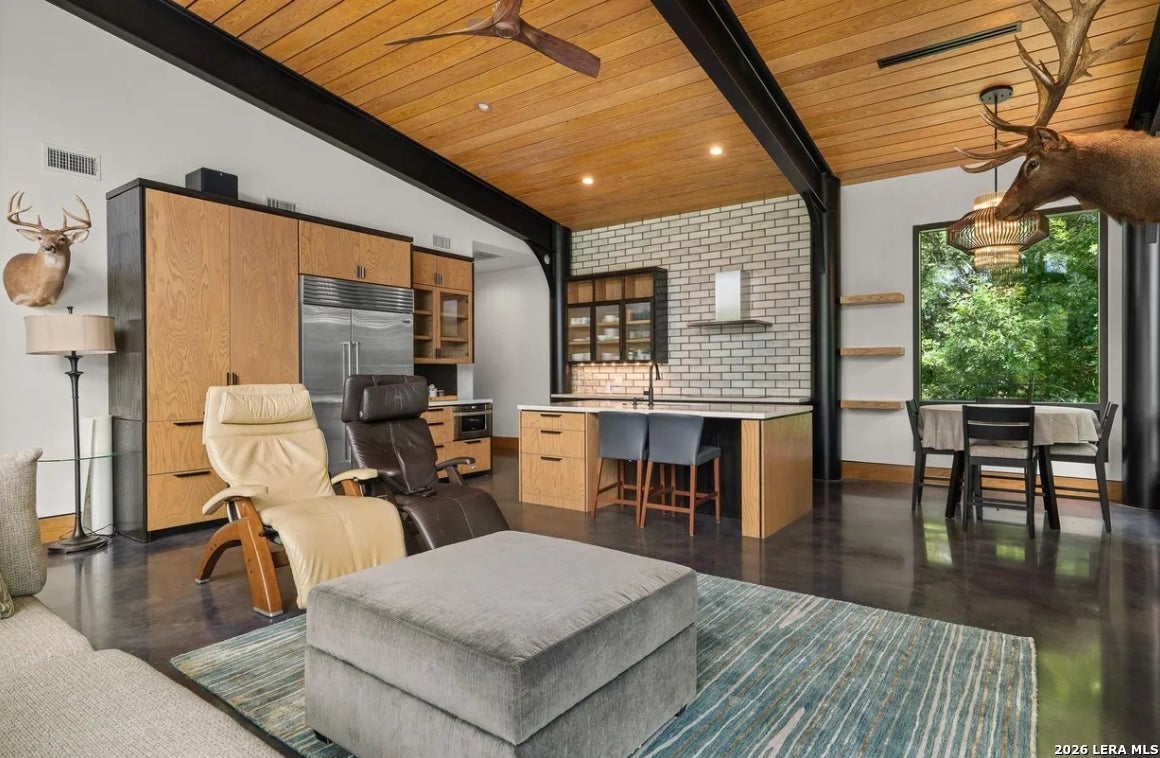
$27,306Ranch Overview Rare opportunity to own approximately 763 acres of highly improved East Texas timberland. Approximately 600+ acres of income-producing pine plantation with the balance in mature mixed hardwood forest. Property assembled and improved for long-term recreational enjoyment, timber income, and legacy ownership. Borders National Forest, providing additional privacy and recreational opportunities. Located approximately 20 minutes from Toledo Bend Reservoir. Conveniently located approximately 4 hours from Dallas, 3 hours from Houston, 1 hour 45 minutes from Shreveport, Louisiana, and 1 hour from Lufkin and Angelina County Airport, providing excellent accessibility while maintaining exceptional privacy and seclusion. --- Custom Commercial Grade Lodge Approximately 3,600 square feet of living area. Extraordinary custom-built lodge positioned on a secluded hilltop near the center of the ranch with exceptional privacy and panoramic views. Modern industrial design constructed to commercial building standards. Engineered and built with virtually no budget constraints as a true legacy-quality ranch lodge. Designed for exceptional durability, efficiency, longevity, and low maintenance. Smart-home technology and monitored security system. Two luxury bedroom suites. Main living area located on the second floor providing elevated treehouse-style views overlooking the surrounding timberland. Service/freight elevator providing convenience and accessibility. Commercial-grade aluminum-framed glass systems throughout. Extensive floor-to-ceiling glass designed to maximize natural light and showcase panoramic views of the surrounding timberland. Automated premium window shades throughout the lodge, operable by smartphone, smart-home controls, and integrated automation systems. Attached oversized two-car garage. --- Engineering & Construction TerraCon geotechnical evaluation completed with multiple 20-foot soil borings. Reinforced post-tension foundation utilizing 4,000 PSI concrete. Extensive concrete grade beam and cross-beam system. Structural columns supported by deep drilled piers extending approximately 19 feet below grade. Full structural steel-frame construction from foundation to roof. Heavy-duty welded steel beams, columns, and roof support systems throughout. Commercial-grade standing seam metal roof system. WIP 300 waterproof roof membrane system. Roof purlins welded in place as part of the structural roof system. Reinforced concrete lower-level walls. Upper-level perimeter walls constructed with 6-inch, 18-gauge steel studs. Interior walls constructed with 20-gauge steel studs. WIP 250 exterior weather barrier system. Commercial aluminum-framed glass package throughout the residence. Extensive spray foam insulation throughout. Commercial-grade painting system utilizing sandblasting, epoxy primer, and epoxy finish coatings on structural steel components. Commercial-grade materials and construction methods rarely found in residential properties. The lodge has demonstrated exceptional structural performance during severe weather events, including sustained winds approaching 100 MPH associated with a tropical weather system, with no reported structural damage. Main residence was professionally engineered and reviewed by structural engineers, with most components meeting or exceeding commercial construction standards. --- Interior Features Steel stud framing throughout. No load-bearing interior walls, allowing future flexibility. Solid ash wood trim and baseboards. Eight-foot solid-core ash veneer doors. Polished and sealed concrete flooring. Commercial-grade metal door frames. High-end finishes throughout. --- Kitchen & Appliances Two Sub-Zero refrigerators. W
| 2 months ago | Listing updated with changes from the MLS® | |
| 2 months ago | Status changed to Active | |
| 2 months ago | Price changed to $5,985,000 | |
| 2 months ago | Listing first seen on site |

IDX information is provided exclusively for consumers’ personal, non-commercial use, that it may not be used for any purpose other than to identify prospective properties consumers may be interested in purchasing, and that the data is deemed reliable but is not guaranteed accurate by the MLS. The MLS may, at its discretion, require use of other disclaimers as necessary to protect participants and/or the MLS from liability.
