Save
Ask
Tour
Hide
Share
$3,200,000
67 Days On Site

1690 WATERWAY LN
New Braunfels, TX 78130

For Sale|Single Family Residence|Active
3
Beds
3
Total Baths
3
Full Baths
3,164
SqFt
$1,011
/SqFt
2007
Built
County:
Comal
Call Now: 830-426-8432
Is this the listing for you? We can help make it yours.
830-426-8432
1690 WATERWAY LN1690 WATERWAY LN1690 WATERWAY LN1690 WATERWAY LN
Save
Ask
Tour
Hide
Share

Mortgage Calculator

Monthly Payment (Est.)

$14,600
Calculator powered by Showcase IDX, a Constellation1 Company. Copyright ©2026 Information is deemed reliable but not guaranteed.

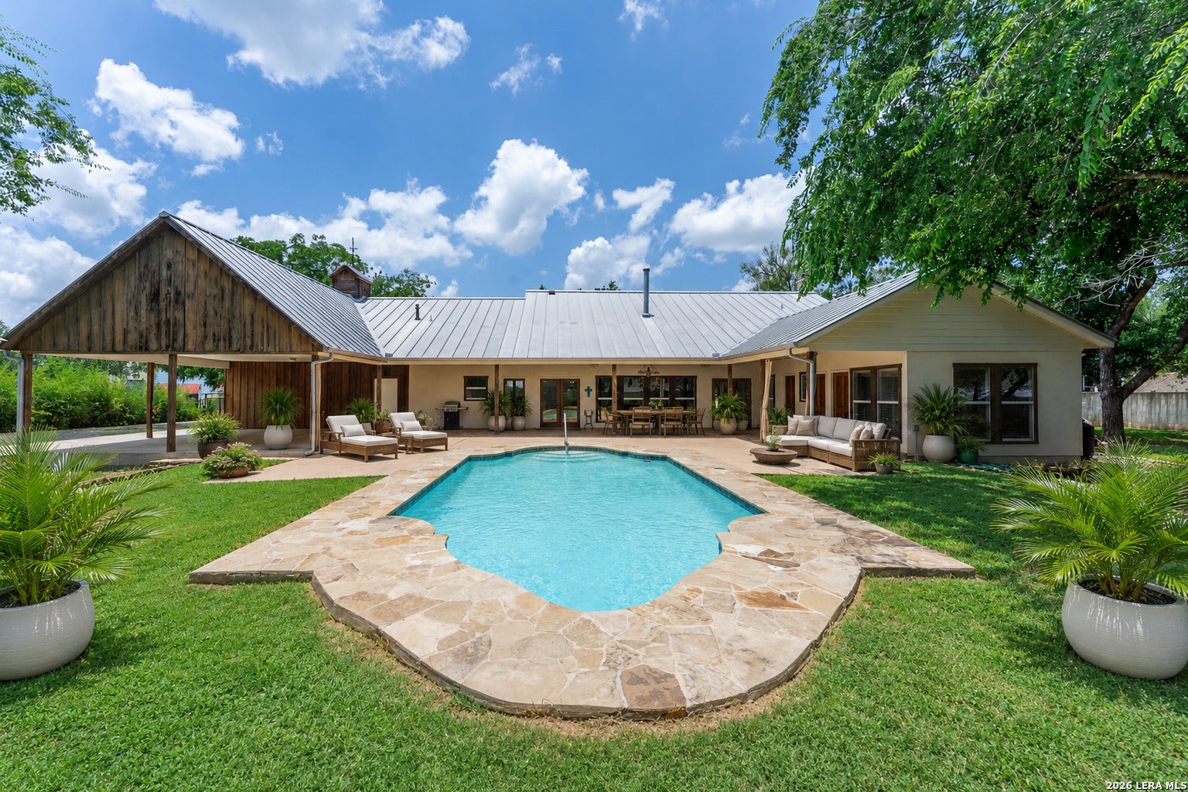
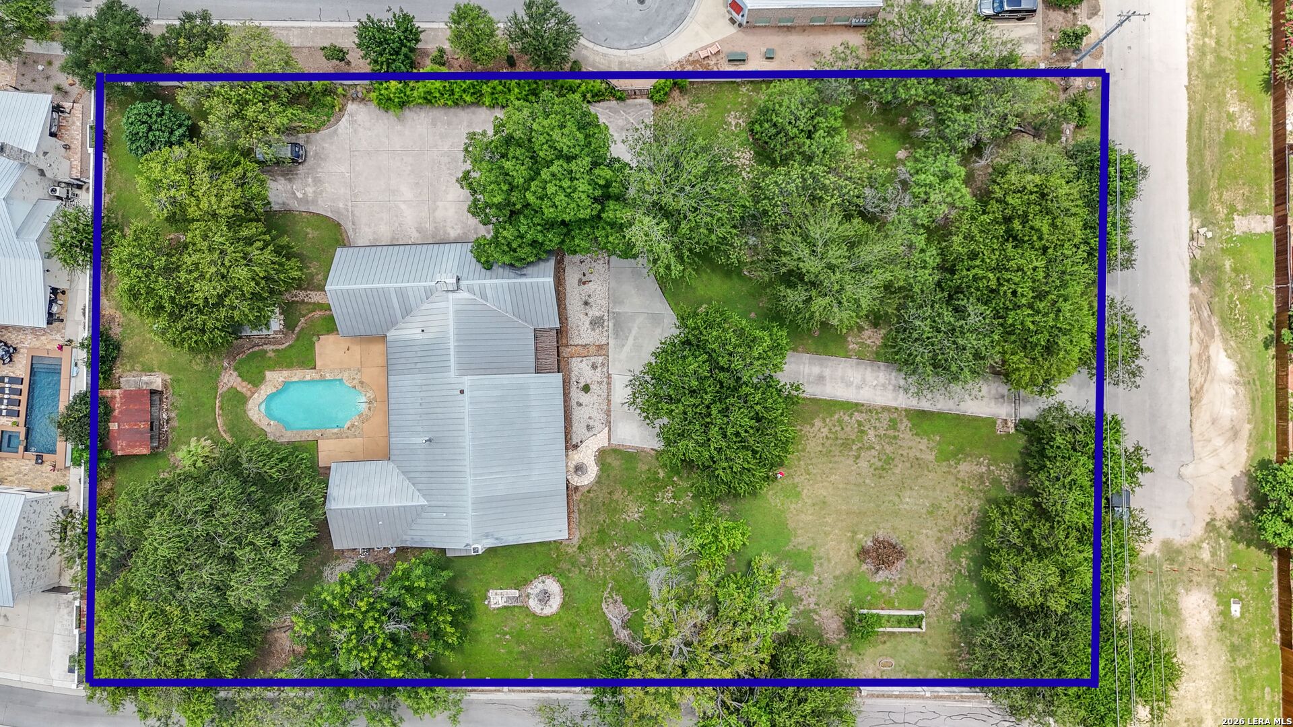
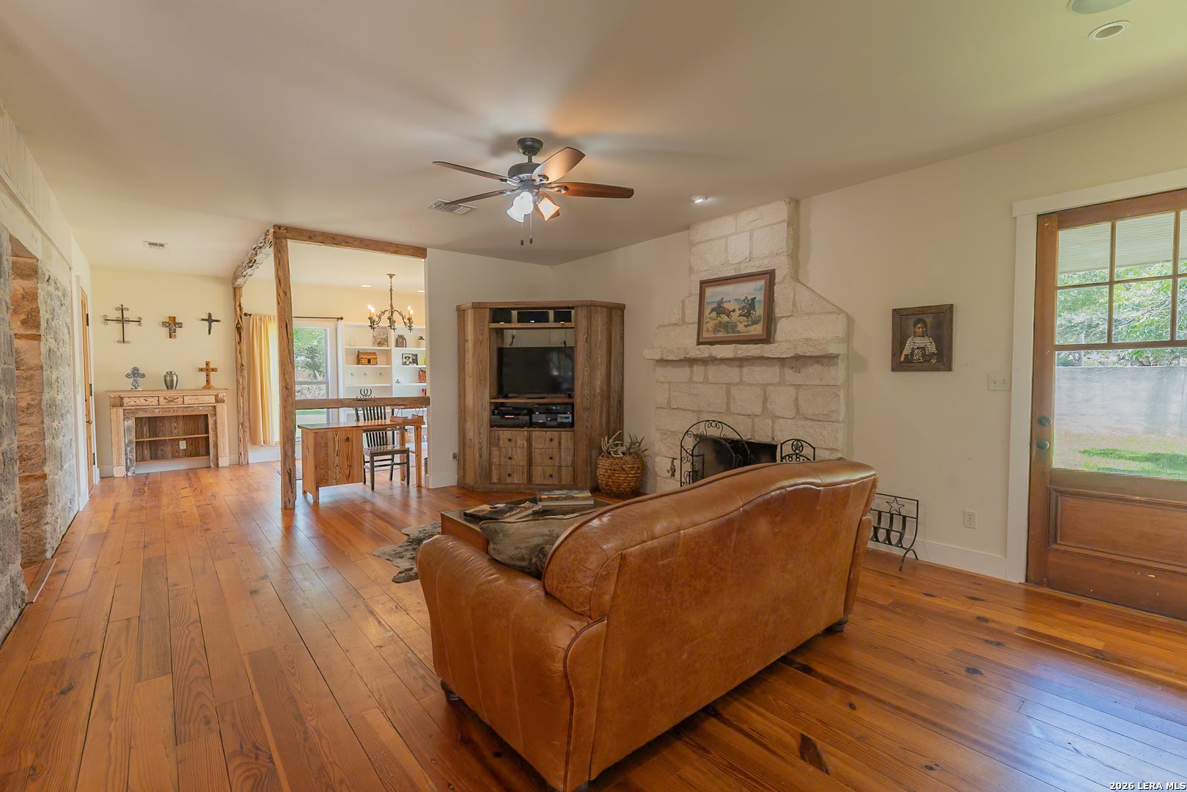
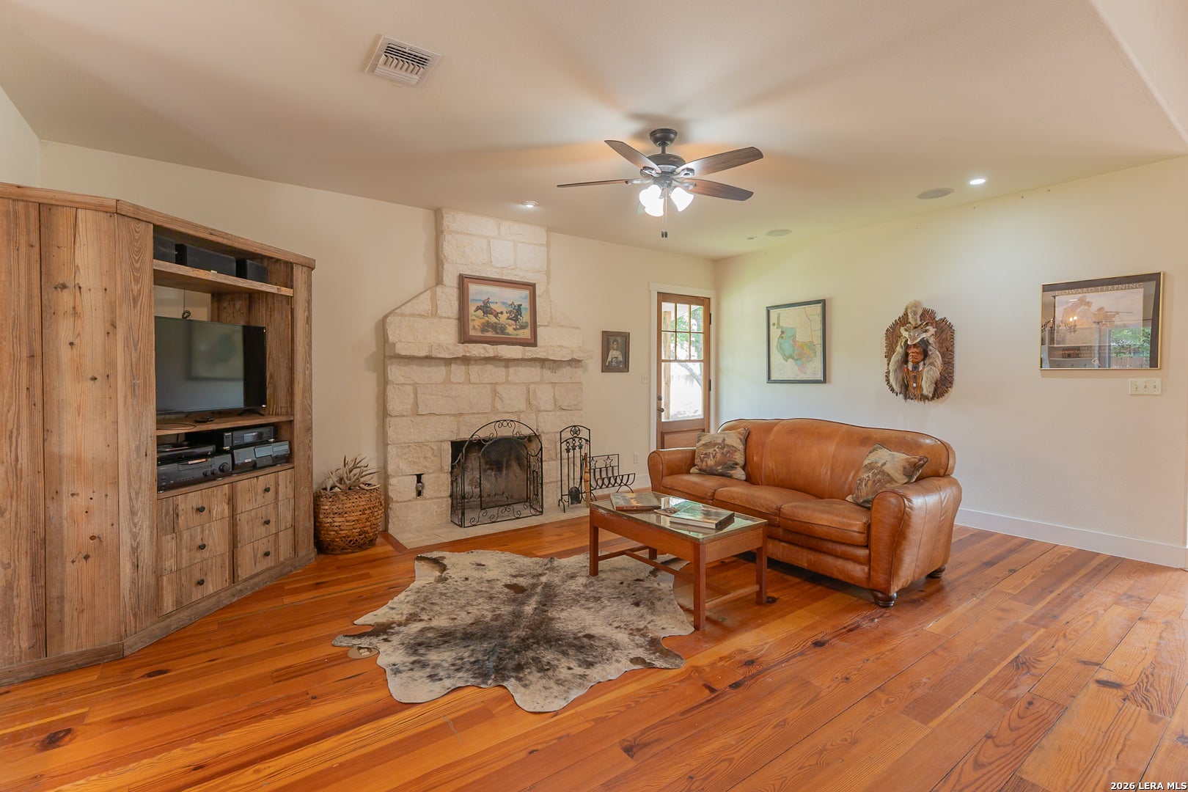
Opportunities like this rarely become available! Nestled on 1.258 beautifully treed acres just moments from the heart of Gruene, this custom 3,164 square foot home blends timeless Texas character with modern comfort in one of New Braunfels' most sought-after locations. Built in 2007 with an appreciation for the rich history of New Braunfels, the owners thoughtfully incorporated reclaimed and historic design elements throughout the home, creating a residence that feels authentic, warm, and impossible to duplicate. Every detail reflects a respect for the past while offering the conveniences of today's lifestyle. Designed with accessibility in mind, the home is handicap accessible, providing enhanced comfort and ease of living for a variety of lifestyles. The spacious floorplan features 3 bedrooms, 3 full bathrooms, and a loft, with a unique third bedroom offering its own private entrance, making it ideal for guests, a home office, studio, or potential rental opportunity. Designed for entertaining, the outdoor living spaces are exceptional. Expansive patios surround the sparkling pool, creating the perfect backdrop for gatherings, summer parties, or quiet Hill Country evenings beneath the mature oak trees. The property is fully enclosed by a substantial masonry privacy wall with complementary wood fencing, creating a private retreat just minutes from everything Gruene has to offer. Additional improvements include: Resort-style swimming pool, Multiple outdoor entertaining areas,Storage buildings, Charming chicken coop, Mature trees throughout the property, Circular driveway with abundant parking. Perhaps the most valuable feature is what cannot be recreated. The property is zoned R-3 Multi-Family, offering exceptional flexibility for future investment, redevelopment, or multi-generational living opportunities (subject to City of New Braunfels regulations). Open the gate walk into Gruene Lake Village and only a short golf cart ride to the Historic Gruene District, you'll enjoy easy access to shopping, restaurants, wine bars, live music at Gruene Hall, and the Guadalupe River while still enjoying the privacy and space of over an acre. Whether you're searching for a private estate, an investment opportunity, or a property to hold for generations, 1690 Waterway Lane represents one of the most unique offerings currently available in Gruene. This isn't just a home. It's one of the last opportunities to own a significant piece of Gruene.

Save
Ask
Tour
Hide
Share
Listing Snapshot
Price 
$3,200,000
Days On Site 
67 Days
Bedrooms 
3
Inside Area (SqFt) 
3,164 sqft
Total Baths 
3
Full Baths 
3
Partial Baths 
N/A
Lot Size 
1.258 Acres
Year Built 
2007
MLS® Number 
1997584
Status 
Active
Property Tax 
$18,050
HOA/Condo/Coop Fees 
N/A
Sq Ft Source 
N/A
Friends & Family
Recent Activity
4 weeks agoListing updated with changes from the MLS®
4 weeks agoStatus changed to Active
a month agoPrice changed to $3,200,000
2 months agoListing first seen on site
General Features
Acres 
1.258
Attached Garage 
Yes
Foundation 
Slab
Garage 
Yes
Garage Spaces 
2
Number Of Stories 
2
Parking 
Circular DrivewayAttachedGarage Faces SideCarportGarage
Property Sub Type 
Single Family Residence
Security 
Smoke Detector(s)
SqFt Total 
3164
Style 
Two StoryRanchTraditional
Utilities 
Cable AvailableCable Connected
Interior Features
Appliances 
DishwasherRangeCooktopDisposal
Cooling 
Ceiling Fan(s)Central Air
Fireplace 
Yes
Fireplace Features 
Living RoomWood BurningInsert
Fireplaces 
1
Flooring 
WoodTile
Heating 
Wood StoveCentralElectric
Interior 
Eat-in KitchenHigh CeilingsOpen FloorplanHigh Speed InternetWalk-In Closet(s)
Laundry Features 
Lower LevelMain Level
Window Features 
Window Coverings
Bedroom 2 
Dimensions - 10x13Level - Main
Bedroom 3 
Dimensions - 10x13Level - Main
Dining Room 
Dimensions - 14x12Level - Main
Entry Room 
Dimensions - 11x5Level - Main
Family Room 
Dimensions - 31x16Level - Main
Kitchen 
Dimensions - 12x12Level - Main
Living Room 
Dimensions - 20x15Level - Main
Master Bathroom 
Dimensions - 23x9Level - Main
Master Bedroom 
Dimensions - 17x17Level - Main
Office 
Dimensions - 16x11Level - Main
Other Room 1 
Dimensions - 26x11Level - Second
Other Room 2 
Level - Main
Other Room 3 
Dimensions - 7x5Level - Main
Other Room 4 
Dimensions - 24x24Level - Main
Other Room 5 
Dimensions - 47x9Level - Main
Other Room 6 
Dimensions - 8x17Level - Main
Other Room 7 
Dimensions - 24x24Level - Main
Utility Room 
Dimensions - 16x11Level - Main
Save
Ask
Tour
Hide
Share
Exterior Features
Construction Details 
StoneWood SidingStucco
Lot Features 
Level
Other Structures 
OutbuildingPoultry CoopShed(s)Storage
Patio And Porch 
PatioPorch
Pool Features 
Outdoor PoolIn Ground
Private Pool 
Yes
Roof 
Metal
Windows/Doors 
Window Coverings
Community Features
Accessibility Features 
Accessible EntranceAccessible Hallway(s)Accessible DoorsAccessible Full BathGrip-Accessible Features
School District 
Comal
Financing Terms Available 
ConventionalCashVA Loan
Schools
School District
Comal
Elementary School
Goodwin Frazier
Middle School
Church Hill
High School
Canyon
Listing courtesy of Cheri Kimble of All City San Antonio Registered Series (512) 558-2537


IDX information is provided exclusively for consumers’ personal, non-commercial use, that it may not be used for any purpose other than to identify prospective properties consumers may be interested in purchasing, and that the data is deemed reliable but is not guaranteed accurate by the MLS.  The MLS may, at its discretion, require use of other disclaimers as necessary to protect participants and/or the MLS from liability.

Neighborhood & Commute
Source: Walkscore
Disclosure: Community information and market data powered by Constellation Data Labs. Information is deemed reliable but not guaranteed.
Save
Ask
Tour
Hide
Share