Save
Ask
Tour
Hide
Share
$3,495,000
62 Days On Site

237 Twisted Timbers Rd
Fredericksburg, TX 78624

For Sale|Single Family Residence|Active
7
Beds
8
Total Baths
7
Full Baths
1
Partial Bath
5,479
SqFt
$638
/SqFt
2011
Built
County:
Gillespie
Call Now: 830-426-8432
Is this the listing for you? We can help make it yours.
830-426-8432
237 Twisted Timbers Rd237 Twisted Timbers Rd237 Twisted Timbers Rd237 Twisted Timbers Rd
Save
Ask
Tour
Hide
Share

Mortgage Calculator

Monthly Payment (Est.)

$15,946
Calculator powered by Showcase IDX, a Constellation1 Company. Copyright ©2026 Information is deemed reliable but not guaranteed.

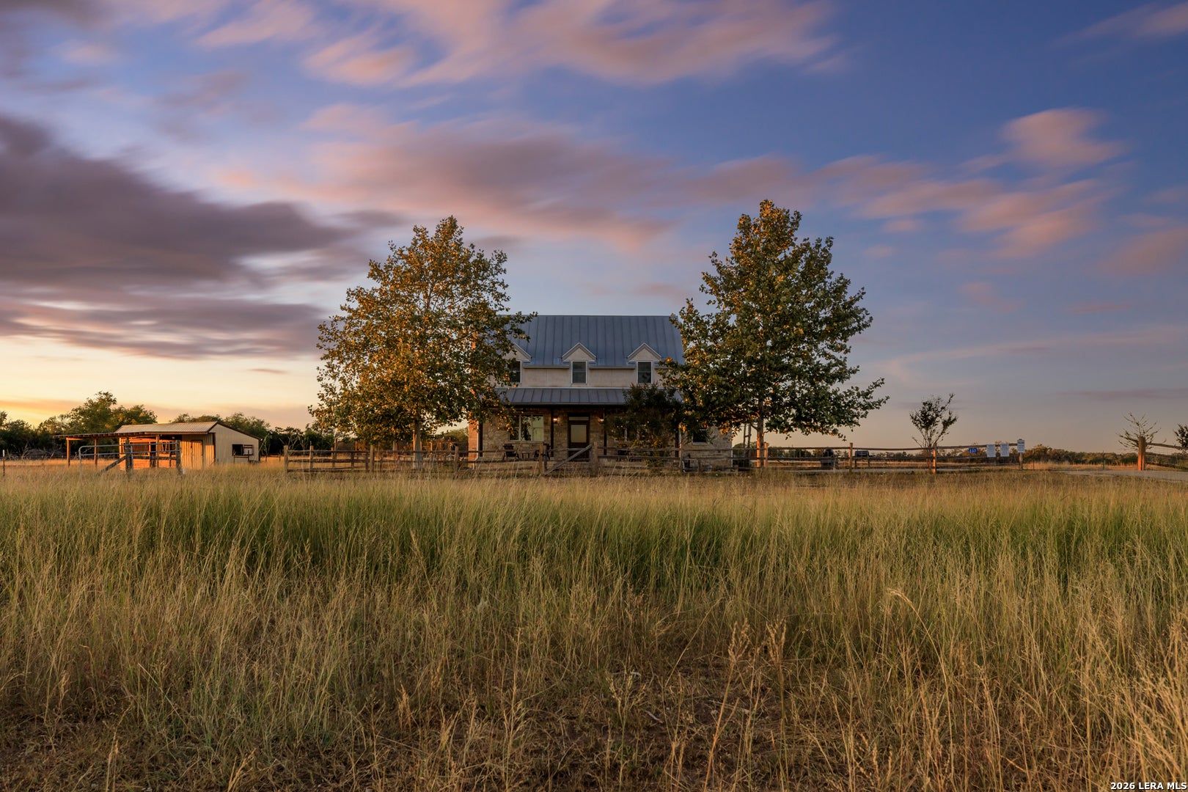
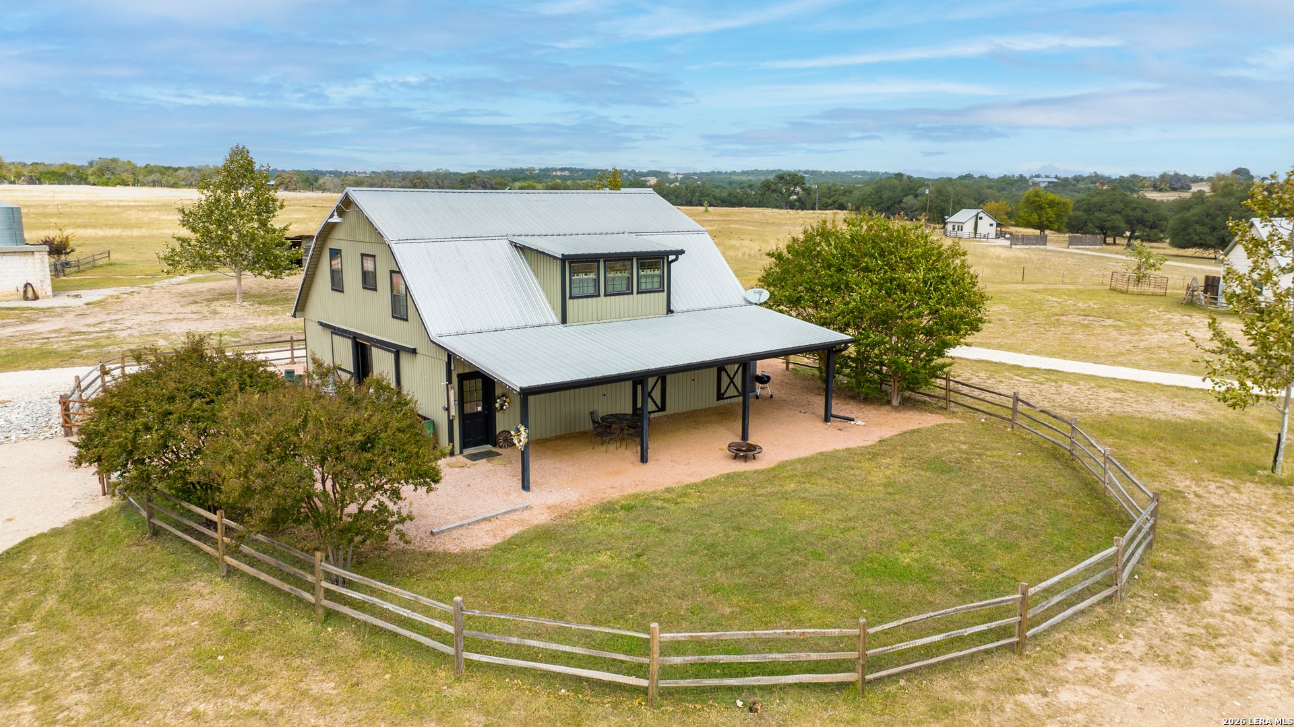
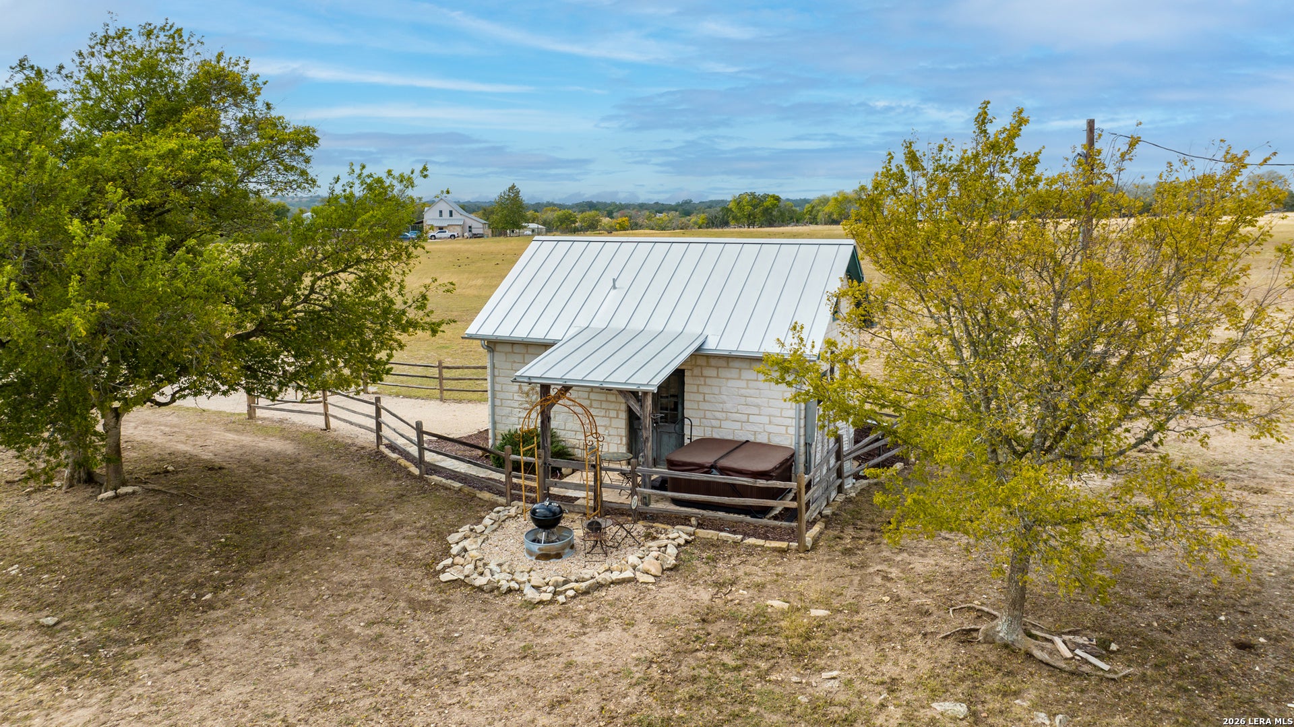
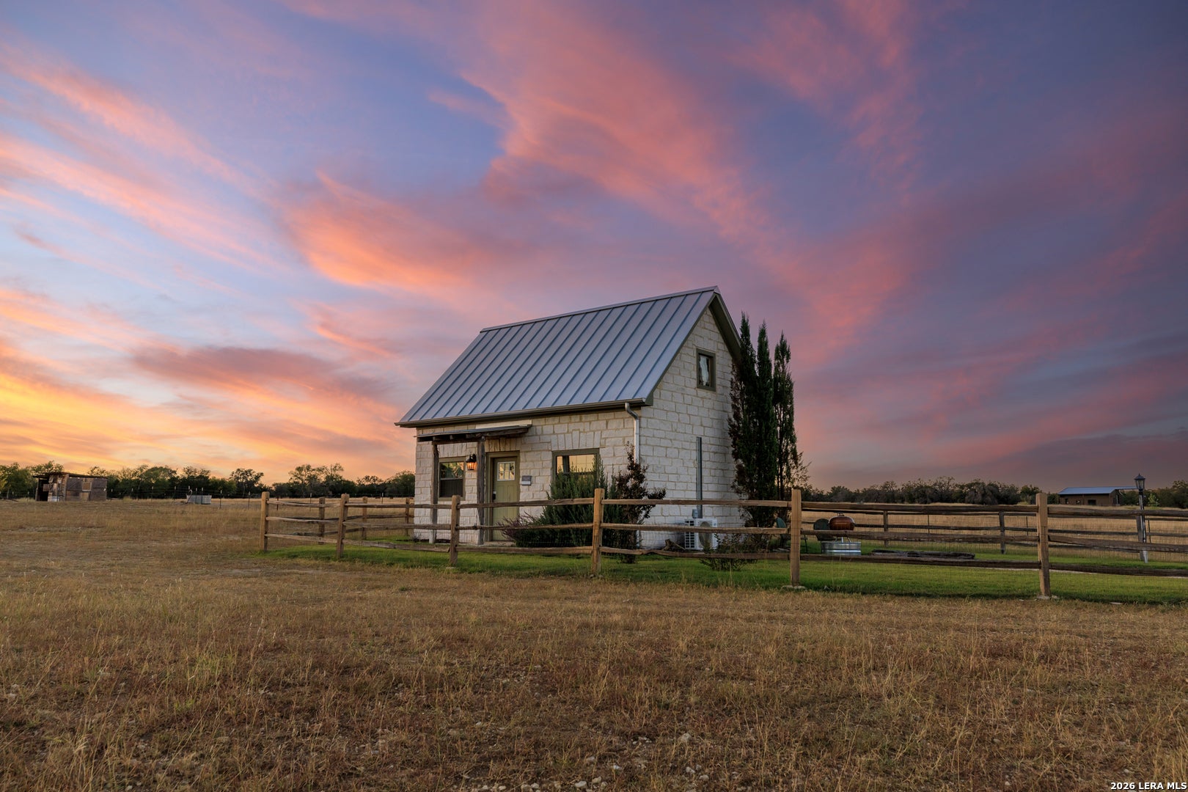
A rare offering in the heart of the Texas Hill Country, this extraordinary 39 acre estate blends refined ranch living with exceptional investment potential. Beyond a gated entrance, panoramic countryside views unfold across rolling terrain accented by two stocked fishing ponds, creating a setting of remarkable beauty and tranquility. At its heart is a beautifully crafted 2,352 sq. ft. custom stone 3-bedroom, 3-bath residence with exposed beam ceilings, complemented by two inviting 1-bedroom, 1-bath cottages, each thoughtfully appointed with private hot tubs, and a versatile 2,220 sq. ft., 2-bedroom, 2-bath two-story barn. Currently operating as a successful short-term rental, the estate is equally suited as a private family compound, luxurious weekend retreat, full-time residence, boutique hospitality venture, or intimate wedding venue. Storage and utility buildings enhance functionality without compromising the property's charm. Romantic, secluded, and rich with authentic Hill Country character, this is a legacy property where timeless beauty, lifestyle, and opportunity converge.

Save
Ask
Tour
Hide
Share
Listing Snapshot
Price 
$3,495,000
Days On Site 
62 Days
Bedrooms 
7
Inside Area (SqFt) 
5,479 sqft
Total Baths 
8
Full Baths 
7
Partial Baths 
1
Lot Size 
39.038 Acres
Year Built 
2011
MLS® Number 
1998832
Status 
Active
Property Tax 
$22,222.74
HOA/Condo/Coop Fees 
N/A
Sq Ft Source 
N/A
Friends & Family
Recent Activity
2 months agoListing updated with changes from the MLS®
2 months agoStatus changed to Active
2 months agoPrice changed to $3,495,000
2 months agoListing first seen on site
General Features
Acres 
39.038
Foundation 
Slab
Number Of Stories 
2
Property Sub Type 
Single Family Residence
Security 
Smoke Detector(s)
Sewer 
Septic Tank
SqFt Total 
5479
Style 
Two StoryTexas Hill CountryOther
Water Source 
PrivateWell
Interior Features
Appliances 
DishwasherRefrigeratorOvenRangeCooktop
Cooling 
Ceiling Fan(s)Central Air
Fireplace 
Yes
Fireplace Features 
Living RoomWood Burning
Fireplaces 
1
Flooring 
WoodConcrete
Heating 
CentralElectric
Interior 
Open FloorplanHigh Speed Internet
Spa 
Yes
Window Features 
Double Pane Windows
Bedroom 2 
Dimensions - 1x1Level - Main
Bedroom 3 
Dimensions - 1x1Level - Main
Bedroom 4 
Dimensions - 1x1Level - Main
Bedroom 5 
Dimensions - 1x1Level - Main
Dining Room 
Dimensions - 1x1Level - Main
Kitchen 
Dimensions - 1x1Level - Main
Living Room 
Dimensions - 1x1Level - Main
Master Bathroom 
Dimensions - 1x1Level - Main
Master Bedroom 
Dimensions - 1x1Level - Main
Utility Room 
Dimensions - 1x1Level - Main
Save
Ask
Tour
Hide
Share
Exterior Features
Construction Details 
StoneStuccoOther
Exterior 
Barbecue
Lot Features 
SecludedLevel
Other Structures 
StorageBarn(s)
Patio And Porch 
CoveredPatio
Roof 
Metal
Spa 
Yes
Windows/Doors 
Double Pane Windows
Community Features
Association Amenities 
None
School District 
Fredericksburg
Financing Terms Available 
ConventionalCash
Horse Allowed 
Yes
Schools
School District
Fredericksburg
Elementary School
Fredericksburg
Middle School
Fredericksburg
High School
Fredericksburg
Listing courtesy of Laura Fore of Fore Premier Properties (830) 459-4000


IDX information is provided exclusively for consumers’ personal, non-commercial use, that it may not be used for any purpose other than to identify prospective properties consumers may be interested in purchasing, and that the data is deemed reliable but is not guaranteed accurate by the MLS.  The MLS may, at its discretion, require use of other disclaimers as necessary to protect participants and/or the MLS from liability.

Neighborhood & Commute
Source: Walkscore
Disclosure: Community information and market data powered by Constellation Data Labs. Information is deemed reliable but not guaranteed.
Save
Ask
Tour
Hide
Share