Save
Ask
Tour
Hide
$3,652,500
57 Days On Site
31210 STAHL LNBulverde, TX 78163
For Sale|Farm|Active
3
Beds
3
Total Baths
3
Full Baths
3,225
SqFt
$1,133
/SqFt
1975
Built
County:
Comal
Call Now: 830-426-8432
Is this the listing for you? We can help make it yours.
830-426-8432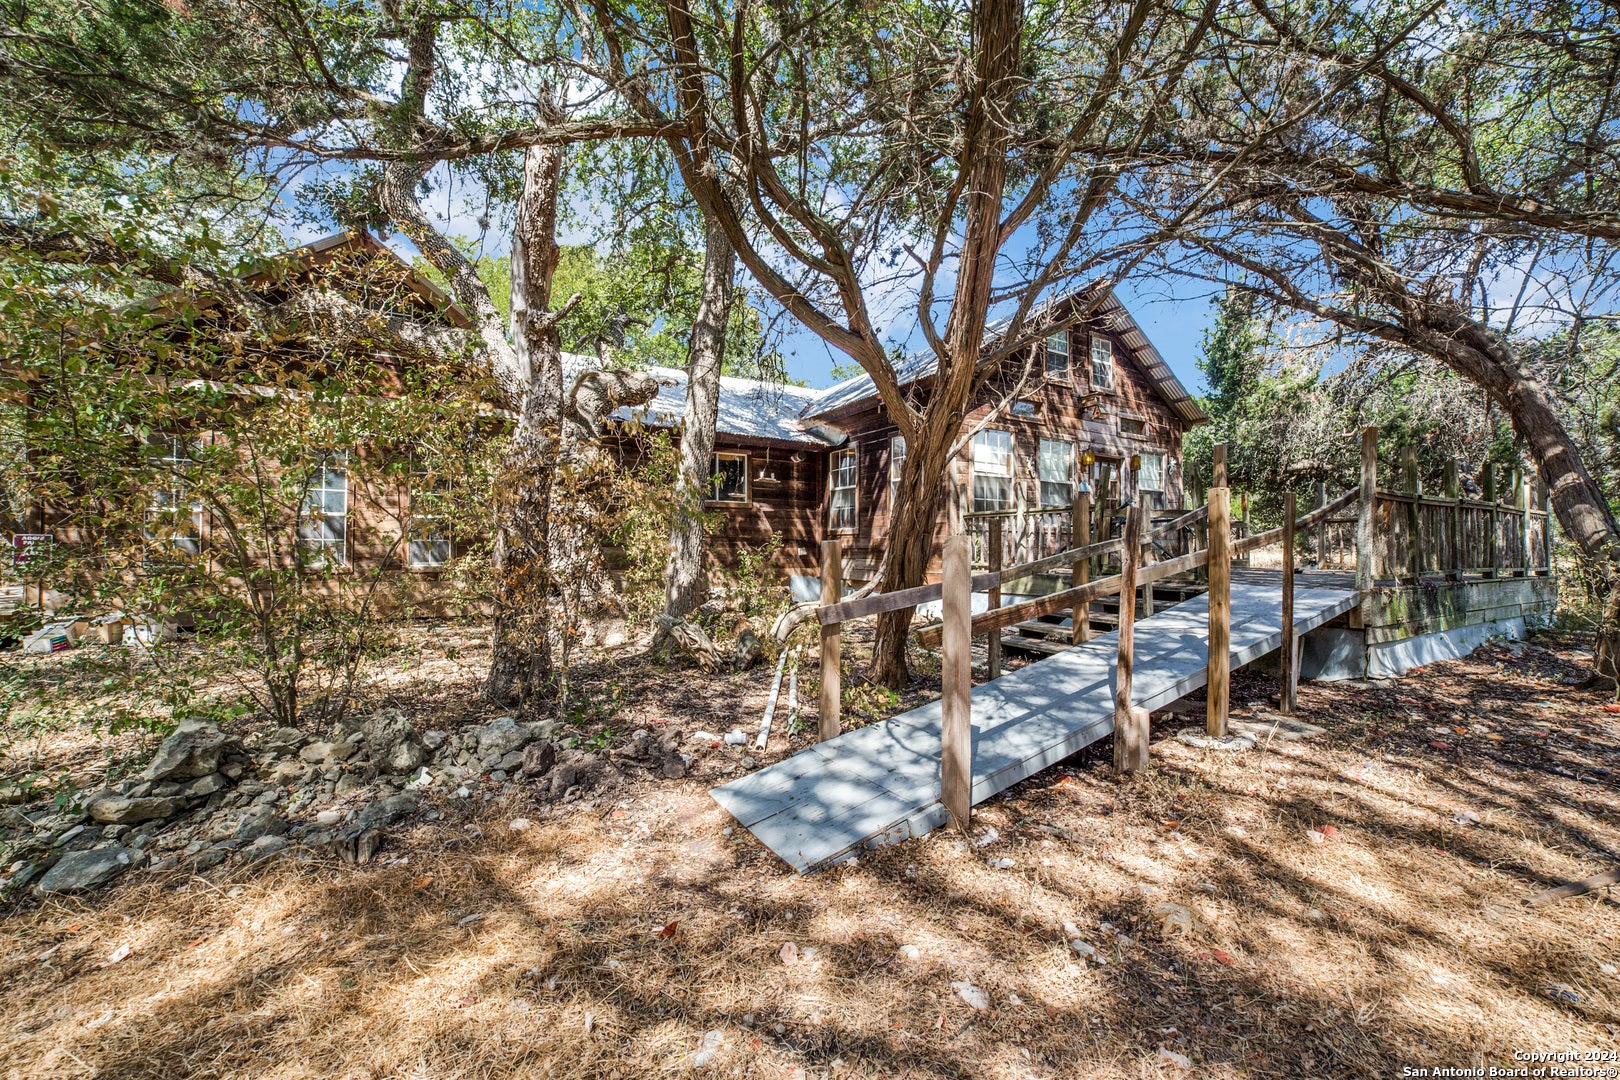
Save
Ask
Tour
Hide
Mortgage Calculator
Monthly Payment (Est.)
$16,664Calculator powered by Showcase IDX, a Constellation1 Company. Copyright ©2026 Information is deemed reliable but not guaranteed.
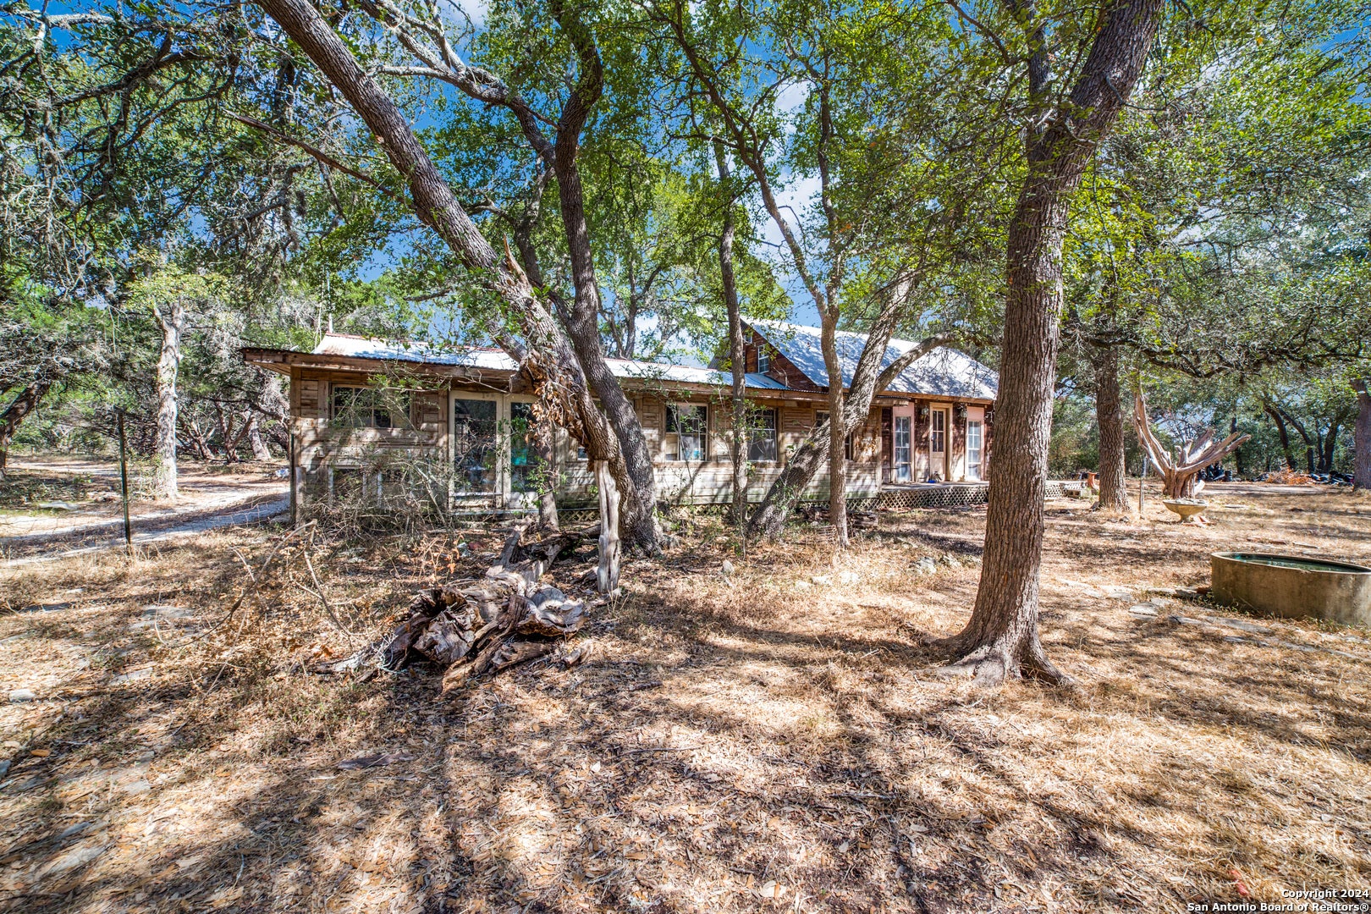
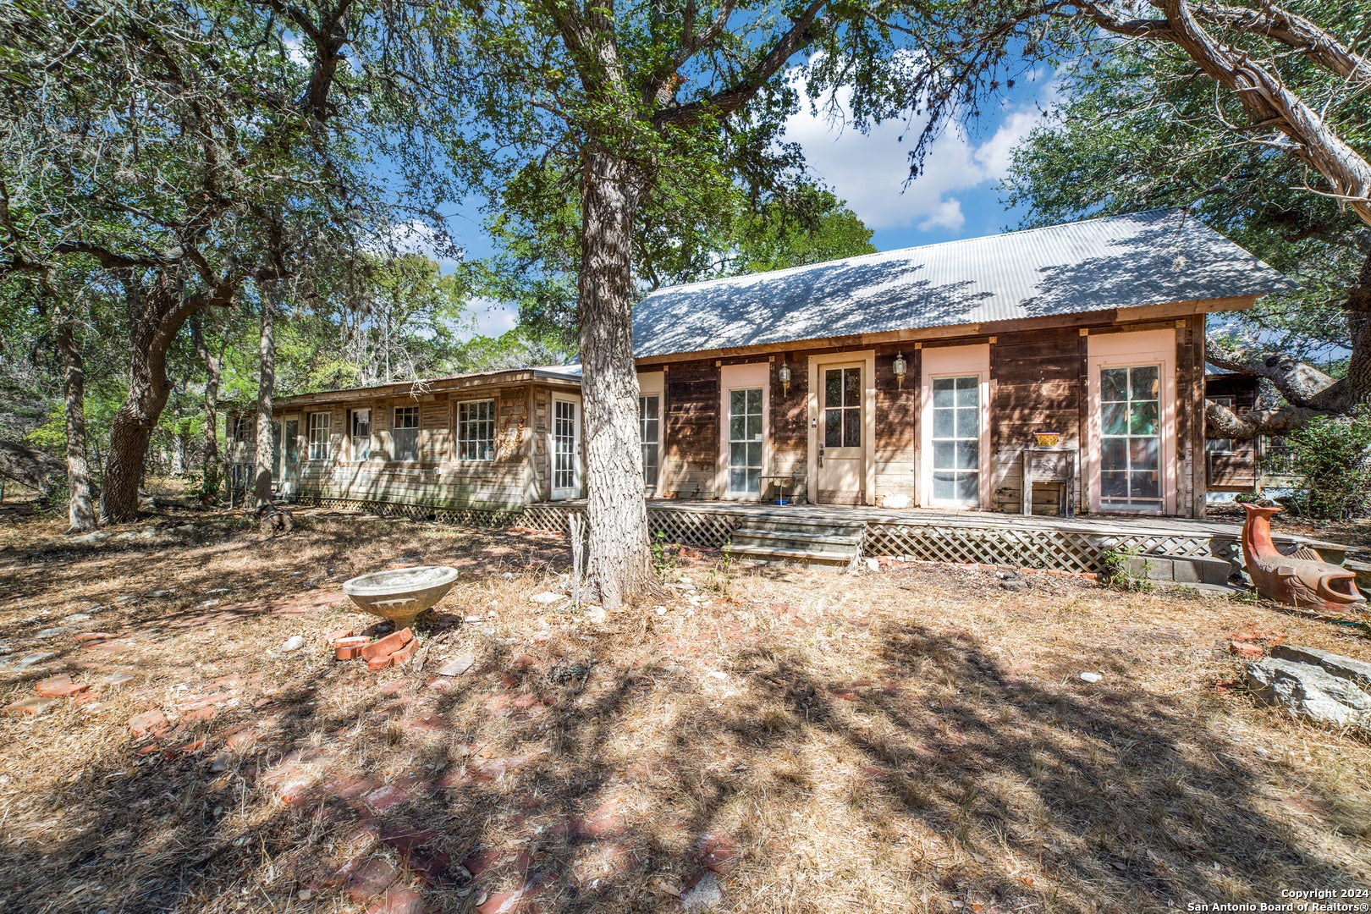
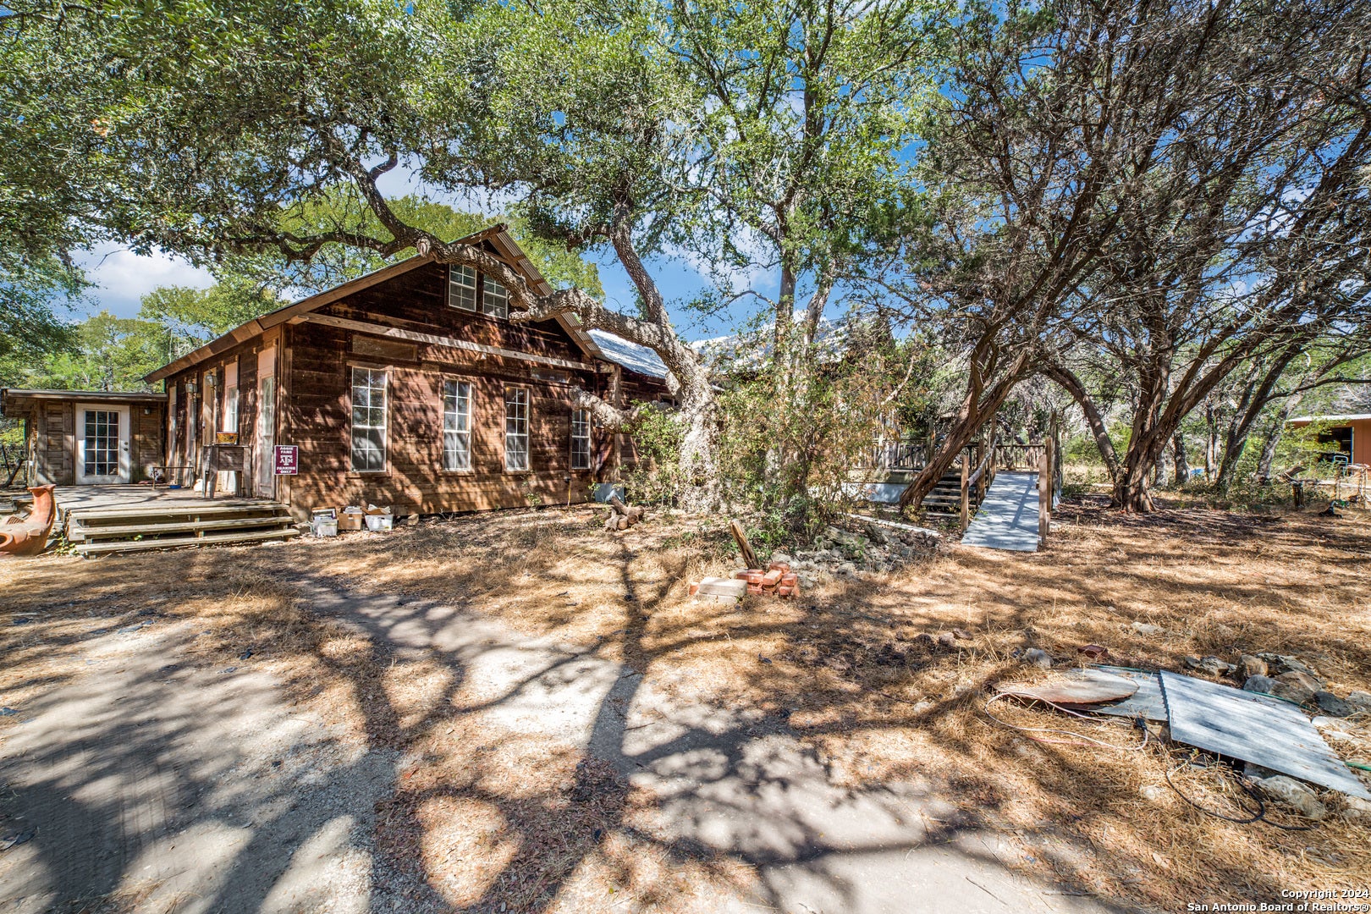
Experience the epitome of Southern charm on this property encompassing 48.7 approx. acres. A stately home on the land, spanning approximately 3,225 sq. ft., showcasing a seamless blend of history and modernity. The original portion of the residence, dating back to 1895, exudes character, with thoughtful additions enhancing its allure over the years. Discover a wealth of possibilities within this expansive canvas, offering ample space for your creative vision to flourish.
Save
Ask
Tour
Hide
Listing Snapshot
Price
$3,652,500
Days On Site
57 Days
Bedrooms
3
Inside Area (SqFt)
3,225 sqft
Total Baths
3
Full Baths
3
Partial Baths
N/A
Lot Size
48.7 Acres
Year Built
1975
MLS® Number
2000192
Status
Active
Property Tax
$16,145
HOA/Condo/Coop Fees
N/A
Sq Ft Source
N/A
Friends & Family
Recent Activity
| 2 months ago | Listing updated with changes from the MLS® | |
| 2 months ago | Status changed to Active | |
| 2 months ago | Price changed to $3,652,500 | |
| 2 months ago | Listing first seen on site |
General Features
Acres
48.7
Additional Property Use
ResidentialRanchFarmRecreational
Property Sub Type
Farm
Sewer
Septic Tank
SqFt Total
3225
Style
Two StoryRanchHistoric/Older
Utilities
Cable AvailablePhone ConnectedElectricity AvailablePhone Available
Interior Features
Bedroom 2
Dimensions - 13x13Level - Main
Bedroom 3
Dimensions - 14x11Level - Main
Dining Room
Dimensions - 12x12Level - Main
Family Room
Dimensions - 20x15Level - Main
Kitchen
Dimensions - 17x14Level - Main
Living Room
Dimensions - 32x21Level - Main
Master Bathroom
Dimensions - 12x8Level - Main
Master Bedroom
Dimensions - 18x18Level - Main
Office
Dimensions - 12x12Level - Main
Other Room 1
Dimensions - 14x11Level - Main
Utility Room
Dimensions - 10x7Level - Main
Save
Ask
Tour
Hide
Exterior Features
Construction Details
Wood SidingFiber Cement
Other Structures
Outbuilding
Community Features
School District
Comal
Senior Community
Yes
Schools
School District
Comal
Elementary School
Johnson Ranch
Middle School
Smithson Valley
High School
Smithson Valley
Listing courtesy of Thomas Phillips of Coldwell Banker D'Ann Harper (210) 844-1545

IDX information is provided exclusively for consumers’ personal, non-commercial use, that it may not be used for any purpose other than to identify prospective properties consumers may be interested in purchasing, and that the data is deemed reliable but is not guaranteed accurate by the MLS. The MLS may, at its discretion, require use of other disclaimers as necessary to protect participants and/or the MLS from liability.
IDX information is provided exclusively for consumers’ personal, non-commercial use, that it may not be used for any purpose other than to identify prospective properties consumers may be interested in purchasing, and that the data is deemed reliable but is not guaranteed accurate by the MLS. The MLS may, at its discretion, require use of other disclaimers as necessary to protect participants and/or the MLS from liability.
Neighborhood & Commute
Source: Walkscore
Disclosure: Community information and market data powered by Constellation Data Labs. Information is deemed reliable but not guaranteed.
Save
Ask
Tour
Hide
