Save
Ask
Tour
Hide
Share
$2,950,000
56 Days On Site

1605 Hwy 39
Hunt, TX 78024

For Sale|Single Family Residence|Active
3
Beds
4
Total Baths
3
Full Baths
1
Partial Bath
4,130
SqFt
$714
/SqFt
2024
Built
County:
Kerr
Call Now: 830-426-8432
Is this the listing for you? We can help make it yours.
830-426-8432
1605 Hwy 391605 Hwy 391605 Hwy 391605 Hwy 39
Save
Ask
Tour
Hide
Share

Mortgage Calculator

Monthly Payment (Est.)

$13,459
Calculator powered by Showcase IDX, a Constellation1 Company. Copyright ©2026 Information is deemed reliable but not guaranteed.

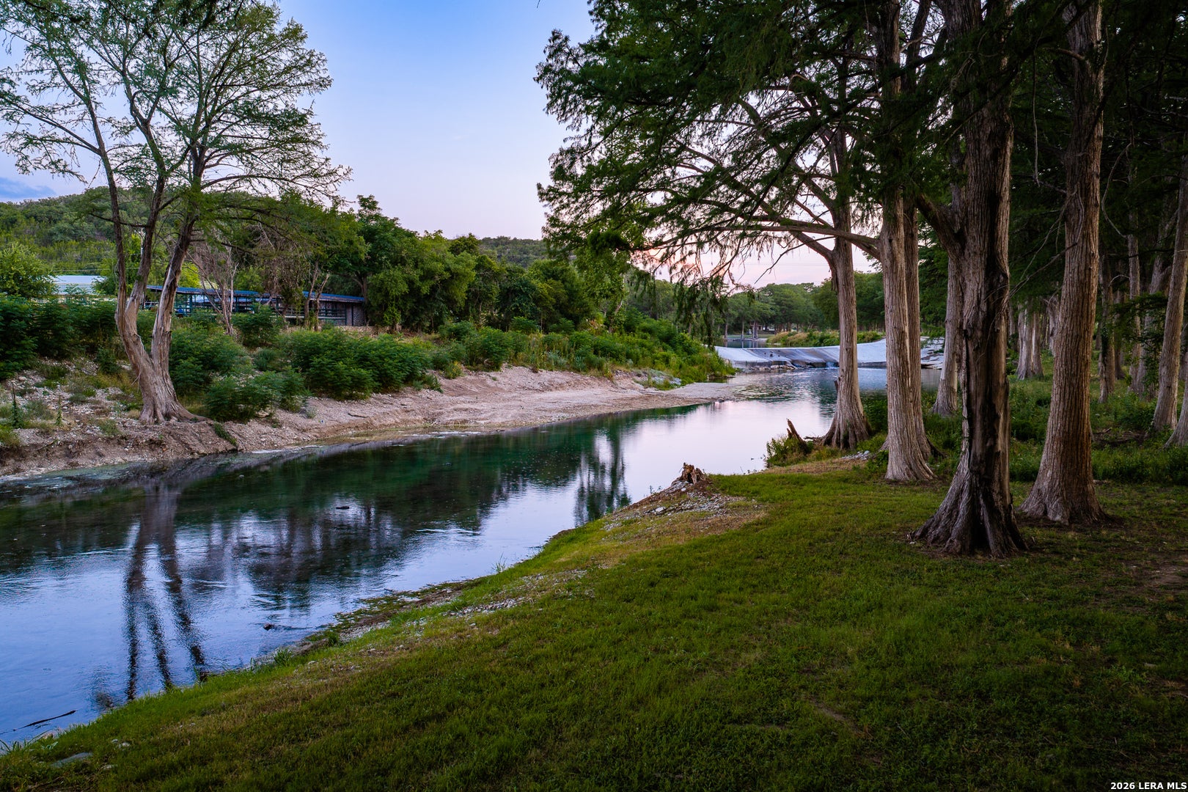
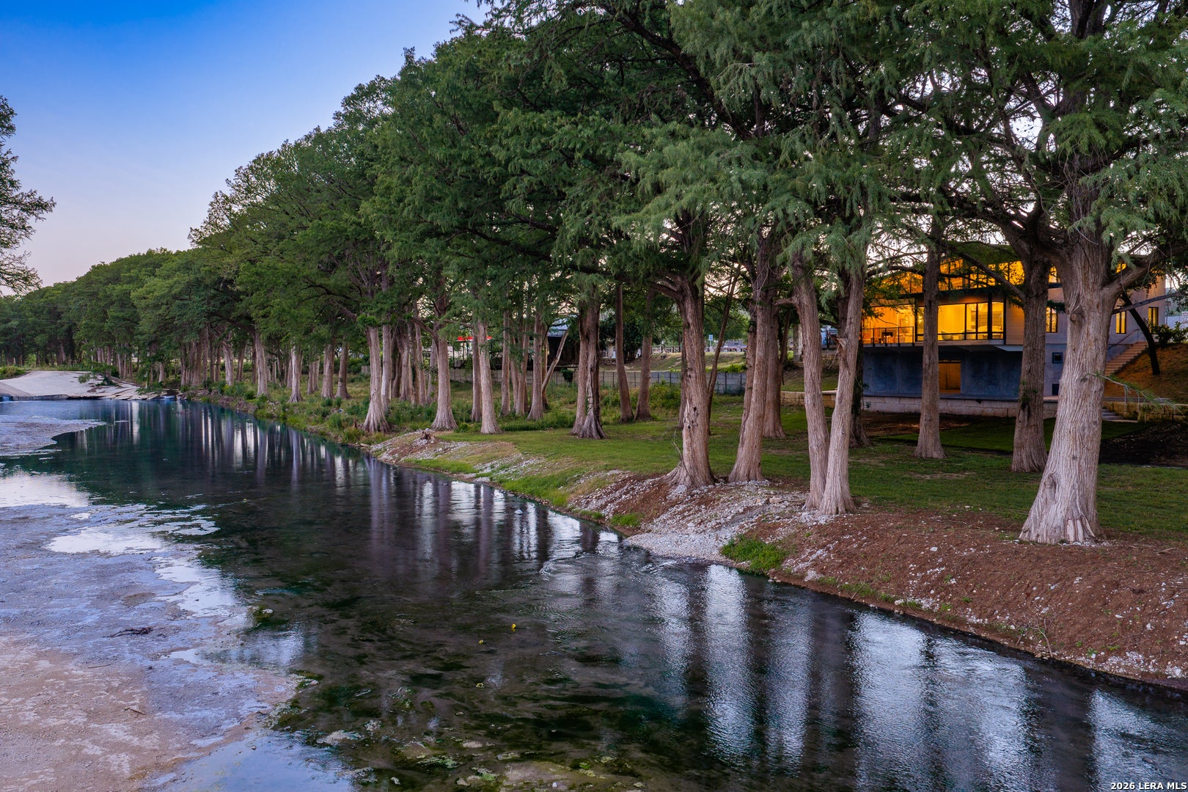
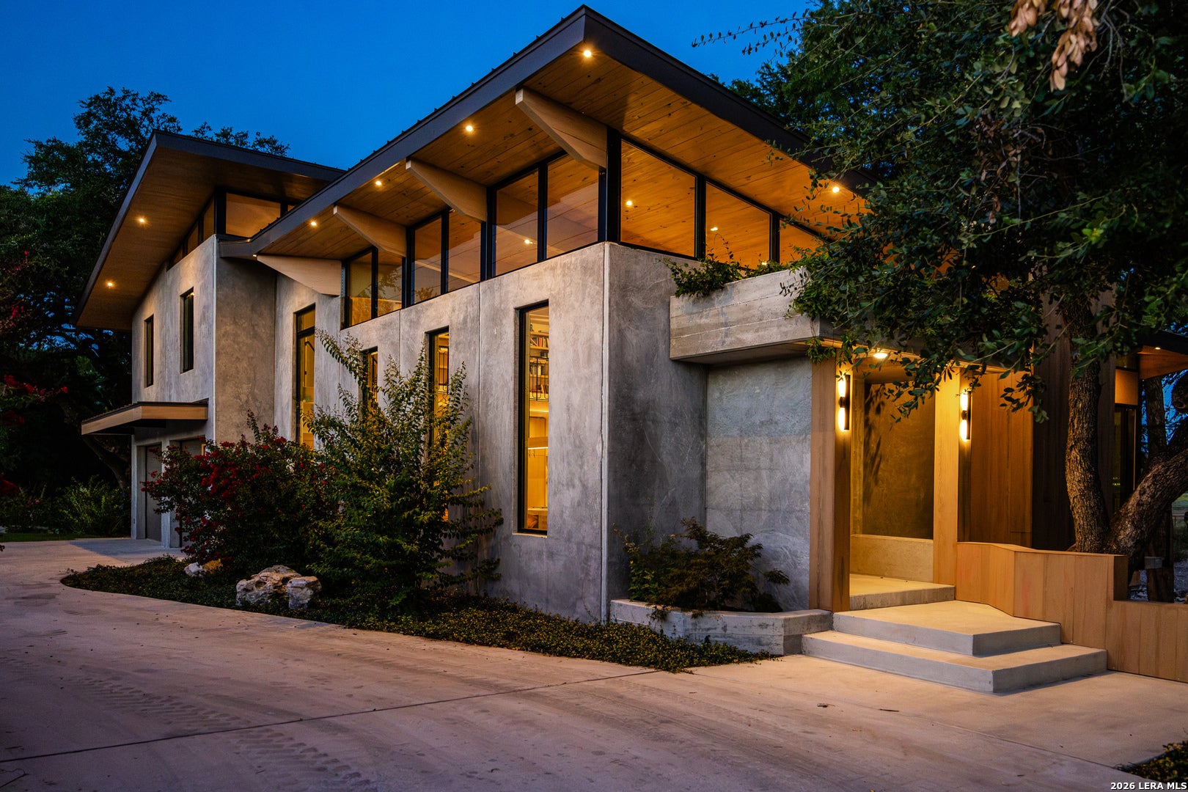
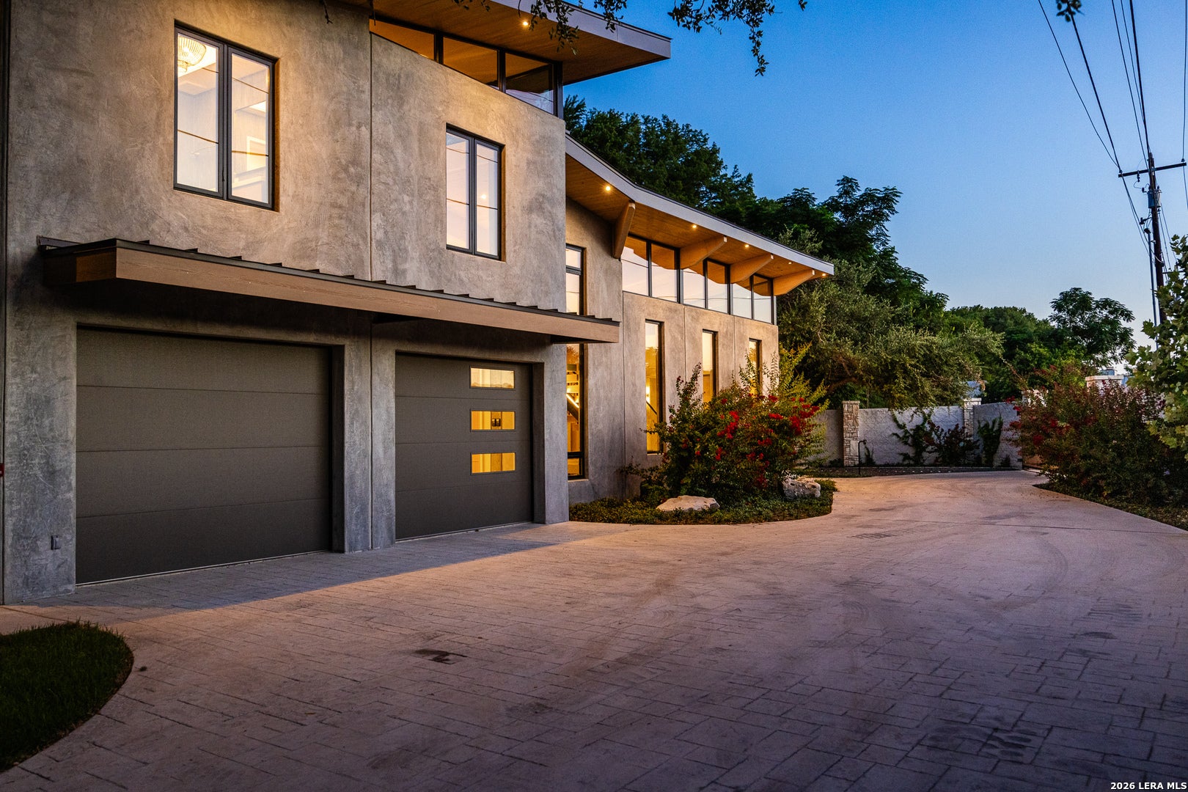
An extraordinary expression of contemporary architecture, this 2024 concrete masterpiece is gracefully positioned above the iconic Guadalupe River on 1.61 private acres in the heart of Hunt, boasting 425 feet of river frontage. Designed to harmonize with its natural surroundings, the residence offers over 4,000 square feet of refined living where clean lines, floor-to-ceiling windows of glass, and exceptional craftsmanship create a seamless connection between indoors and out. Sweeping Hill Country views, majestic cypress trees, and river vistas provide an ever-changing backdrop, while the enduring concrete construction delivers timeless beauty, strength, and peace of mind. Thoughtfully designed for both sophisticated entertaining and quiet retreat, the home offers an unmatched blend of modern luxury and natural serenity. Just moments from the historic Hunt community, yet worlds away in privacy, this is more than a residence-it is a legacy property where architectural excellence meets one of Texas' most treasured landscapes. Crafted for generations to come, this exceptional estate embodies enduring quality, architectural integrity, and the timeless spirit of the Texas Hill Country.

Save
Ask
Tour
Hide
Share
Listing Snapshot
Price 
$2,950,000
Days On Site 
56 Days
Bedrooms 
3
Inside Area (SqFt) 
4,130 sqft
Total Baths 
4
Full Baths 
3
Partial Baths 
1
Lot Size 
1.61 Acres
Year Built 
2024
MLS® Number 
2000485
Status 
Active
Property Tax 
$12,163.17
HOA/Condo/Coop Fees 
N/A
Sq Ft Source 
N/A
Friends & Family
Recent Activity
a month agoListing updated with changes from the MLS®
a month agoStatus changed to Active
2 months agoPrice changed to $2,950,000
2 months agoListing first seen on site
General Features
Acres 
1.61
Attached Garage 
Yes
Foundation 
Slab
Garage 
Yes
Garage Spaces 
2
Number Of Stories 
3
Parking 
Attached
Property Sub Type 
Single Family Residence
Security 
Smoke Detector(s)
Sewer 
Septic TankAerobic Septic
SqFt Total 
4130
Style 
3 or MoreContemporary
Water Source 
Public
Interior Features
Appliances 
DishwasherRefrigeratorMicrowaveOvenDisposal
Cooling 
Central Air
Fireplace 
Yes
Fireplace Features 
GasGas LogLiving Room
Fireplaces 
1
Flooring 
CarpetCeramic Tile
Heating 
CentralElectric
Interior 
Kitchen IslandHigh CeilingsWalk-In Closet(s)
Laundry Features 
Main Level
Window Features 
Double Pane Windows
Bedroom 2 
Dimensions - 30x11Level - Third
Bedroom 3 
Dimensions - 29x11Level - Third
Dining Room 
Dimensions - 12x23Level - Main
Entry Room 
Dimensions - 12x17Level - Main
Kitchen 
Dimensions - 27x17Level - Main
Living Room 
Dimensions - 26x19Level - Main
Master Bathroom 
Dimensions - 12x16Level - Main
Master Bedroom 
Dimensions - 33x20Level - Main
Other Room 1 
Dimensions - 39x9Level - Third
Other Room 2 
Level - Third
Utility Room 
Dimensions - 3x5Level - Main
Save
Ask
Tour
Hide
Share
Exterior Features
Construction Details 
Wood SidingOther
Exterior 
Balcony
Lot Features 
SecludedSloped
Patio And Porch 
CoveredDeckPatio
Roof 
Metal
Waterfront 
Yes
Waterfront Features 
River Front
Windows/Doors 
Double Pane Windows
Community Features
Association Amenities 
None
School District 
Hunt
Financing Terms Available 
ConventionalCash
Schools
School District
Hunt
Elementary School
Hunt
Middle School
Hunt
High School
Hunt
Listing courtesy of Laura Fore of Fore Premier Properties (830) 459-4000


IDX information is provided exclusively for consumers’ personal, non-commercial use, that it may not be used for any purpose other than to identify prospective properties consumers may be interested in purchasing, and that the data is deemed reliable but is not guaranteed accurate by the MLS.  The MLS may, at its discretion, require use of other disclaimers as necessary to protect participants and/or the MLS from liability.

Neighborhood & Commute
Source: Walkscore
Disclosure: Community information and market data powered by Constellation Data Labs. Information is deemed reliable but not guaranteed.
Save
Ask
Tour
Hide
Share