Save
Ask
Tour
Hide
Share
$2,790,000
49 Days On Site

11229 Ensor
Boerne, TX 78006

For Sale|Single Family Residence|Active
4
Beds
5
Total Baths
4
Full Baths
1
Partial Bath
5,107
SqFt
$546
/SqFt
2025
Built
Subdivision:
PECAN SPRINGS
County:
Bexar
Call Now: 830-426-8432
Is this the listing for you? We can help make it yours.
830-426-8432
11229 Ensor11229 Ensor11229 Ensor11229 Ensor
Save
Ask
Tour
Hide
Share

Mortgage Calculator

Monthly Payment (Est.)

$12,729
Calculator powered by Showcase IDX, a Constellation1 Company. Copyright ©2026 Information is deemed reliable but not guaranteed.

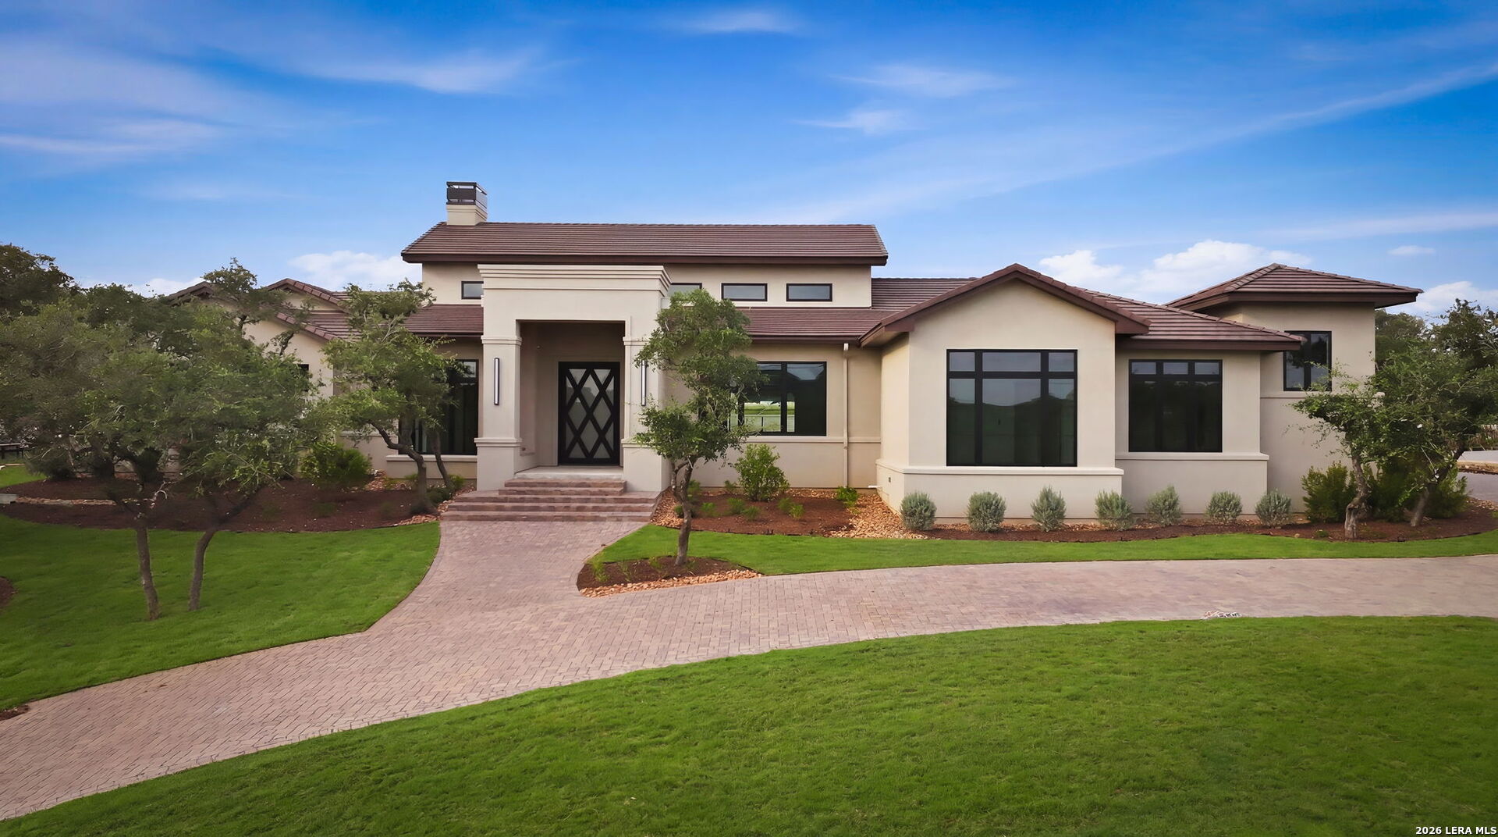
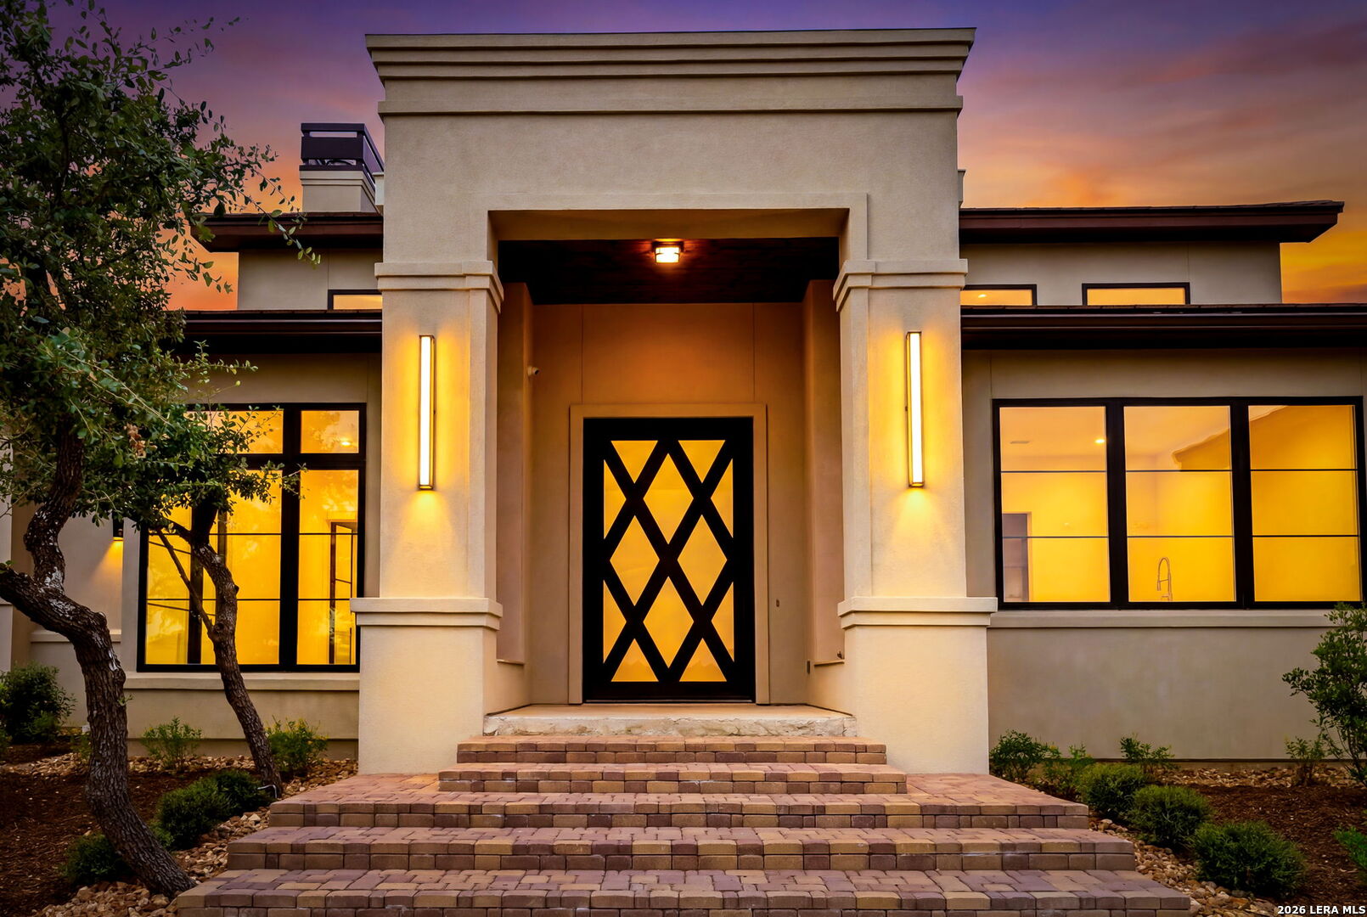
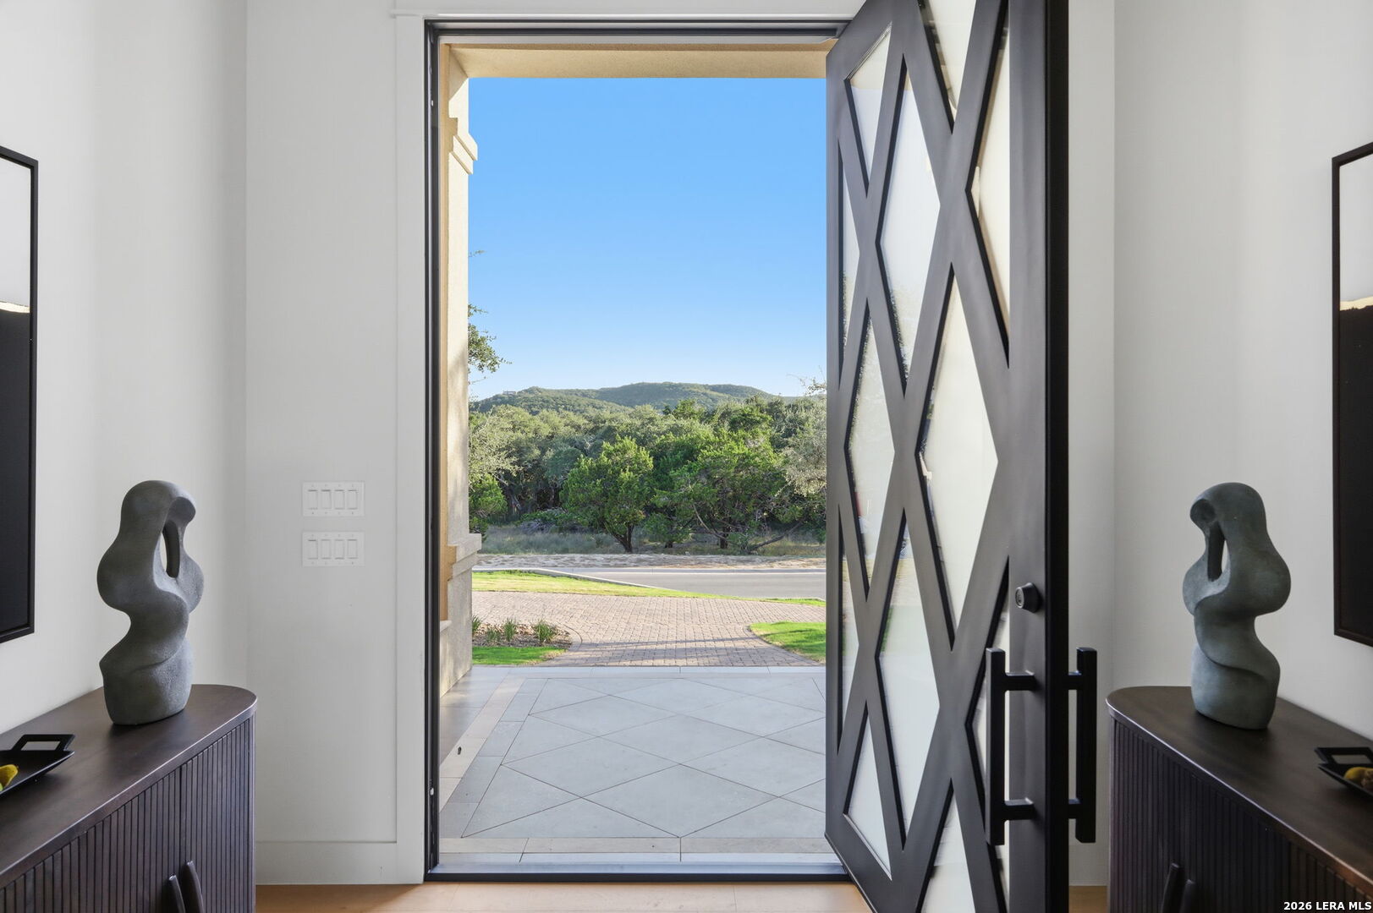
Experience unparalleled Hill Country luxury in this extraordinary 5,107-square-foot, single-story estate by Genesis Custom Homes, nestled on just under an acre within the prestigious gated community of Pecan Springs. This architectural masterpiece seamlessly blends refined elegance with timeless Texas charm, offering an exceptional lifestyle both inside and out. Thoughtfully designed for elevated living and effortless entertaining, the home showcases soaring 24-foot ceilings in the main living area, creating a dramatic sense of space and light. The open-concept floor plan flows beautifully from the expansive living spaces to the gourmet kitchen and dining areas, while a private study and dedicated gym/flex room provide versatility for today's lifestyle. The luxurious owner's retreat is complemented by three additional spacious bedroom suites, each featuring its own private ensuite bath and generous walk-in closet, ensuring comfort and privacy for family and guests alike. Step outside to your own private resort, where an extended covered patio, two outdoor fireplaces, and a spacious covered cabana create the perfect setting for year-round entertaining. The spectacular resort-style pool and spa are enhanced by a breathtaking custom waterfall feature unlike anything you've seen-creating a truly unforgettable outdoor oasis. With impeccable craftsmanship, designer finishes, and exceptional attention to detail throughout, this Genesis Custom Homes masterpiece offers an unparalleledopportunity to own one of Pecan Springs' finest luxury residences.

Save
Ask
Tour
Hide
Share
Listing Snapshot
Price 
$2,790,000
Days On Site 
49 Days
Bedrooms 
4
Inside Area (SqFt) 
5,107 sqft
Total Baths 
5
Full Baths 
4
Partial Baths 
1
Lot Size 
0.883 Acres
Year Built 
2025
MLS® Number 
2002244
Status 
Active
Property Tax 
$3,522.41
HOA/Condo/Coop Fees 
$120 monthly
Sq Ft Source 
N/A
Friends & Family
Recent Activity
a week agoListing updated with changes from the MLS®
a month agoStatus changed to Active
2 months agoListing first seen on site
General Features
Acres 
0.883
Direction Faces 
West
Foundation 
Slab
Garage 
Yes
Garage Spaces 
3
Number Of Stories 
1
Parking 
Garage Door OpenerCircular Driveway
Property Condition 
New Construction
Property Sub Type 
Single Family Residence
Sewer 
Septic Tank
SqFt Total 
5107
Style 
One Story
Interior Features
Appliances 
DishwasherRefrigeratorRangeCooktopDisposalTankless Water Heater
Cooling 
Ceiling Fan(s)Central Air
Fireplace 
Yes
Fireplaces 
3
Flooring 
Ceramic TileOther
Heating 
CentralElectric
Window Features 
Window CoveringsLow Emissivity WindowsDouble Pane Windows
Bedroom 2 
Dimensions - 13x11Level - Main
Bedroom 3 
Dimensions - 13x11Level - Main
Bedroom 4 
Dimensions - 13x11Level - Main
Dining Room 
Dimensions - 14x18Level - Main
Entry Room 
Dimensions - 9x7Level - Main
Kitchen 
Dimensions - 21x11Level - Main
Living Room 
Dimensions - 22x23Level - Main
Master Bathroom 
Dimensions - 13x7Level - Main
Master Bedroom 
Dimensions - 20x21Level - Main
Other Room 1 
Dimensions - 15x13Level - Main
Other Room 2 
Level - Main
Save
Ask
Tour
Hide
Share
Exterior Features
Construction Details 
StuccoFoam InsulationRadiant Barrier
Exterior 
Outdoor Kitchen
Lot Features 
Level
Patio And Porch 
CoveredPatio
Pool Features 
Outdoor PoolHeatedIn Ground
Private Pool 
Yes
Roof 
Composition
Windows/Doors 
Window CoveringsLow Emissivity WindowsDouble Pane Windows
Community Features
Association Fee 
$1440.0
Association Fee Frequency 
Annually
School District 
Northside
Financing Terms Available 
ConventionalCashVA Loan
Schools
School District
Northside
Elementary School
Sara B McAndrew
Middle School
Rawlinson
High School
Clark
Listing courtesy of Norma Lira of Keller Williams Heritage (210) 627-1410


IDX information is provided exclusively for consumers’ personal, non-commercial use, that it may not be used for any purpose other than to identify prospective properties consumers may be interested in purchasing, and that the data is deemed reliable but is not guaranteed accurate by the MLS.  The MLS may, at its discretion, require use of other disclaimers as necessary to protect participants and/or the MLS from liability.

Neighborhood & Commute
Source: Walkscore
Disclosure: Community information and market data powered by Constellation Data Labs. Information is deemed reliable but not guaranteed.
Save
Ask
Tour
Hide
Share