Save
Ask
Tour
Hide
$278,000
47 Days On Site
7930 VeletaSan Antonio, TX 78250
For Sale|Single Family Residence|Active
3
Beds
3
Total Baths
2
Full Baths
1
Partial Bath
2,035
SqFt
$137
/SqFt
1998
Built
Subdivision:
PALO BLANCO
County:
Bexar
Call Now: 830-426-8432
Is this the listing for you? We can help make it yours.
830-426-8432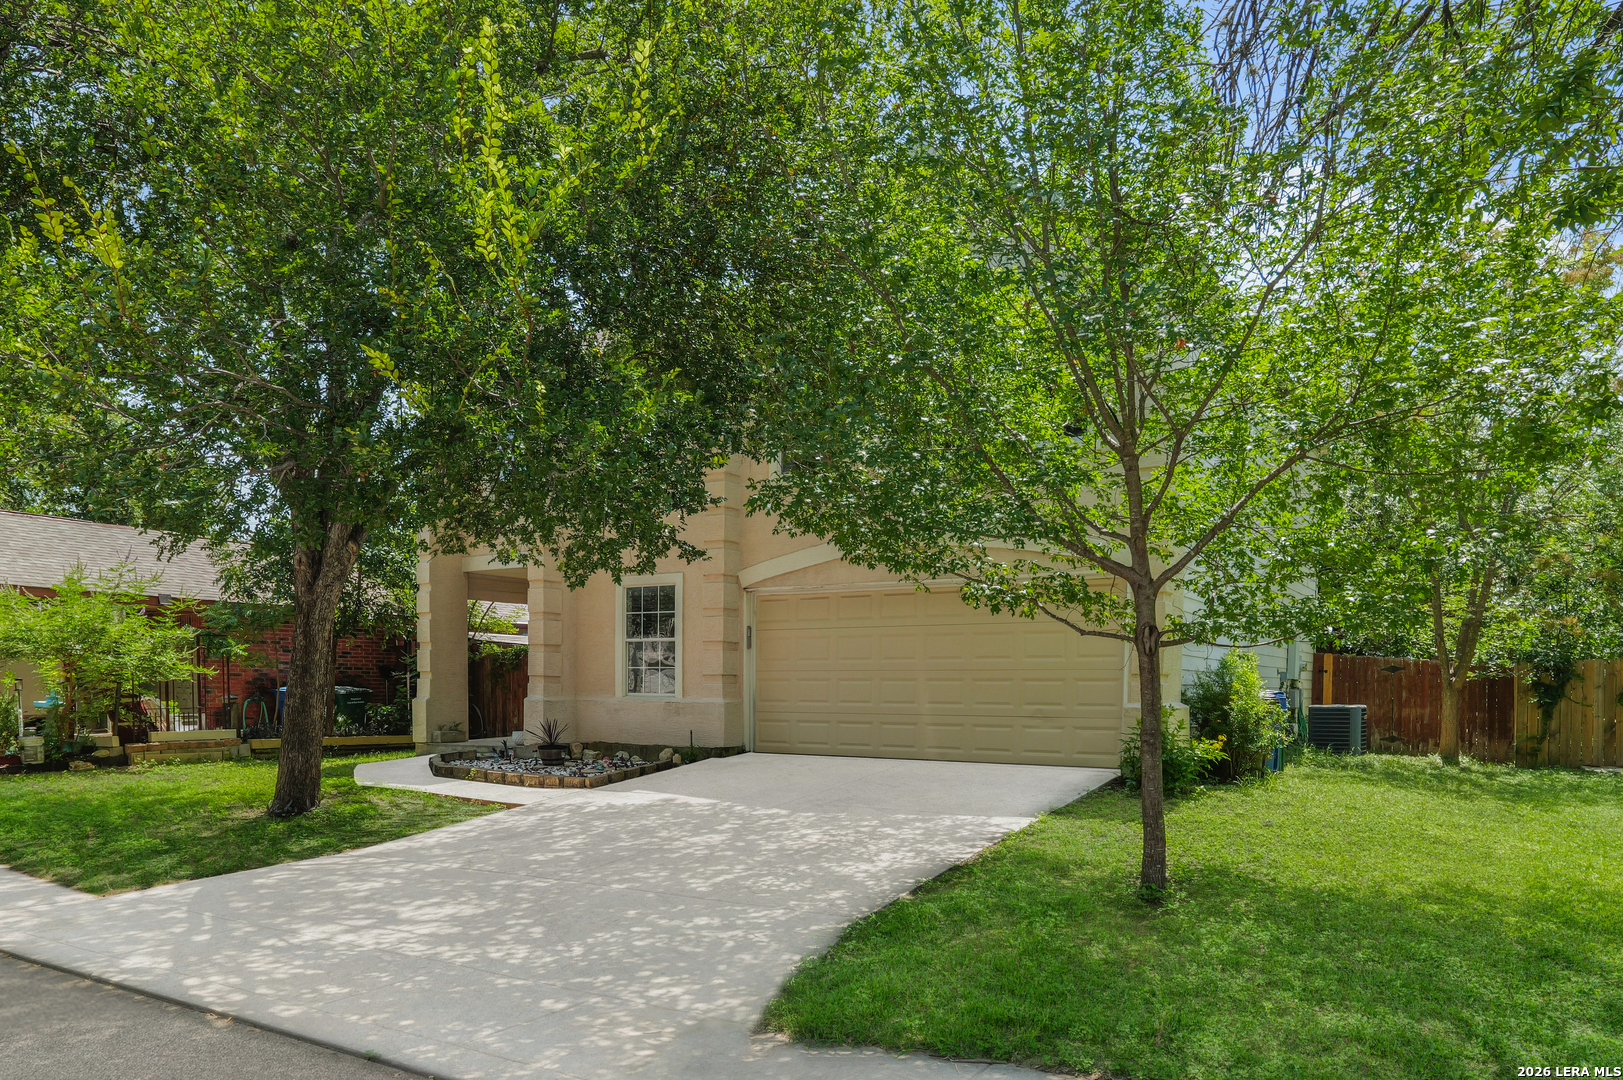
Save
Ask
Tour
Hide
Mortgage Calculator
Monthly Payment (Est.)
$1,268Calculator powered by Showcase IDX, a Constellation1 Company. Copyright ©2026 Information is deemed reliable but not guaranteed.
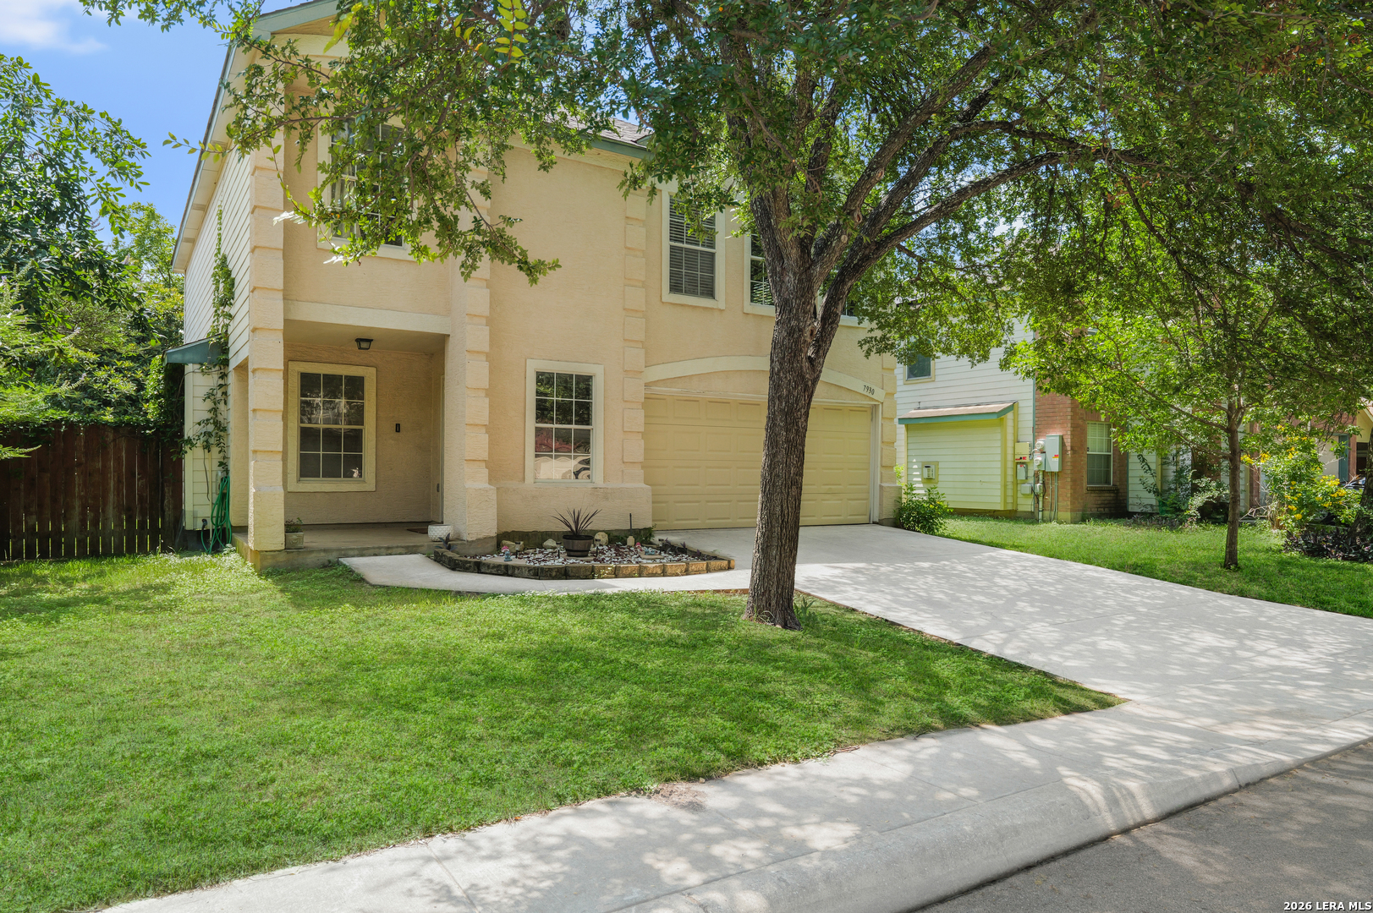
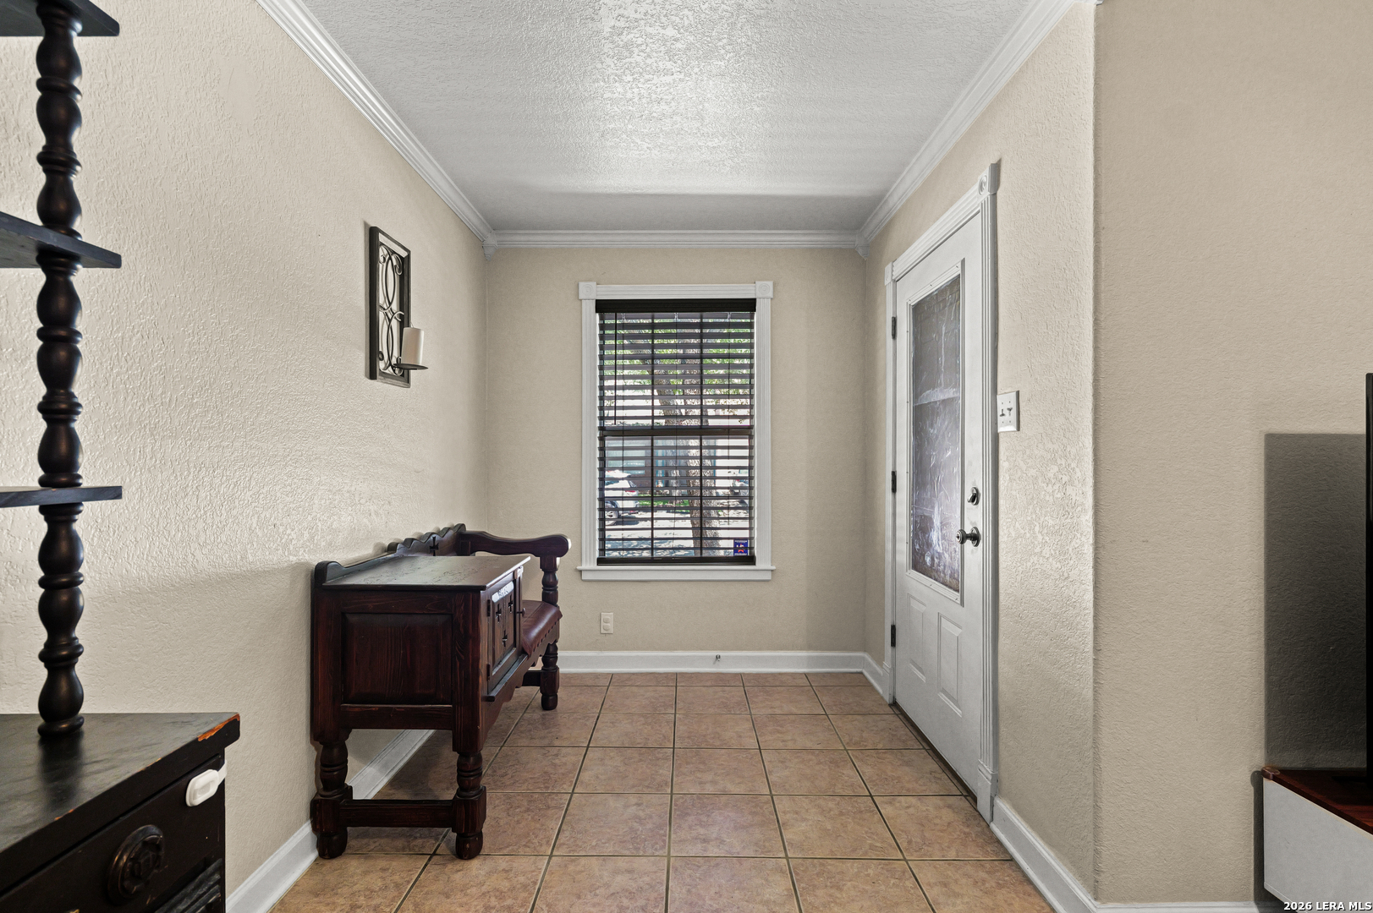
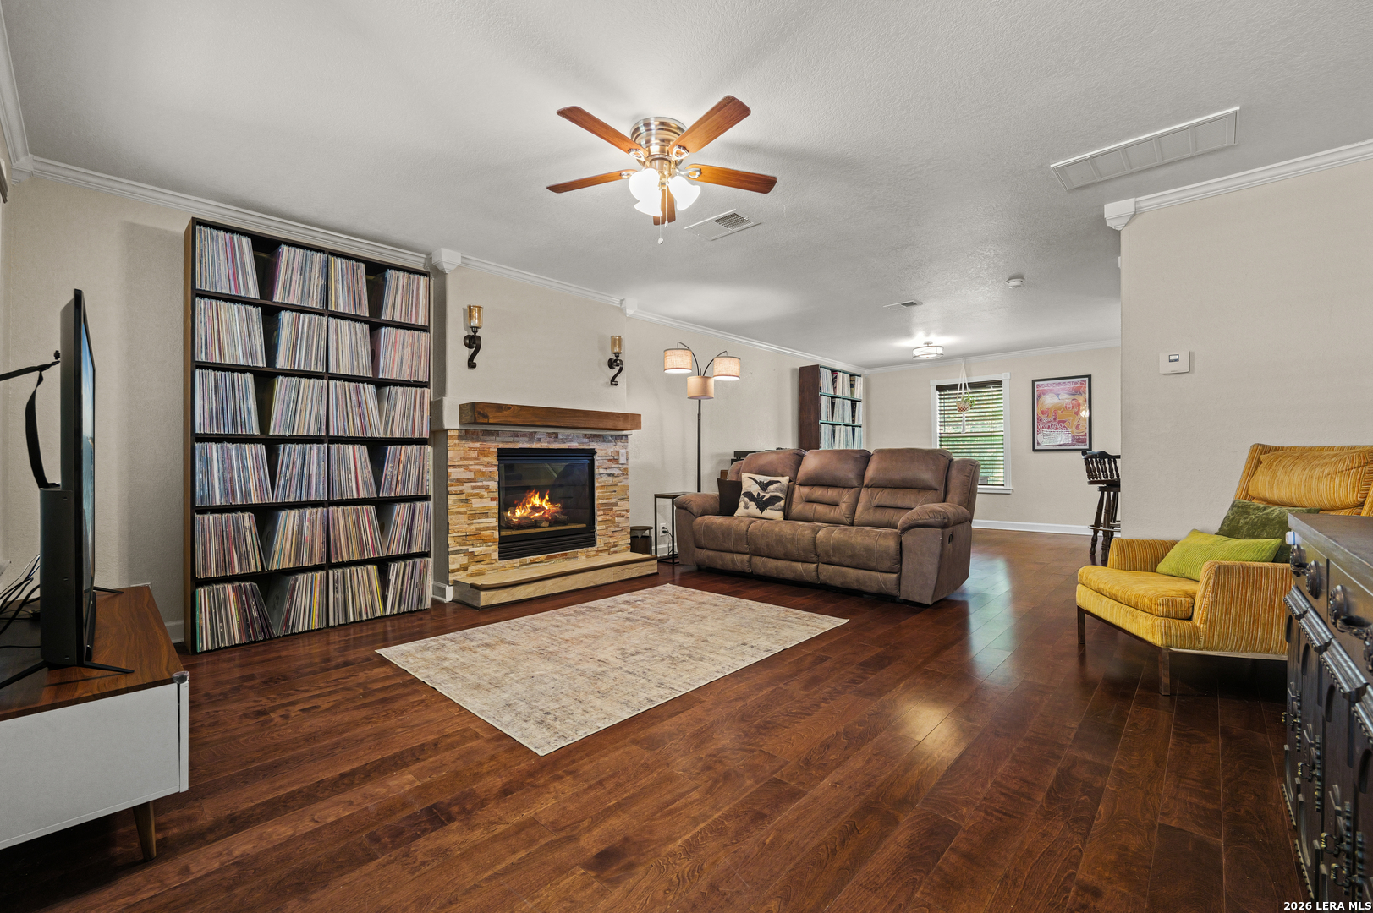
Located in a gated community, this home offers the space, location, and opportunity that buyers are looking for. The floor plan is comfortable and functional with generously sized bedrooms, inviting living areas, and a backyard that is ready for weekend BBQ's, kids, pets, or simply enjoying a quiet evening outdoors. This home has been well cared for and provides a great foundation to make it your own. Conveniently located near shopping, restaurants, Six Flags, Sea World, you'll have everything you need. Whether you're a first time homebuyer, growing family, this home is a wonderful place to settle in and make your own.
Save
Ask
Tour
Hide
Listing Snapshot
Price
$278,000
Days On Site
47 Days
Bedrooms
3
Inside Area (SqFt)
2,035 sqft
Total Baths
3
Full Baths
2
Partial Baths
1
Lot Size
0.15 Acres
Year Built
1998
MLS® Number
2003062
Status
Active
Property Tax
$6,559
HOA/Condo/Coop Fees
$53 monthly
Sq Ft Source
N/A
Friends & Family
Recent Activity
| 2 weeks ago | Listing updated with changes from the MLS® | |
| a month ago | Status changed to Active | |
| 2 months ago | Listing first seen on site |
General Features
Acres
0.15
Foundation
Slab
Garage
Yes
Garage Spaces
2
Number Of Stories
2
Property Sub Type
Single Family Residence
Security
Smoke Detector(s)
SqFt Total
2035
Style
Two Story
Interior Features
Appliances
DishwasherMicrowaveOvenRangeCooktop
Cooling
Ceiling Fan(s)Central Air
Flooring
CarpetCeramic TileLinoleumLaminate
Heating
CentralElectricNatural Gas
Interior
PantryBreakfast BarWalk-In Closet(s)
Laundry Features
Laundry RoomLower Level
Window Features
Window Coverings
Bedroom 2
Dimensions - 11x12Level - Second
Bedroom 3
Dimensions - 16x10Level - Second
Dining Room
Dimensions - 12x12Level - Main
Entry Room
Dimensions - 7x7Level - Main
Family Room
Dimensions - 16x10Level - Main
Kitchen
Dimensions - 11x14Level - Main
Living Room
Dimensions - 17x15Level - Main
Master Bathroom
Dimensions - 11x10Level - Second
Master Bedroom
Dimensions - 19x14Level - Second
Other Room 1
Dimensions - 10x5Level - Second
Other Room 2
Level - Main
Save
Ask
Tour
Hide
Exterior Features
Construction Details
StuccoFiber Cement
Other Structures
Shed(s)
Patio And Porch
Patio
Roof
Composition
Windows/Doors
Window Coverings
Community Features
Association Amenities
None
Association Fee
$159.0
Association Fee Frequency
Quarterly
School District
Northside
Financing Terms Available
ConventionalFHACashVA Loan
Schools
School District
Northside
Elementary School
Elrod Jimmy
Middle School
Connally
High School
Marshall
Listing courtesy of Stephanie Gutierrez of John Chunn Realty, LLC (210) 461-8503

IDX information is provided exclusively for consumers’ personal, non-commercial use, that it may not be used for any purpose other than to identify prospective properties consumers may be interested in purchasing, and that the data is deemed reliable but is not guaranteed accurate by the MLS. The MLS may, at its discretion, require use of other disclaimers as necessary to protect participants and/or the MLS from liability.
IDX information is provided exclusively for consumers’ personal, non-commercial use, that it may not be used for any purpose other than to identify prospective properties consumers may be interested in purchasing, and that the data is deemed reliable but is not guaranteed accurate by the MLS. The MLS may, at its discretion, require use of other disclaimers as necessary to protect participants and/or the MLS from liability.
Neighborhood & Commute
Source: Walkscore
Disclosure: Community information and market data powered by Constellation Data Labs. Information is deemed reliable but not guaranteed.
Save
Ask
Tour
Hide
