Save
Ask
Tour
Hide
Share
$2,700,000
44 Days On Site

1703 Fm 885
Runge, TX 78151

For Sale|Single Family Residence|Active
4
Beds
4
Total Baths
3
Full Baths
1
Partial Bath
3,904
SqFt
$692
/SqFt
2024
Built
Subdivision:
NA
County:
Karnes
Call Now: 830-426-8432
Is this the listing for you? We can help make it yours.
830-426-8432
1703 Fm 8851703 Fm 8851703 Fm 8851703 Fm 885
Save
Ask
Tour
Hide
Share

Mortgage Calculator

Monthly Payment (Est.)

$12,319
Calculator powered by Showcase IDX, a Constellation1 Company. Copyright ©2026 Information is deemed reliable but not guaranteed.

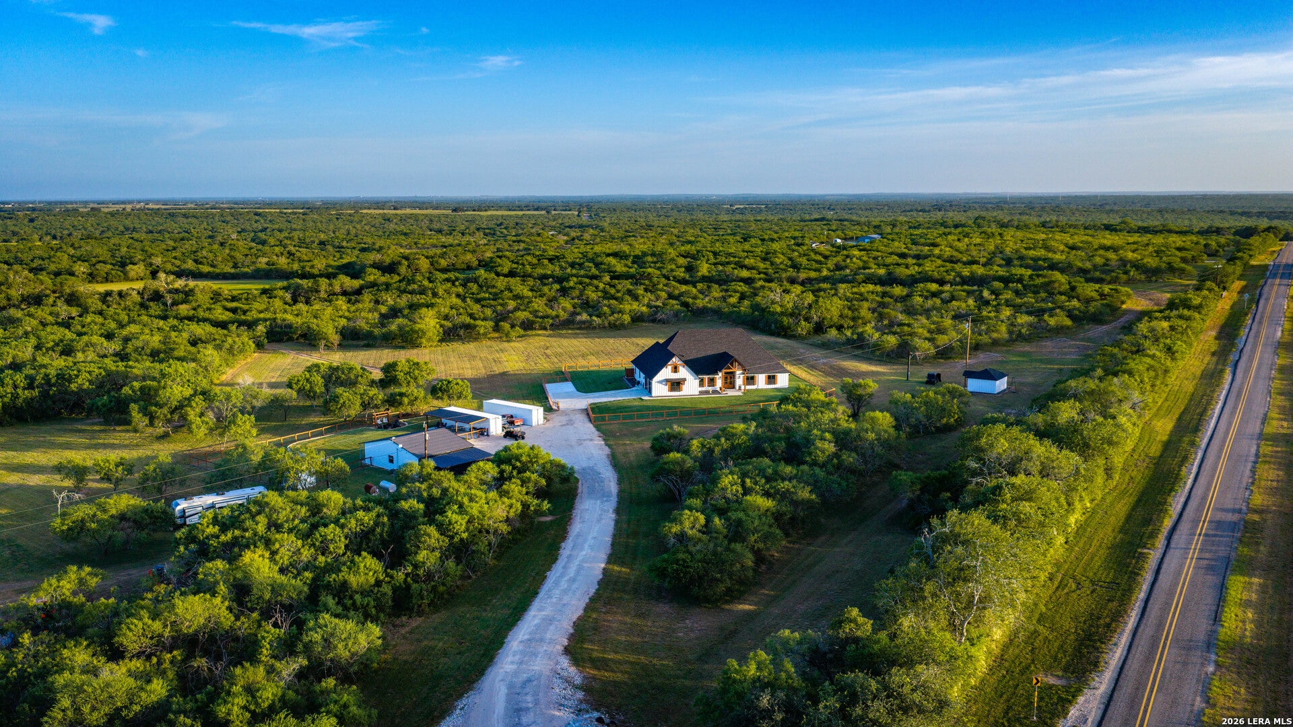
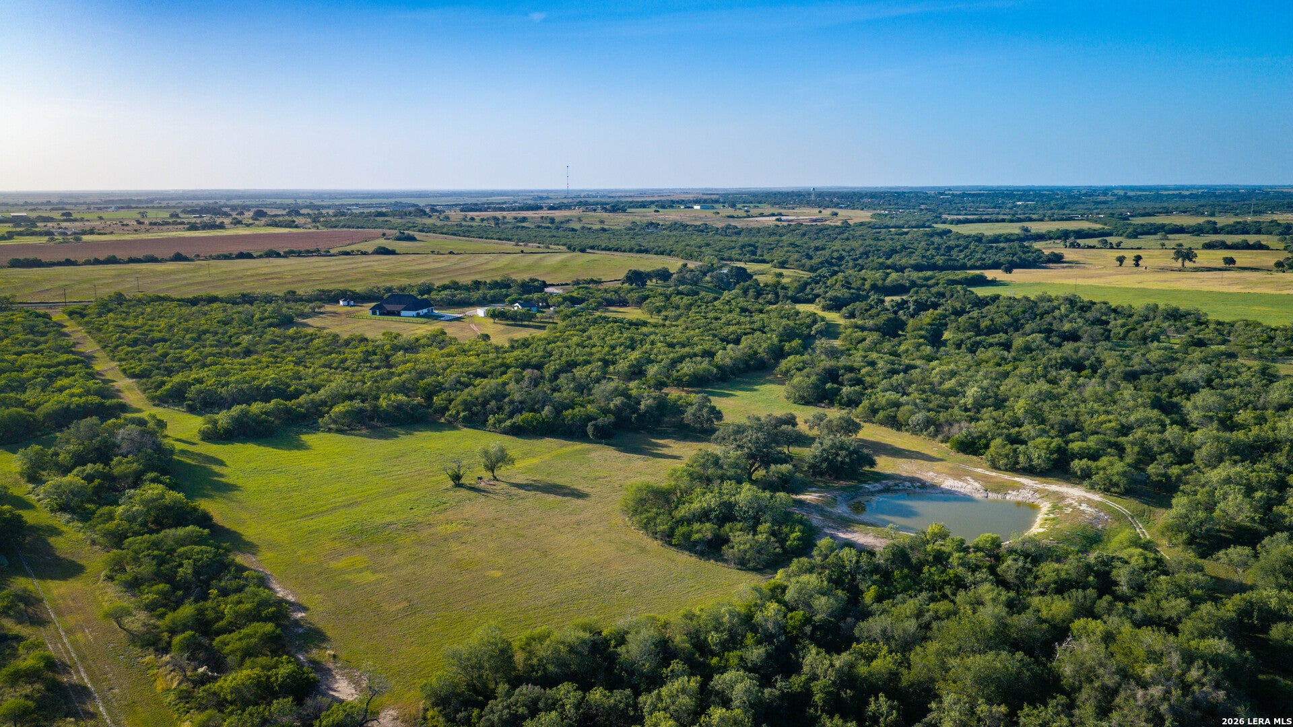
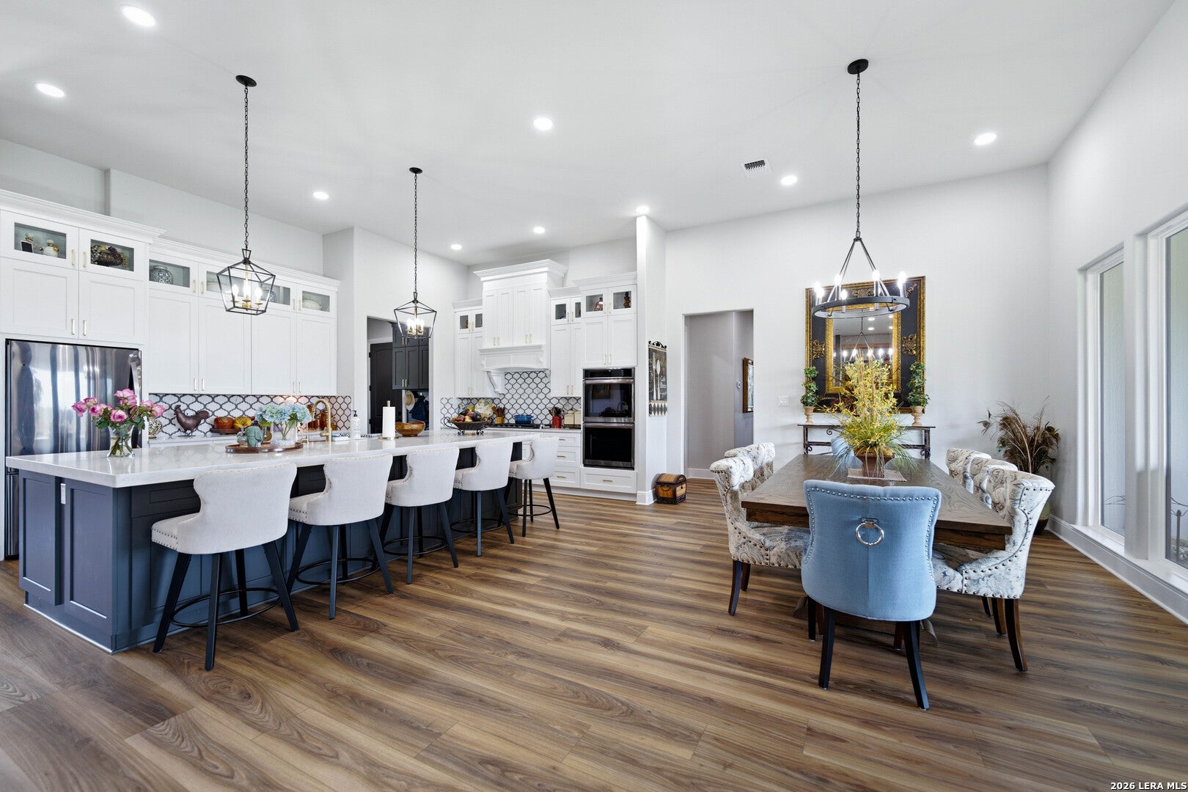
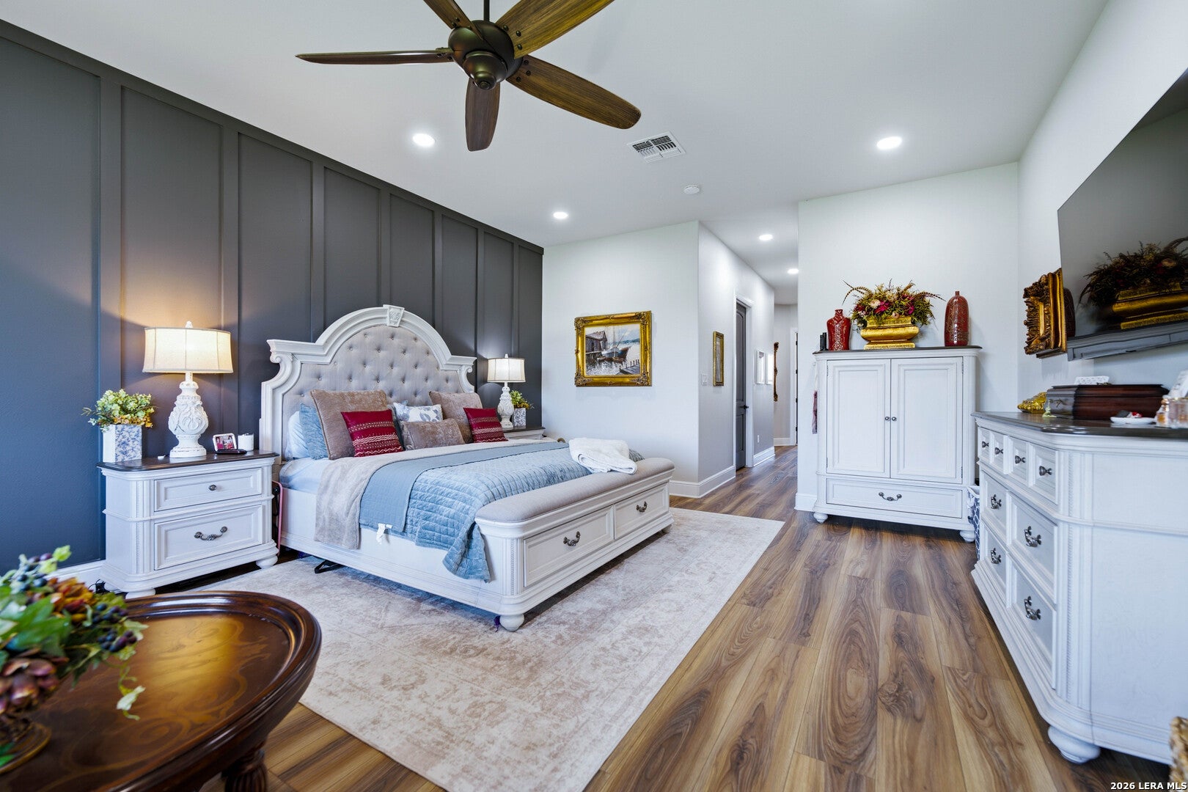
Experience the ultimate blend of luxury living and premier South Texas ranchland on this exceptional 70 acre turnkey estate. At the heart of the property is a breathtaking 3,904 sqft custom home, completed just two years ago and thoughtfully designed with upscale finishes, spacious living areas, and unmatched attention to detail. The impressive main residence features 4 oversized bedrooms, 3.5 bathrooms, a private office, mudroom, expansive laundry room, walk-in pantry, and a stunning gourmet kitchen that serves as the centerpiece of the home. The luxurious primary suite offers a true retreat with a spa-inspired bathroom designed for relaxation. Step outside to the huge covered back patio complete with an outdoor kitchen, creating the perfect setting for entertaining while overlooking the beauty of the ranch. Guests will appreciate the 1,250 sqft second home, offering 2 bedrooms, 1 bathroom, and its own fenced yard, providing comfortable accommodations with privacy. Additional improvements include a detached climate-controlled workshop that perfectly complements the architecture of the main home, two well houses, two shipping containers for abundant storage, and sprinkler systems surrounding both residences for easy maintenance. The land is equally impressive and has been carefully maintained to maximize both recreation and ranching. Ojo de Agua Creek meanders through the property, attracting an abundance of native wildlife while adding natural beauty to the landscape. Dense native tree cover provides exceptional habitat for deer and other game, while strategically cleared areas offer excellent grazing opportunities. A large tank, multiple wildlife feeders, and diverse terrain make this an outstanding property for the avid hunter or outdoor enthusiast. Whether you're searching for a luxury family retreat, a full-time ranch residence, or a premier hunting property, this remarkable estate offers the rare combination of an extraordinary custom home and beautifully managed acreage ready to be enjoyed from day one.

Save
Ask
Tour
Hide
Share
Listing Snapshot
Price 
$2,700,000
Days On Site 
44 Days
Bedrooms 
4
Inside Area (SqFt) 
3,904 sqft
Total Baths 
4
Full Baths 
3
Partial Baths 
1
Lot Size 
70 Acres
Year Built 
2024
MLS® Number 
2003515
Status 
Active
Property Tax 
$10,234.24
HOA/Condo/Coop Fees 
N/A
Sq Ft Source 
N/A
Friends & Family
Recent Activity
a month agoListing updated with changes from the MLS®
a month agoStatus changed to Active
a month agoPrice changed to $2,700,000
a month agoListing first seen on site
General Features
Acres 
70
Attached Garage 
Yes
Foundation 
Slab
Garage 
Yes
Garage Spaces 
2
Number Of Stories 
1
Parking 
AttachedGarage Faces Side
Property Sub Type 
Single Family Residence
Sewer 
Septic Tank
SqFt Total 
3904
Style 
One StoryRanch
Water Source 
PrivateWell
Interior Features
Appliances 
DishwasherOven
Cooling 
Ceiling Fan(s)Central Air
Fireplace 
Yes
Fireplace Features 
GasLiving Room
Fireplaces 
1
Flooring 
Ceramic TileWood
Heating 
CentralElectric
Interior 
Kitchen IslandPantryBreakfast BarHigh CeilingsOpen FloorplanWalk-In Closet(s)
Laundry Features 
Laundry RoomLower LevelMain Level
Bedroom 2 
Dimensions - 13x15Level - Main
Bedroom 3 
Dimensions - 13x15Level - Main
Bedroom 4 
Dimensions - 13x19Level - Main
Dining Room 
Dimensions - 17x13Level - Main
Entry Room 
Dimensions - 8x13Level - Main
Kitchen 
Dimensions - 17x14Level - Main
Living Room 
Dimensions - 24x25Level - Main
Master Bathroom 
Dimensions - 16x14Level - Main
Master Bedroom 
Dimensions - 16x23Level - Main
Office 
Dimensions - 15x13Level - Main
Other Room 1 
Dimensions - 10x6Level - Main
Other Room 2 
Level - Main
Other Room 3 
Dimensions - 40x31Level - Main
Other Room 4 
Dimensions - 18x21Level - Main
Utility Room 
Dimensions - 17x8Level - Main
Save
Ask
Tour
Hide
Share
Exterior Features
Exterior 
Outdoor Kitchen
Fencing 
Cross Fenced
Lot Features 
SecludedRolling Slope
Other Structures 
StorageGuest HouseSecond ResidenceWorkshop
Patio And Porch 
CoveredPatio
Roof 
Composition
Waterfront Features 
Creek
Community Features
Association Amenities 
None
School District 
Runge ISD
Financing Terms Available 
CashConventionalVA Loan
Roads 
Gravel
Horse Allowed 
Yes
Schools
School District
Runge ISD
Elementary School
Runge
Middle School
Runge
High School
Runge
Listing courtesy of Karen Gulick of South Texas Realty, LLC karen@karengulick.com


IDX information is provided exclusively for consumers’ personal, non-commercial use, that it may not be used for any purpose other than to identify prospective properties consumers may be interested in purchasing, and that the data is deemed reliable but is not guaranteed accurate by the MLS.  The MLS may, at its discretion, require use of other disclaimers as necessary to protect participants and/or the MLS from liability.

Neighborhood & Commute
Source: Walkscore
Disclosure: Community information and market data powered by Constellation Data Labs. Information is deemed reliable but not guaranteed.
Save
Ask
Tour
Hide
Share