5261 W Ammann RdBulverde, TX 78163
Mortgage Calculator
Monthly Payment (Est.)
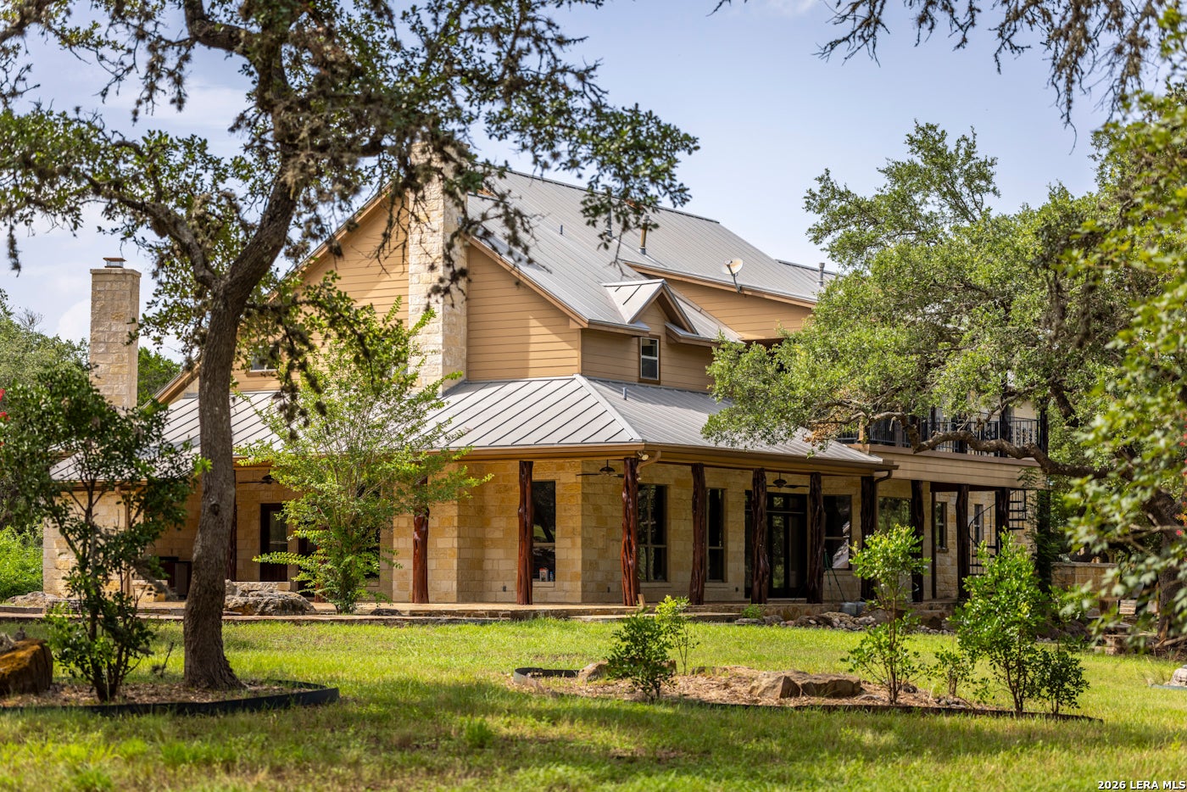
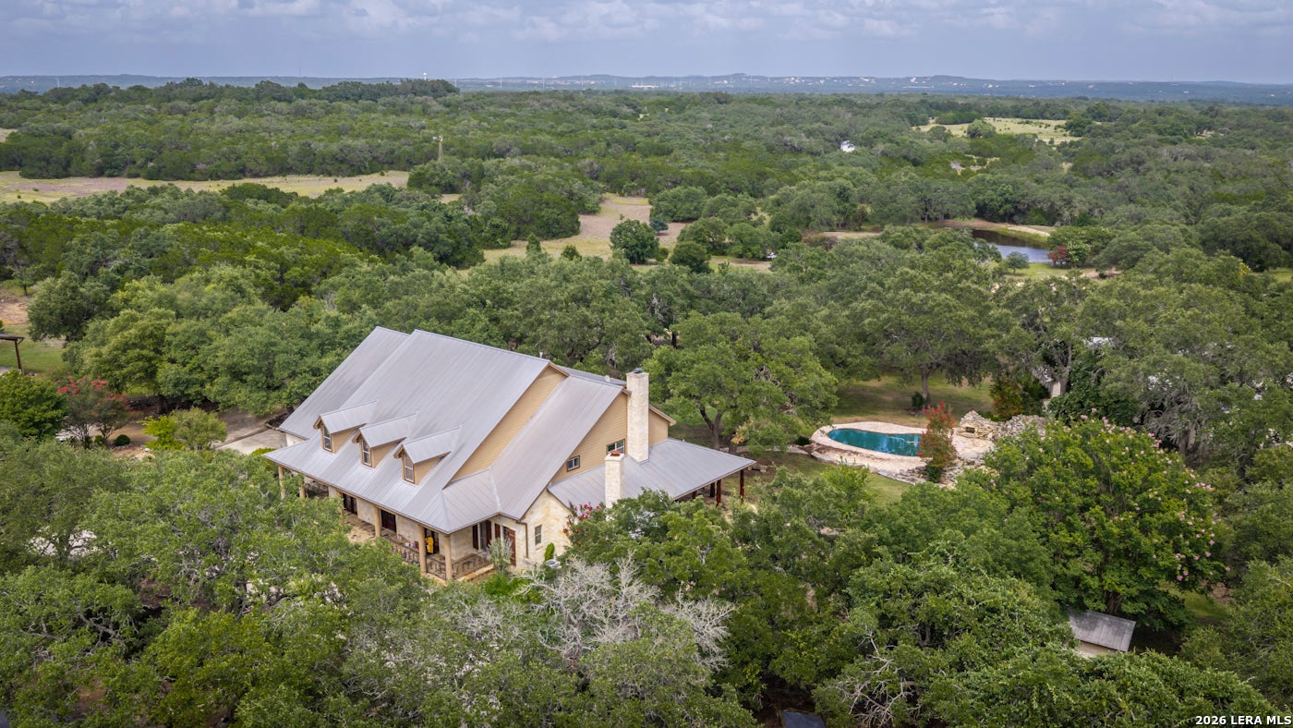
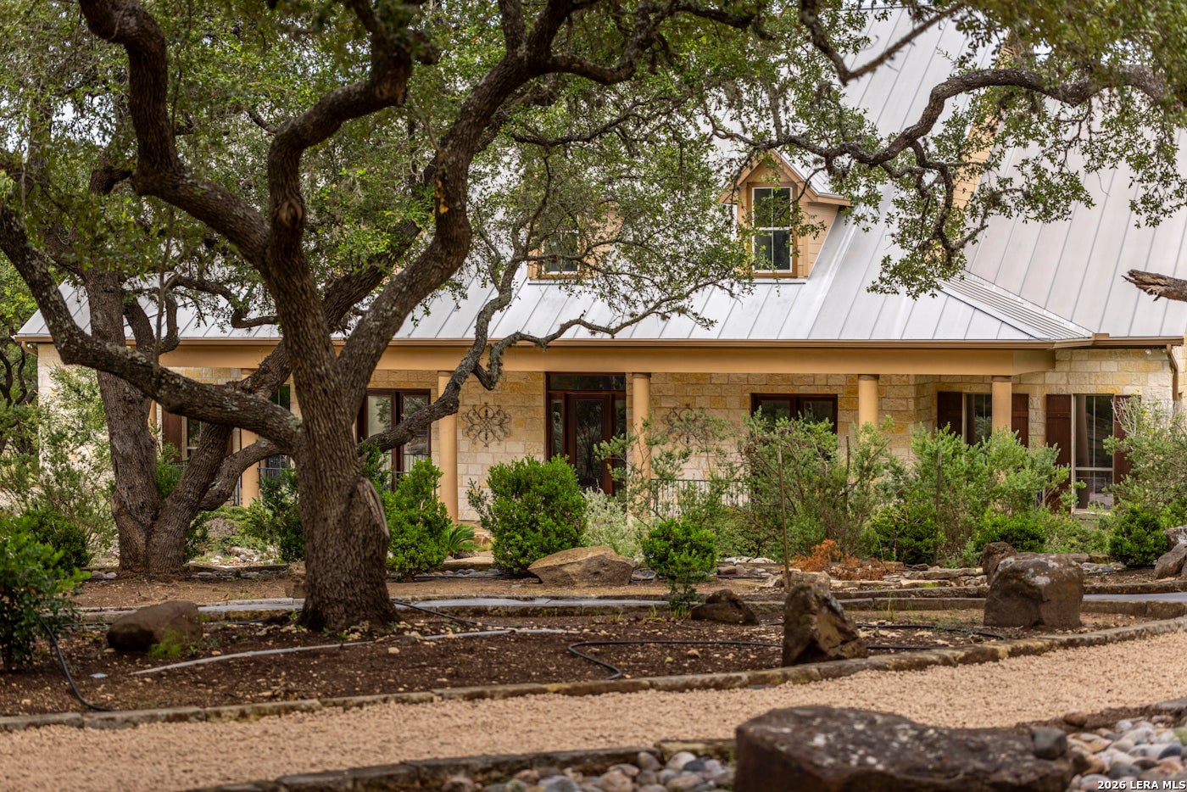
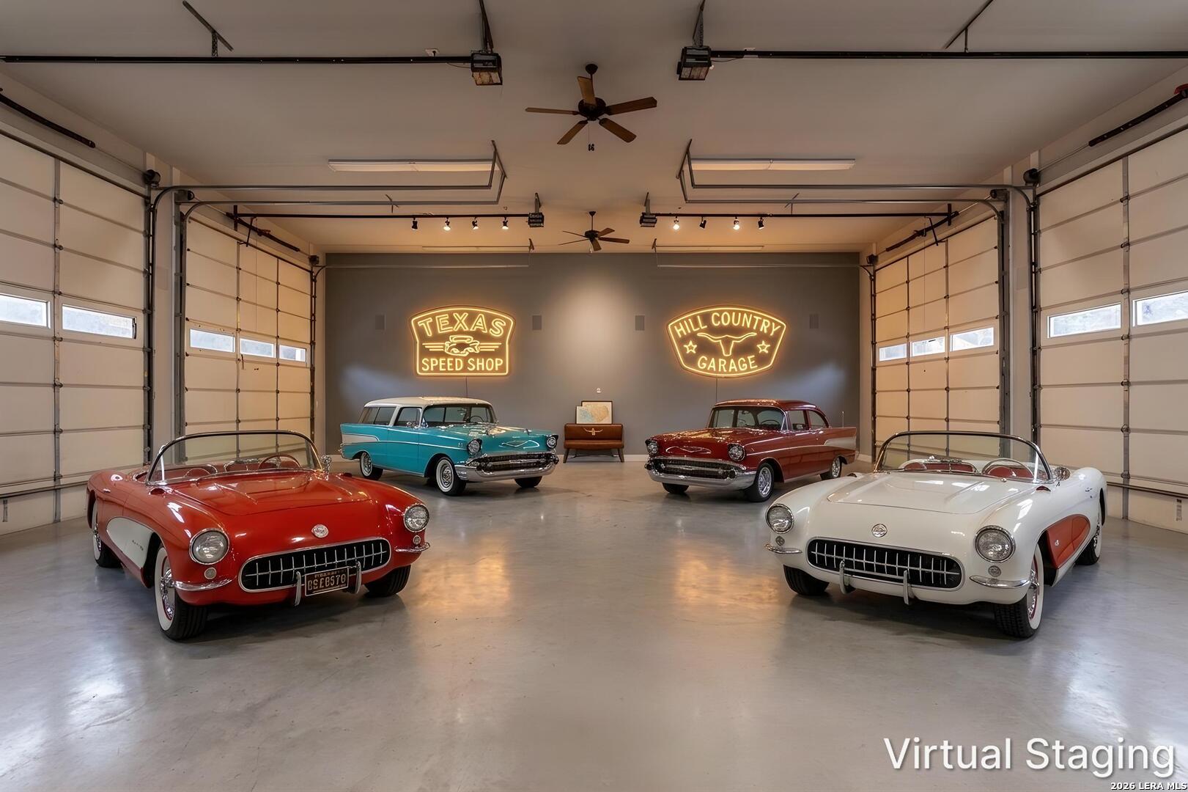
$25,093Set in a highly sought-after corridor between Bergheim, Bulverde, and Cordillera Ranch, this exceptional 72-acre Hill Country ranch estate offers a rare combination of luxury living, equestrian infrastructure, and long-term investment potential. The property is anchored by two substantial residences, creating an ideal multi-generational or compound-style setup. The main residence spans approximately 5,200 square feet and offers generous living spaces designed for comfort and entertaining. A separate guest home totaling approximately 2,074 square feet provides additional privacy and flexibility for family, guests, or extended stays. The land itself is a standout feature - relatively flat yet gently rolling, densely wooded with mature oak cover, and offering excellent usability and natural drainage. The ranch is fully fenced and cross-fenced, with multiple turnouts throughout the compound portion of the property, making it well-suited for horses or livestock. Water infrastructure is extensive, featuring five water wells - including a windmill well and solar-powered wells - a water storage tank, trough, and a stocked pond with a private dock, fed by a dedicated well. Equestrian and ranch improvements include a barn with interior horse stalls, an arena currently in place, and numerous outbuildings, including a charming stone bunkhouse tucked among the oaks. Outdoor living is highlighted by a free-form, flagstone-decked pool set beneath mature live oaks, with an adjacent outdoor stone fireplace and wet bar. A standout feature of the property is the nearly 2,900 square foot "Man Cave" - a fully finished entertainment barn complete with a full kitchen and full bathroom, offering flexibility as a guest house, recreational space, workshop, or RV storage. With its combination of scale, infrastructure, privacy, and proximity to luxury communities, this property presents a compelling opportunity as a personal ranch estate, equestrian facility, or future development site in a rapidly growing area. This is a rare Hill Country offering, delivering land, lifestyle, and long-term value in one of the region's most desirable locations.
| a month ago | Listing updated with changes from the MLS® | |
| a month ago | Status changed to Active | |
| a month ago | Price changed to $5,500,000 | |
| a month ago | Listing first seen on site |

IDX information is provided exclusively for consumers’ personal, non-commercial use, that it may not be used for any purpose other than to identify prospective properties consumers may be interested in purchasing, and that the data is deemed reliable but is not guaranteed accurate by the MLS. The MLS may, at its discretion, require use of other disclaimers as necessary to protect participants and/or the MLS from liability.
