Save
Ask
Tour
Hide
Share
$3,499,000
41 Days On Site

144 Riverfront Ln
Kingsland, TX 78639

For Sale|Single Family Residence|Active
5
Beds
5
Total Baths
4
Full Baths
1
Partial Bath
4,586
SqFt
$763
/SqFt
2024
Built
Subdivision:
OUT/LLANO COUNTY
County:
Llano
Call Now: 830-426-8432
Is this the listing for you? We can help make it yours.
830-426-8432
144 Riverfront Ln144 Riverfront Ln144 Riverfront Ln144 Riverfront Ln
Save
Ask
Tour
Hide
Share

Mortgage Calculator

Monthly Payment (Est.)

$15,964
Calculator powered by Showcase IDX, a Constellation1 Company. Copyright ©2026 Information is deemed reliable but not guaranteed.

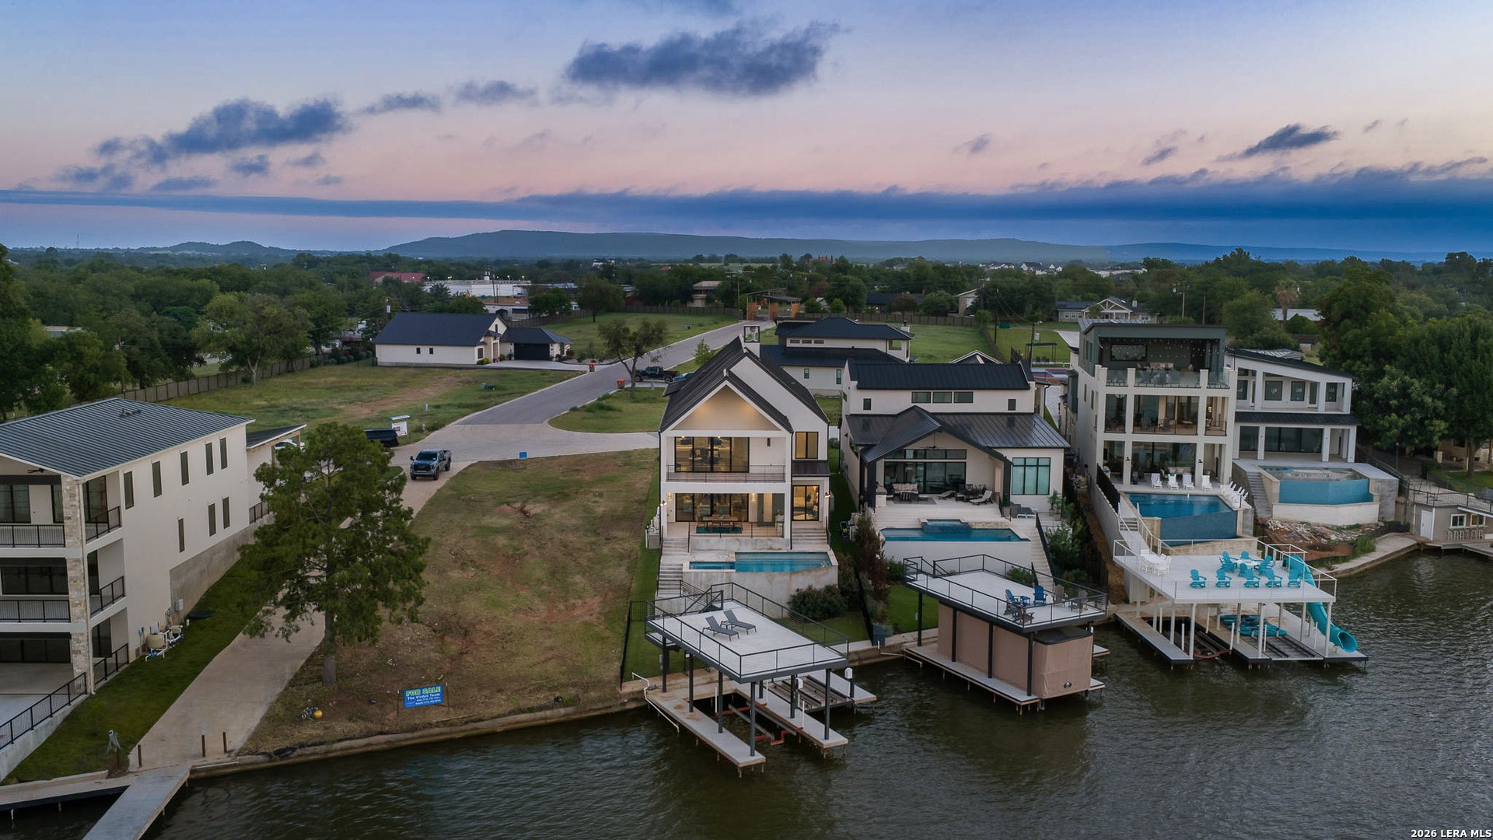
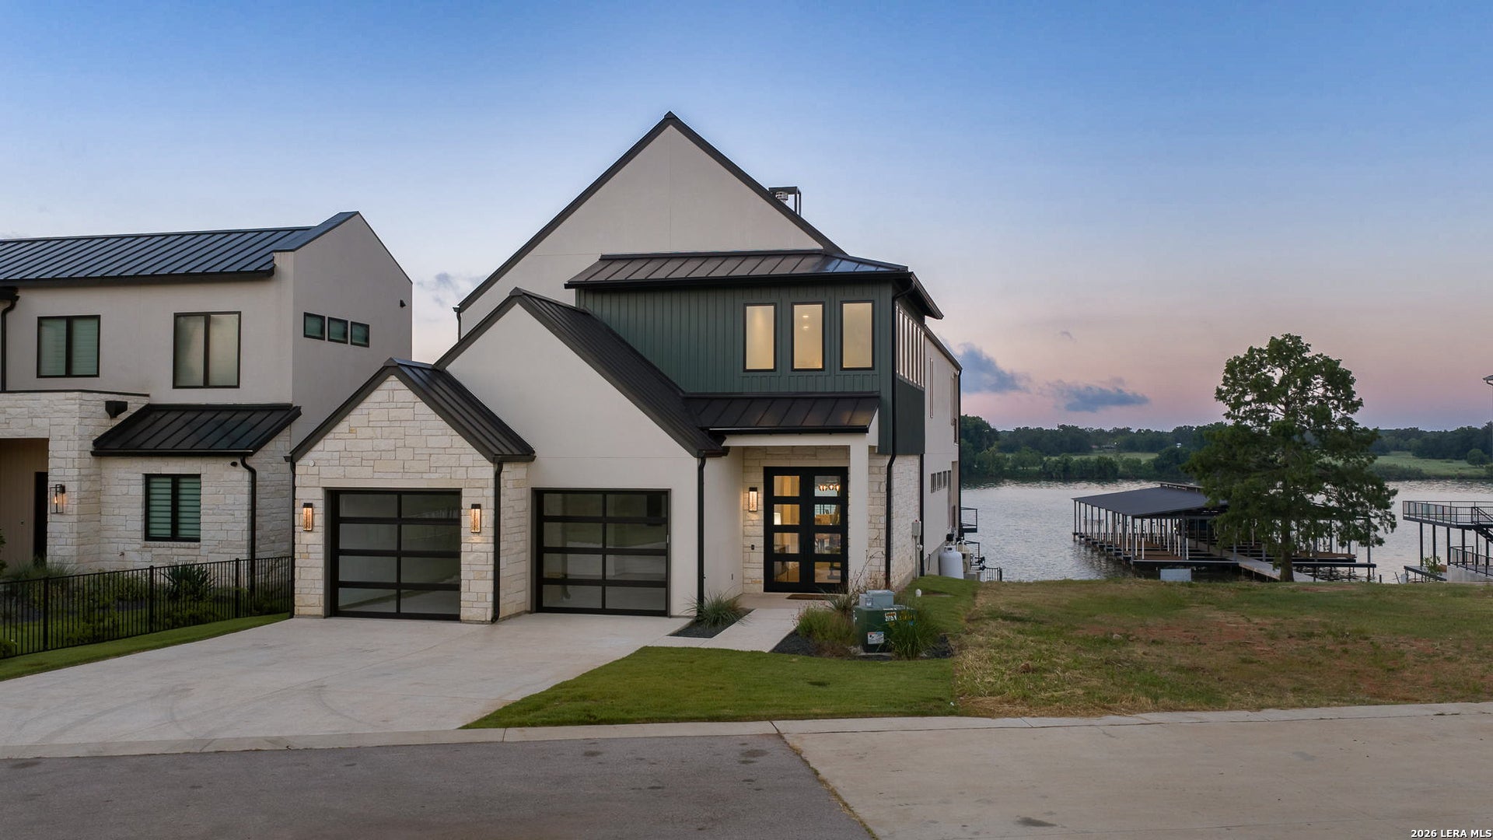
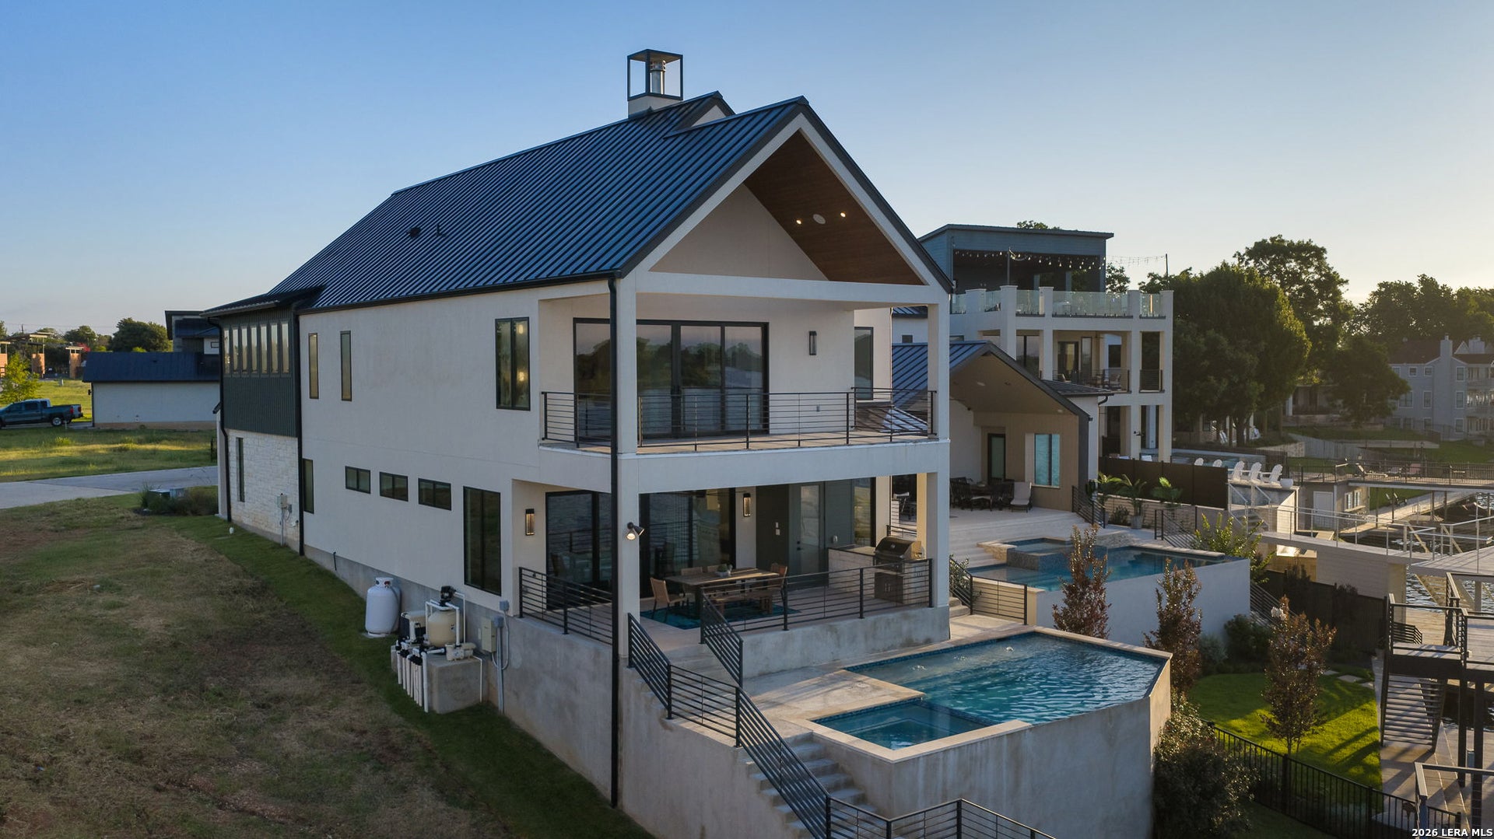
Welcome to 144 Riverfront Lane in Kingsland, where thoughtfully designed lake living takes center stage on the shores of Lake LBJ. This newly constructed Keith Wing Custom Home is located within the gated community of The 2 Rivers and offers an impressive combination of space, design, and waterfront amenities. Dramatic floor-to-ceiling glass sliders frame east-facing views of Lookout Mountain while creating a seamless connection to the outdoor living spaces. Spanning more than 4,300 square feet, the home features 5 bedrooms, a spacious bunk room, and 4.5 bathrooms, providing plenty of room for family and guests. The kitchen anchors the main living space with high-end appliances, a large granite island, and an oversized walk-in pantry, flowing naturally into the dining and living areas. The main-level primary suite includes a spa-inspired bath, sitting area, and direct patio access overlooking the pool and lake. Outside, enjoy an outdoor kitchen, pool, hot tub, and expansive Lake LBJ views. The private boat dock features a lift, upper deck, and personal watercraft lifts, while residents also have access to a community marina with additional slips. Conveniently located in Kingsland and perfectly positioned for the annual July 4th fireworks, this property offers a standout opportunity to enjoy one of Texas' most beloved lakes.

Save
Ask
Tour
Hide
Share
Listing Snapshot
Price 
$3,499,000
Days On Site 
41 Days
Bedrooms 
5
Inside Area (SqFt) 
4,586 sqft
Total Baths 
5
Full Baths 
4
Partial Baths 
1
Lot Size 
0.17 Acres
Year Built 
2024
MLS® Number 
2004288
Status 
Active
Property Tax 
$32,150.83
HOA/Condo/Coop Fees 
$150 monthly
Sq Ft Source 
N/A
Friends & Family
Recent Activity
5 days agoListing updated with changes from the MLS®
3 weeks agoStatus changed to Active
4 weeks agoPrice changed to $3,499,000
a month agoListing first seen on site
General Features
Acres 
0.17
Foundation 
Slab
Garage 
Yes
Garage Spaces 
2
Number Of Stories 
2
Property Condition 
New Construction
Property Sub Type 
Single Family Residence
SqFt Total 
4586
Style 
Two Story
Interior Features
Cooling 
Ceiling Fan(s)Central Air
Fireplace 
Yes
Fireplaces 
1
Flooring 
Ceramic TileWood
Heating 
PropaneCentral
Interior 
Wet BarPantryBreakfast Bar
Spa 
Yes
Bedroom 2 
Dimensions - 12x15Level - Second
Bedroom 3 
Dimensions - 11x15Level - Main
Bedroom 4 
Dimensions - 11x15Level - Main
Bedroom 5 
Dimensions - 13x15Level - Main
Dining Room 
Dimensions - 14x14Level - Main
Kitchen 
Dimensions - 16x20Level - Main
Living Room 
Dimensions - 19x20Level - Main
Master Bathroom 
Dimensions - 12x15Level - Second
Master Bedroom 
Dimensions - 16x20Level - Second
Save
Ask
Tour
Hide
Share
Exterior Features
Construction Details 
StoneStucco
Pool Features 
Outdoor PoolIn Ground
Private Pool 
Yes
Roof 
Metal
Spa 
Yes
Community Features
Association Amenities 
Boat Dock
Association Fee 
$150.0
Association Fee Frequency 
Monthly
School District 
Llano I.S.D.
Financing Terms Available 
ConventionalCash
Schools
School District
Llano I.S.D.
Elementary School
Llano
Middle School
Llano
High School
Llano
Listing courtesy of Krista Upham of Legacy Broker Group krista@legacybrokergroup.com;kristaupham@gmail.com


IDX information is provided exclusively for consumers’ personal, non-commercial use, that it may not be used for any purpose other than to identify prospective properties consumers may be interested in purchasing, and that the data is deemed reliable but is not guaranteed accurate by the MLS.  The MLS may, at its discretion, require use of other disclaimers as necessary to protect participants and/or the MLS from liability.

Neighborhood & Commute
Source: Walkscore
Disclosure: Community information and market data powered by Constellation Data Labs. Information is deemed reliable but not guaranteed.
Save
Ask
Tour
Hide
Share