Save
Ask
Tour
Hide
Share
$2,799,999
39 Days On Site

1188 County Road 328
Adkins, TX 78101

For Sale|Single Family Residence|Active
4
Beds
4
Total Baths
3
Full Baths
1
Partial Bath
4,477
SqFt
$625
/SqFt
2023
Built
Subdivision:
W T CHAPMAN SUR
County:
Wilson
Call Now: 830-426-8432
Is this the listing for you? We can help make it yours.
830-426-8432
1188 County Road 3281188 County Road 3281188 County Road 3281188 County Road 328
Save
Ask
Tour
Hide
Share

Mortgage Calculator

Monthly Payment (Est.)

$12,775
Calculator powered by Showcase IDX, a Constellation1 Company. Copyright ©2026 Information is deemed reliable but not guaranteed.

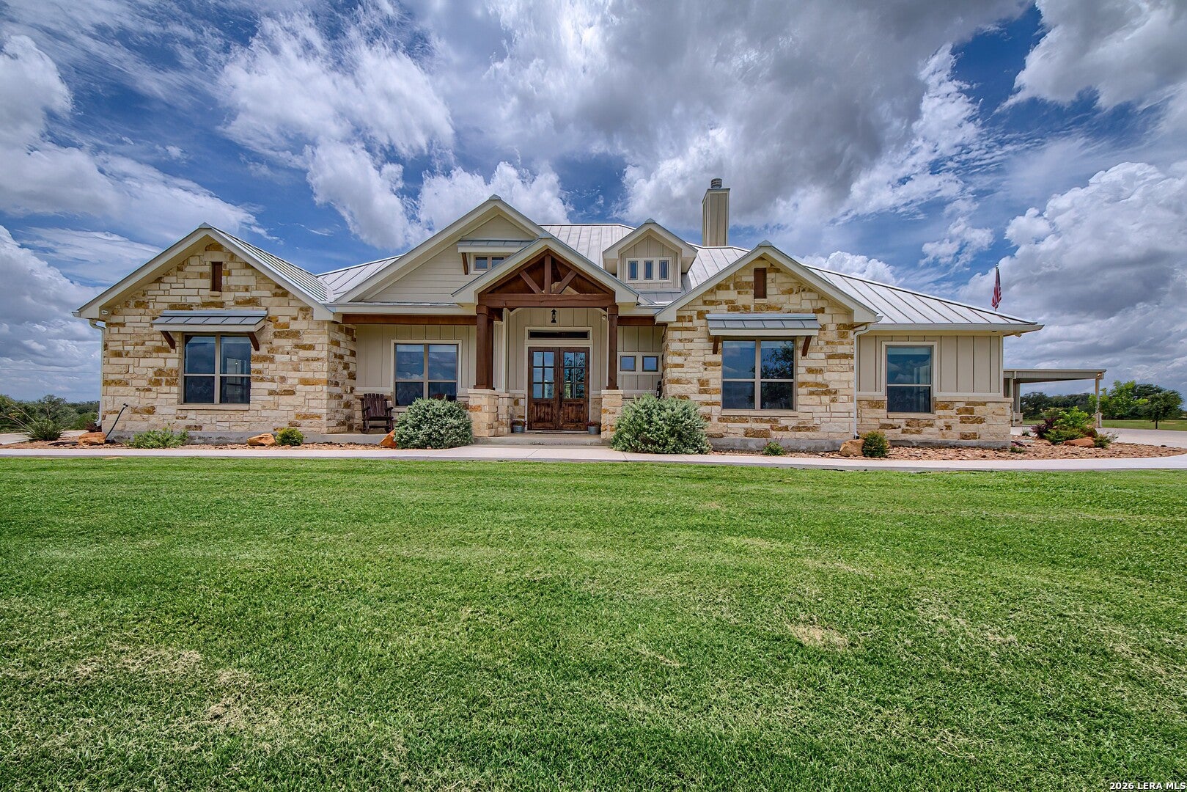
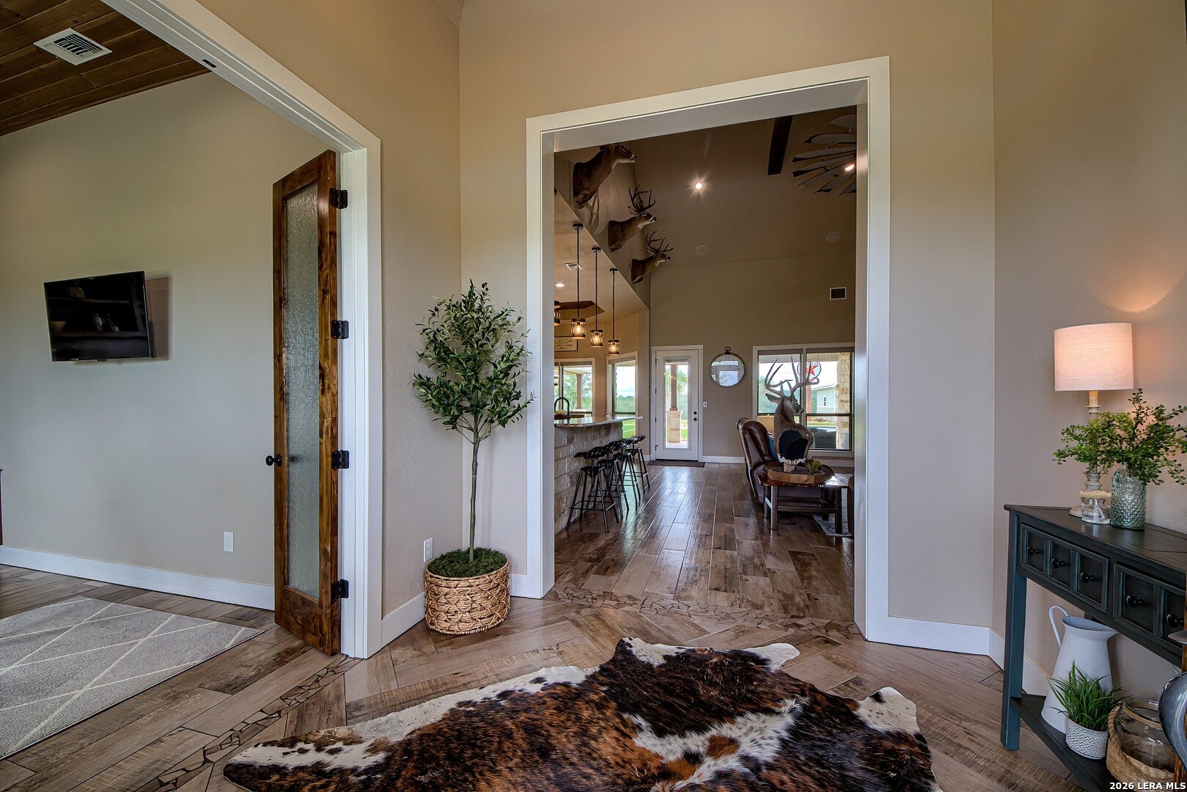
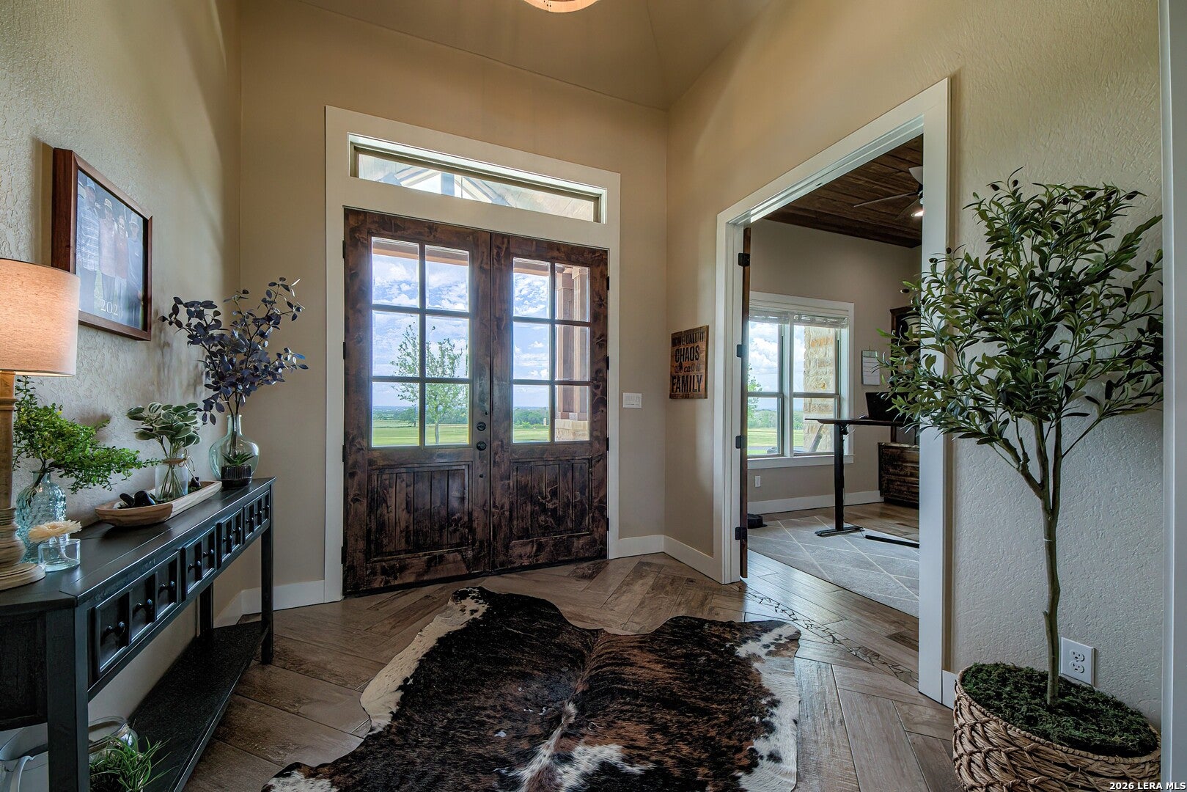
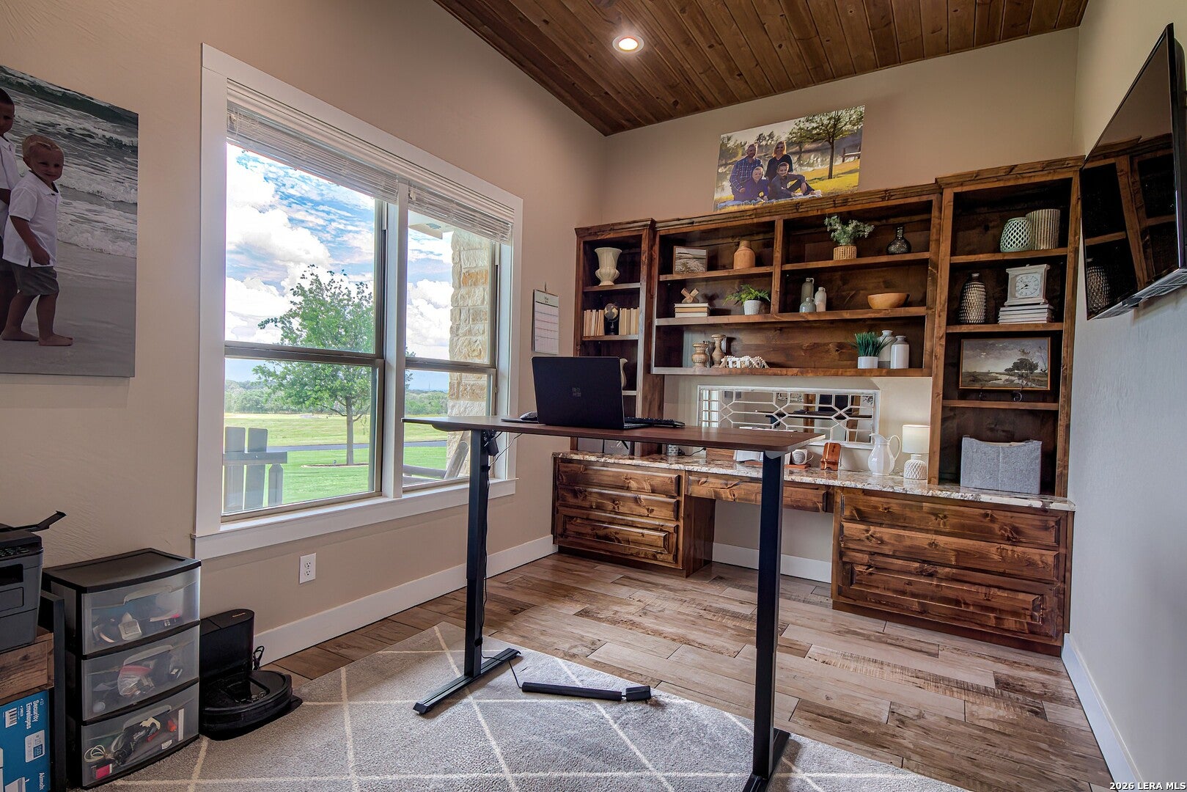
This one is the total package! Sitting on approximately 50 fully fenced acres behind a gated entrance, this custom home was built for both everyday living and entertaining. The home features 4 bedrooms, 3.5 baths, an office, game room, a beautiful chef's kitchen and oversized living room with 8' windmill ceiling fan. Step outside and you'll find your own private resort with a heated pool, hot tub, outdoor kitchen, and plenty of space to relax and enjoy the view. Golf lovers will appreciate the turf putting green, driving range, and dedicated Trackman golf simulator/man cave room-perfect for practicing year-round without leaving home. Need extra space? The 60'x40' insulated shop includes living quarters, an office, bedroom, full bath, and wet bar with 25' overhang on both front and rear for parking. From the fully stocked pond and open acreage with abundant wildlife to the incredible outdoor amenities, whether you're hosting friends and family, working from home, or enjoying peaceful country sunsets, this property offers a lifestyle that's hard to find. Message me for more details or to schedule a private tour! *Option to purchase additional 100 or 200 acres.

Save
Ask
Tour
Hide
Share
Listing Snapshot
Price 
$2,799,999
Days On Site 
39 Days
Bedrooms 
4
Inside Area (SqFt) 
4,477 sqft
Total Baths 
4
Full Baths 
3
Partial Baths 
1
Lot Size 
49.952 Acres
Year Built 
2023
MLS® Number 
2005131
Status 
Active
Property Tax 
$34,561
HOA/Condo/Coop Fees 
N/A
Sq Ft Source 
N/A
Friends & Family
Recent Activity
4 weeks agoListing updated with changes from the MLS®
4 weeks agoStatus changed to Active
a month agoPrice changed to $2,799,999
a month agoListing first seen on site
General Features
Acres 
49.952
Foundation 
Slab
Number Of Stories 
1
Parking 
Detached
Property Sub Type 
Single Family Residence
Security 
Security SystemSmoke Detector(s)
Sewer 
Septic TankAerobic Septic
SqFt Total 
4477
Style 
One StoryTraditional
Water Source 
PrivateWell
Interior Features
Appliances 
CooktopDishwasherDryerRefrigeratorMicrowaveOvenWasher
Cooling 
Ceiling Fan(s)Central Air
Fireplace 
Yes
Fireplace Features 
GasLiving RoomWood Burning
Fireplaces 
2
Flooring 
CarpetCeramic Tile
Heating 
CentralElectric
Interior 
Kitchen IslandPantryEat-in KitchenHigh CeilingsOpen FloorplanHigh Speed InternetWalk-In Closet(s)
Laundry Features 
Laundry Room
Spa 
Yes
Window Features 
Window CoveringsDouble Pane Windows
Bedroom 2 
Dimensions - 13x12Level - Main
Bedroom 3 
Dimensions - 14x12Level - Main
Bedroom 4 
Dimensions - 13x12Level - Main
Bedroom 5 
Dimensions - 15x14Level - Main
Kitchen 
Dimensions - 16x14Level - Main
Living Room 
Dimensions - 24x24Level - Main
Master Bathroom 
Dimensions - 15x11Level - Main
Master Bedroom 
Dimensions - 17x15Level - Main
Office 
Dimensions - 13x10Level - Main
Other Room 1 
Dimensions - 17x16Level - Main
Utility Room 
Dimensions - 14x8Level - Main
Save
Ask
Tour
Hide
Share
Exterior Features
Construction Details 
StoneFiber Cement
Exterior 
Gas GrillOutdoor KitchenLighting
Fencing 
Wire
Lot Features 
Rolling Slope
Other Structures 
StorageOutbuildingWorkshop
Patio And Porch 
CoveredPatio
Pool Features 
Outdoor PoolHeatedIn Ground
Private Pool 
Yes
Road Frontage 
County Road
Roof 
Metal
Spa 
Yes
Windows/Doors 
Window CoveringsDouble Pane Windows
Community Features
Association Amenities 
None
School District 
La Vernia Isd.
Financing Terms Available 
ConventionalCashVA Loan
Roads 
Paved
Schools
School District
La Vernia Isd.
Elementary School
La Vernia
Middle School
La Vernia
High School
La Vernia
Listing courtesy of Jamie Waltisperger of Morrison Realty Group LLC (210) 385-5431


IDX information is provided exclusively for consumers’ personal, non-commercial use, that it may not be used for any purpose other than to identify prospective properties consumers may be interested in purchasing, and that the data is deemed reliable but is not guaranteed accurate by the MLS.  The MLS may, at its discretion, require use of other disclaimers as necessary to protect participants and/or the MLS from liability.

Neighborhood & Commute
Source: Walkscore
Disclosure: Community information and market data powered by Constellation Data Labs. Information is deemed reliable but not guaranteed.
Save
Ask
Tour
Hide
Share