325 RIVER RDGSpring Branch, TX 78070
Mortgage Calculator
Monthly Payment (Est.)
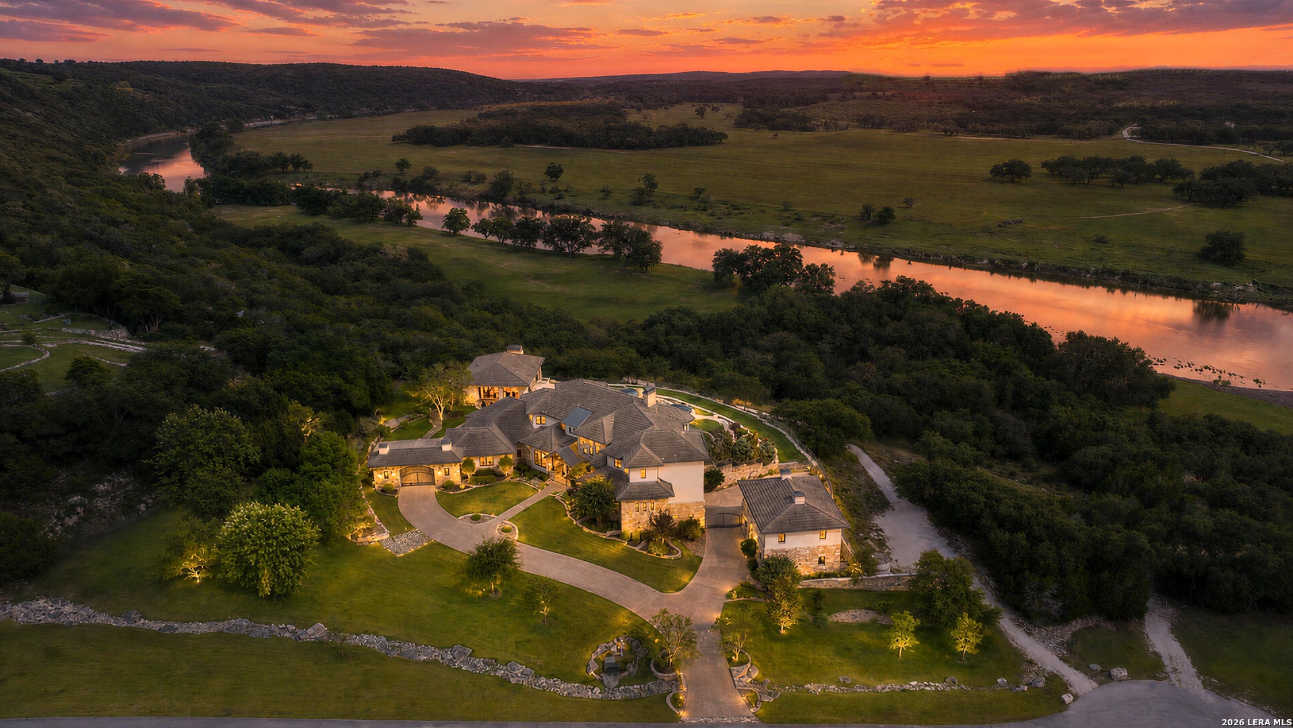
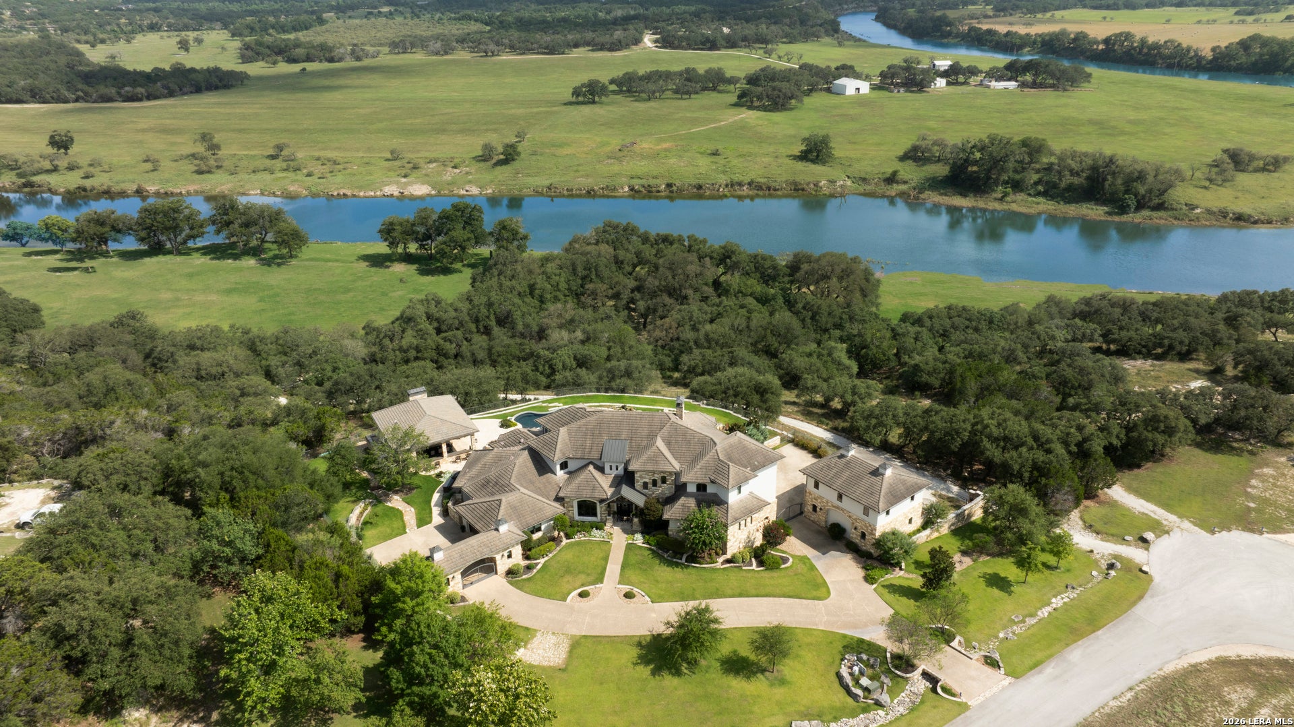
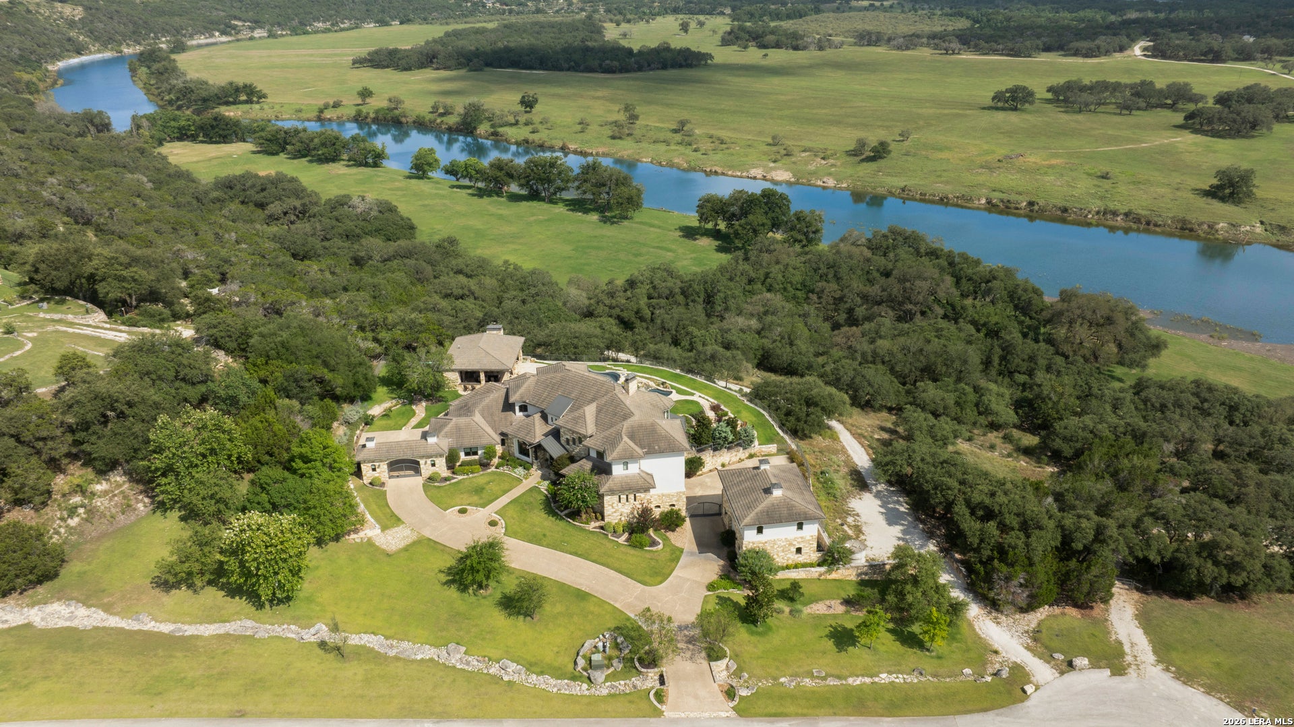
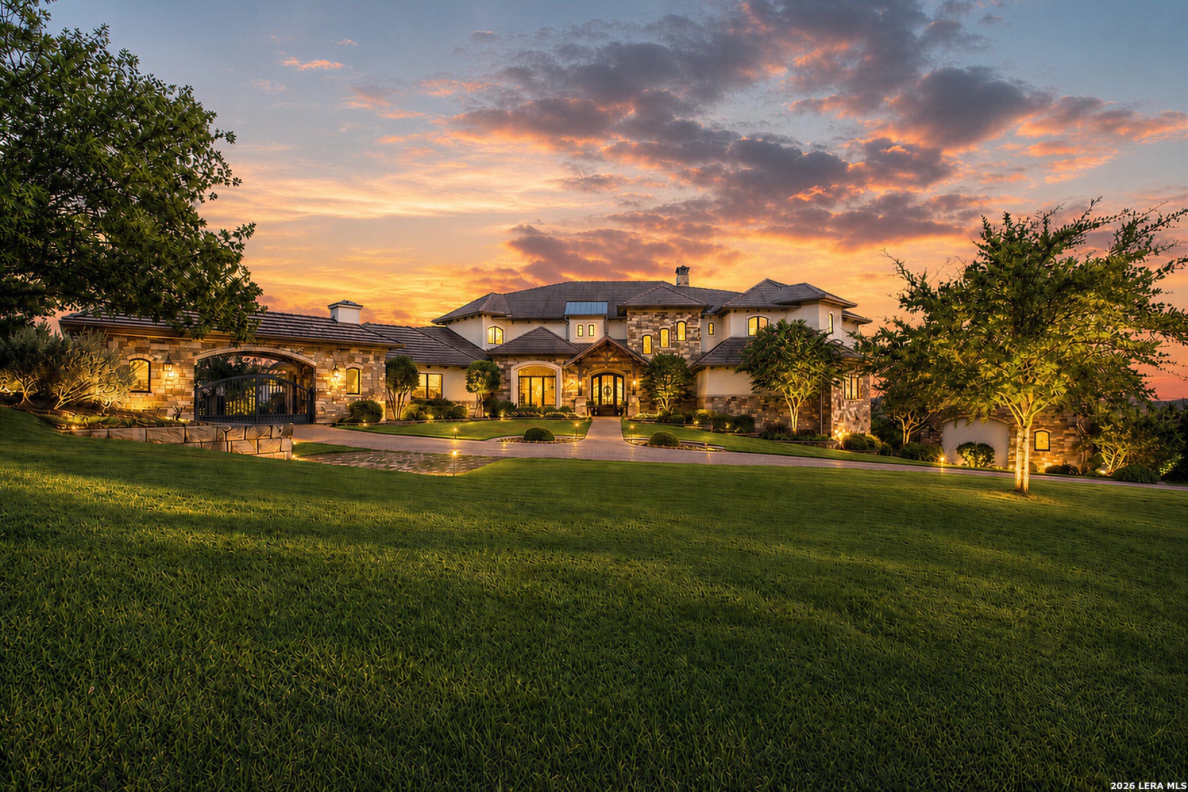
$19,846Introducing 325 River Ridge, An Extraordinary Waterfront Estate Where Timeless Craftsmanship, Breathtaking Texas Hill Country Beauty, And Uncompromising Luxury Come together on nearly 9 private acres overlooking the Guadalupe River. Custom built by the renowned G. Morris Homes in the prestigious Mystic Shores community, this remarkable residence offers an unparalleled lifestyle with convenient access to San Antonio, Austin, New Braunfels, and Houston-equally suited as a full-time residence or an exceptional Hill Country retreat. Designed to embrace its spectacular setting, the home captures panoramic views of the river, rolling hills, and unforgettable sunrises and sunsets from nearly every room. Grand living spaces are filled with natural light, highlighted by soaring ceilings with solid wood beams, rich hardwood flooring, expansive walls of glass, and an open floor plan that seamlessly blends elegance with everyday comfort. The chef's kitchen is a masterpiece of both form and function, featuring premium Thermador appliances, stunning quartzite countertops, abundant custom cabinetry, and exceptional storage-creating the perfect space for intimate family dinners or sophisticated entertaining. Thoughtfully designed, each secondary bedroom offers its own ensuite bath, while the luxurious primary suite provides a private sanctuary with captivating views. Additional amenities include a 400-bottle climate-controlled wine room, an impressive media room with professional-grade sound insulation, a private study overlooking the river, multiple safes, and a ballistic-protected safe room. The resort-style outdoor living spaces are simply extraordinary. Relax beside the infinity-edge pool and spa, entertain from the fully equipped outdoor kitchen and luxury pavilion with heated floors, fireplace, air conditioning, and electric shades, or simply enjoy the serenity of the beautifully landscaped grounds as they lead to your own private Guadalupe River frontage. A private switchback trail winds down to a peaceful riverside meadow, creating a setting that feels more like a private park than a residence. No detail was overlooked in the home's construction and amenities. Built with ADA accessibility in mind, the estate includes an elevator, wide hallways, ramps, and accessible showers. Smart home technology, extensive security systems, a commercial-grade Kohler whole-house generator, advanced water filtration, whole-home insulation for exceptional efficiency, cistern-fed irrigation, and an impressive eight-car garage provide unmatched comfort and peace of mind. Completing the estate is a beautifully appointed 980-square-foot guest house with a full kitchen, living area, bedroom, bath, and laundry-ideal for guests, multigenerational living, or private staff accommodations. Offering exceptional privacy, world-class craftsmanship, remarkable amenities, and one of the most breathtaking waterfront settings in the Texas Hill Country, 325 River Ridge is more than a home-it is a legacy property where every detail has been thoughtfully curated and every view is unforgettable.
| 3 weeks ago | Listing updated with changes from the MLS® | |
| 4 weeks ago | Status changed to Active | |
| a month ago | Listing first seen on site |

IDX information is provided exclusively for consumers’ personal, non-commercial use, that it may not be used for any purpose other than to identify prospective properties consumers may be interested in purchasing, and that the data is deemed reliable but is not guaranteed accurate by the MLS. The MLS may, at its discretion, require use of other disclaimers as necessary to protect participants and/or the MLS from liability.
