47 Summit PassBoerne, TX 78006
Mortgage Calculator
Monthly Payment (Est.)
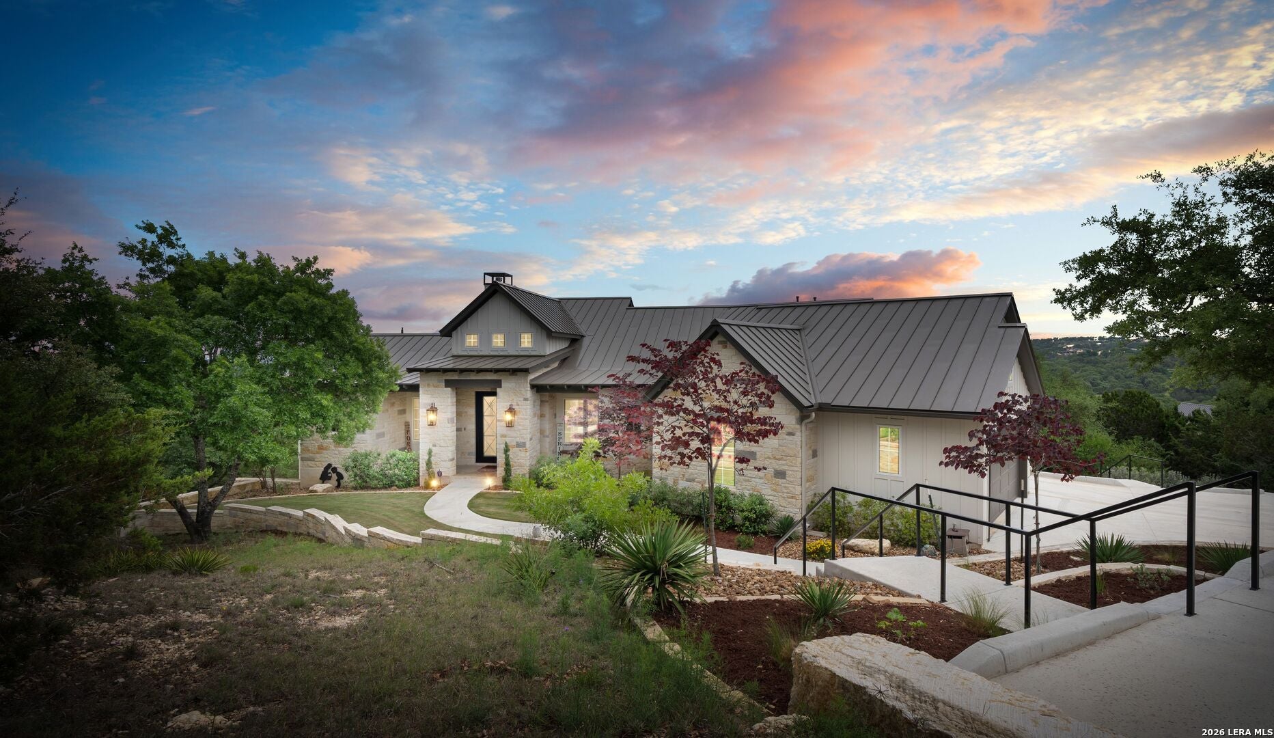
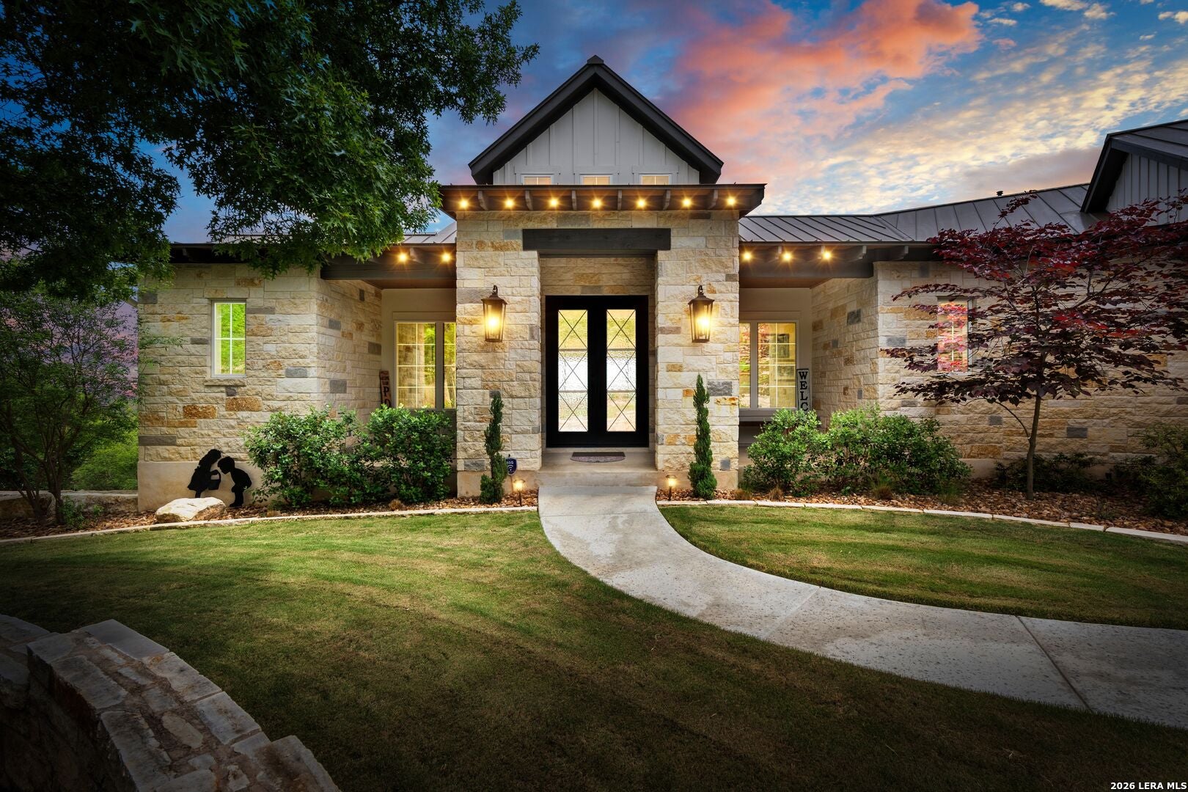
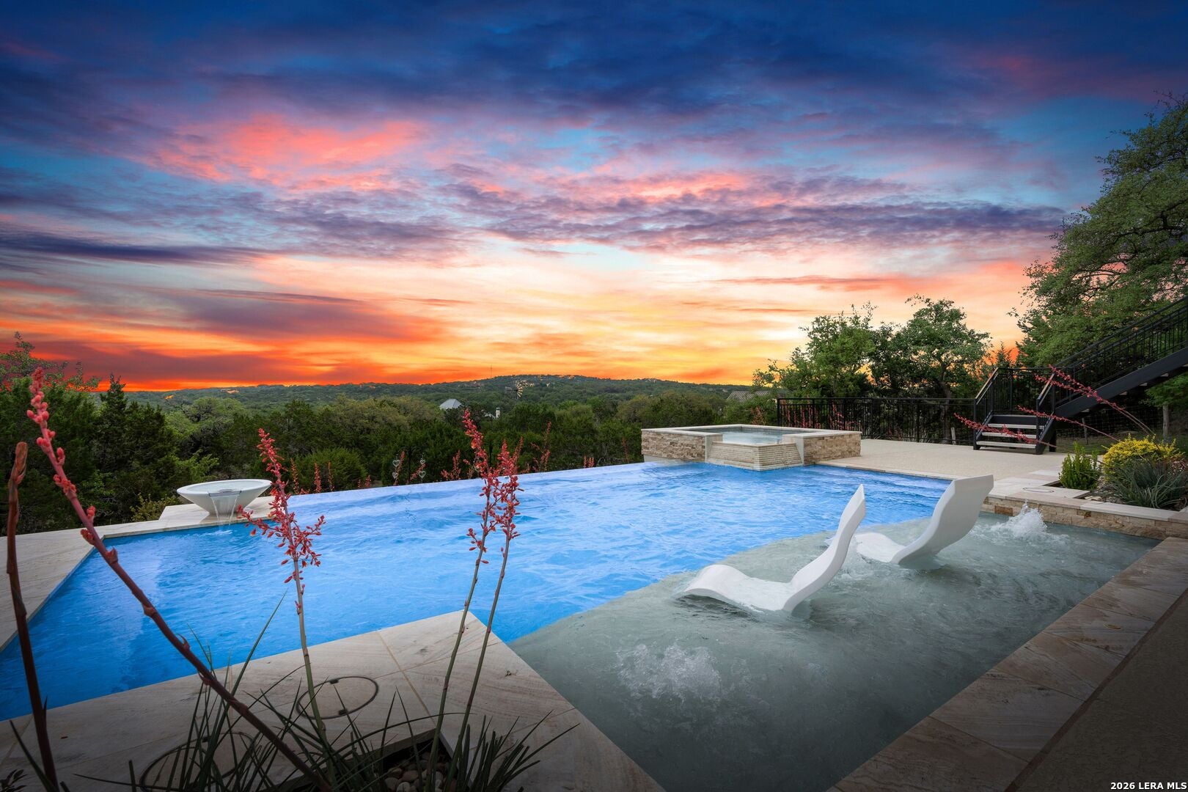
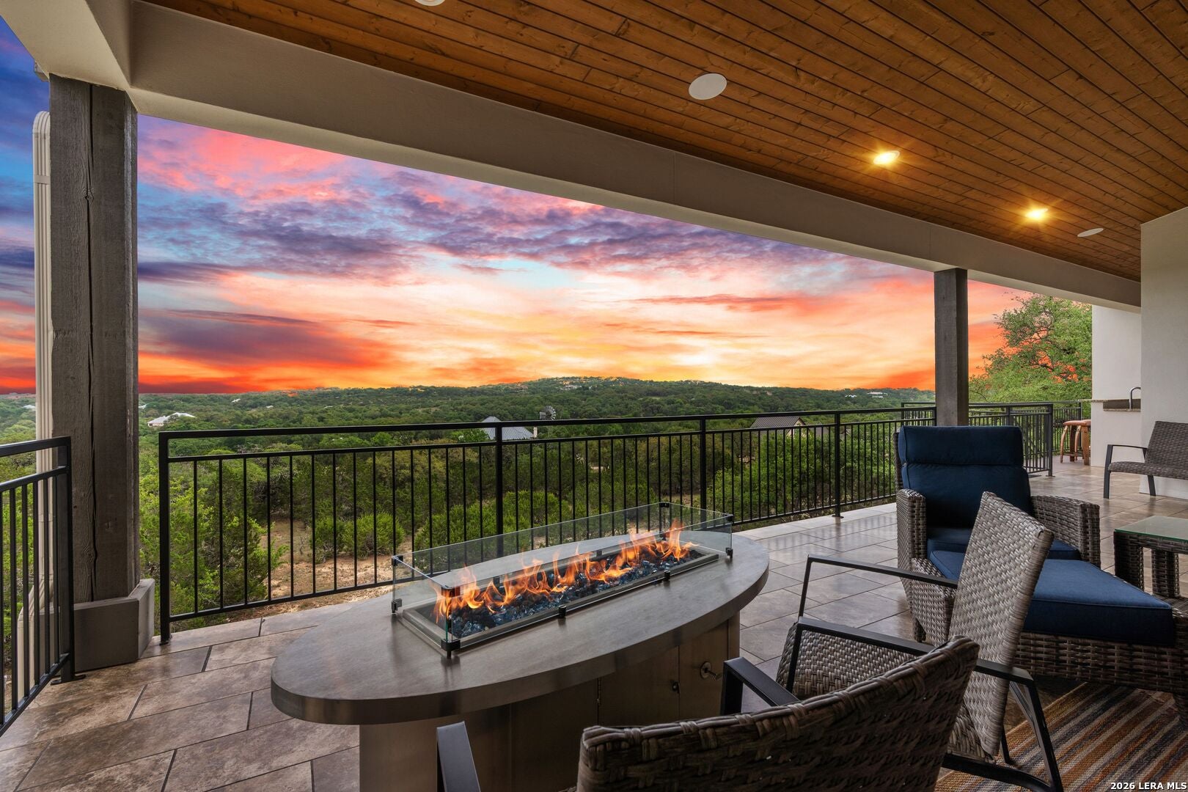
$13,459Master Golf Membership available. Set within the exclusive, private gated enclave of Summit Pass in The Clubs Village of Cordillera Ranch, this exceptional 2024 custom residence by Stadler Custom Homes offers an extraordinary combination of privacy, refined Hill Country living, and sweeping long-distance views across the Guadalupe River Valley. Situated on 1.99 acres (Lot 15-A-205A2), this approximately 4,989-square-foot, two-level residence was thoughtfully designed to embrace its elevated setting and expansive eastern views. The home features four bedrooms, four full baths, and one half bath, with an elevator-ready design for added convenience and future flexibility. The main level serves as the heart of the home, with an inviting great room, chef's kitchen, dining area, primary suite, secondary bedroom, private office, and additional living space. Walls of windows and thoughtfully positioned living areas take full advantage of the property's long-distance views over the Guadalupe River Valley. The lower level is designed for relaxed entertaining and private guest accommodations, featuring a spacious family room and two bedroom suites, each positioned adjacent to the private pool. This thoughtfully arranged lower level creates an ideal retreat for family, guests, or entertaining while providing a seamless connection to the outdoor living environment. The property's elevated setting, generous acreage, and private pool create an exceptional backdrop for enjoying the Texas Hill Country lifestyle. A three-car garage provides ample space for vehicles and storage, while the home is served by city water, sewer, natural gas, and high-speed fiber-optic cable service. Adding to the appeal is the opportunity for a Master Full Golf Membership, providing access to the exceptional private-club lifestyle that defines Cordillera Ranch. Summit Pass offers a rare opportunity to own a newly constructed luxury residence in one of Cordillera Ranch's most private and desirable enclaves-where sophisticated custom construction, expansive Guadalupe River Valley views, exceptional indoor-outdoor living, and the opportunity for a Master Golf membership come together in one remarkable property.
| 3 weeks ago | Listing updated with changes from the MLS® | |
| 3 weeks ago | Status changed to Active | |
| a month ago | Price changed to $2,950,000 | |
| a month ago | Listing first seen on site |

IDX information is provided exclusively for consumers’ personal, non-commercial use, that it may not be used for any purpose other than to identify prospective properties consumers may be interested in purchasing, and that the data is deemed reliable but is not guaranteed accurate by the MLS. The MLS may, at its discretion, require use of other disclaimers as necessary to protect participants and/or the MLS from liability.
