Save
Ask
Tour
Hide
Share
$4,500,000
30 Days On Site

2529 TERMINAL LOOP RD
McQueeney, TX 78123

For Sale|Single Family Residence|Active
5
Beds
7
Total Baths
5
Full Baths
2
Partial Baths
4,312
SqFt
$1,044
/SqFt
2020
Built
County:
Guadalupe
Call Now: 830-426-8432
Is this the listing for you? We can help make it yours.
830-426-8432
2529 TERMINAL LOOP RD2529 TERMINAL LOOP RD2529 TERMINAL LOOP RD2529 TERMINAL LOOP RD
Save
Ask
Tour
Hide
Share

Mortgage Calculator

Monthly Payment (Est.)

$20,531
Calculator powered by Showcase IDX, a Constellation1 Company. Copyright ©2026 Information is deemed reliable but not guaranteed.

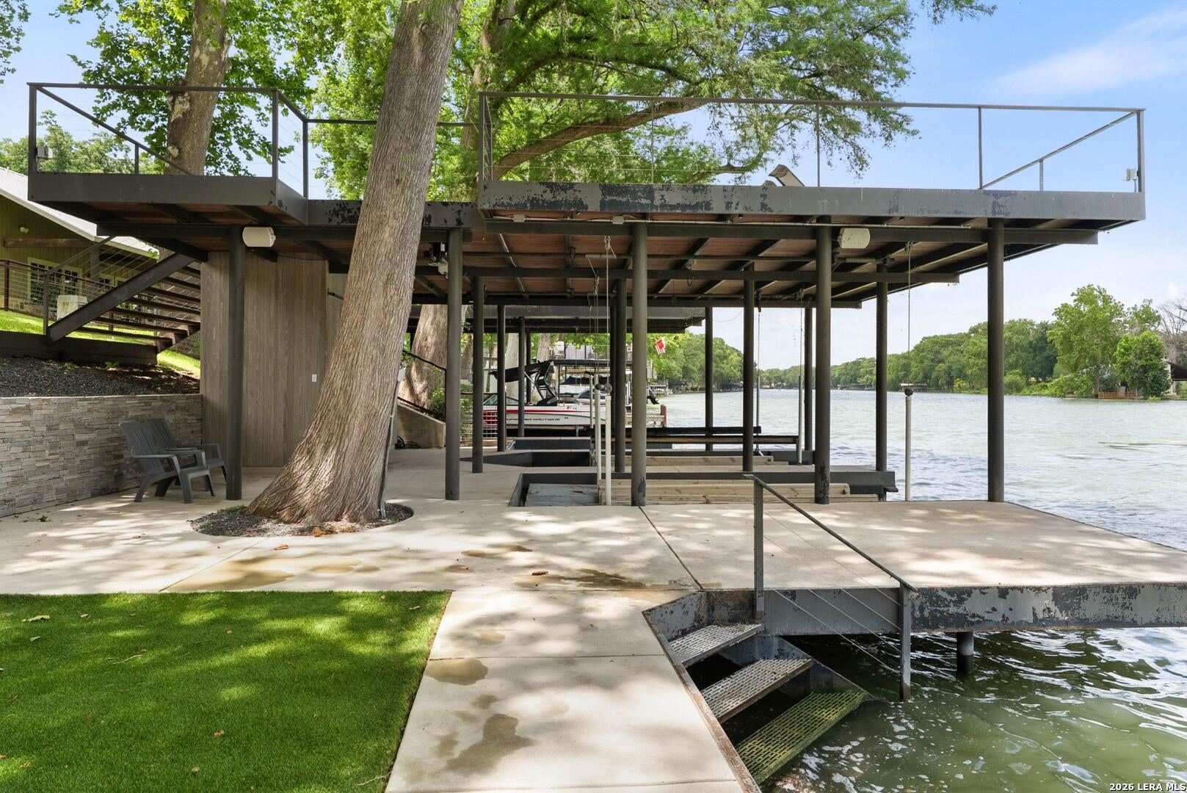
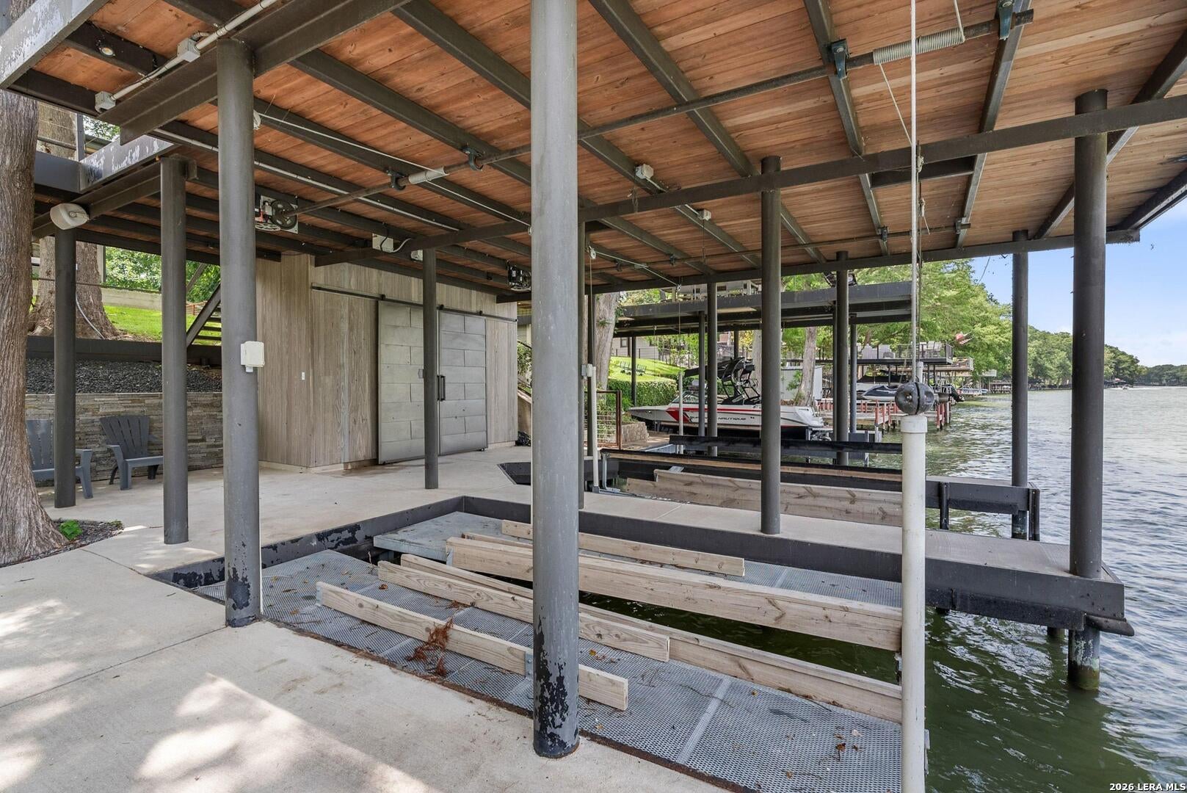
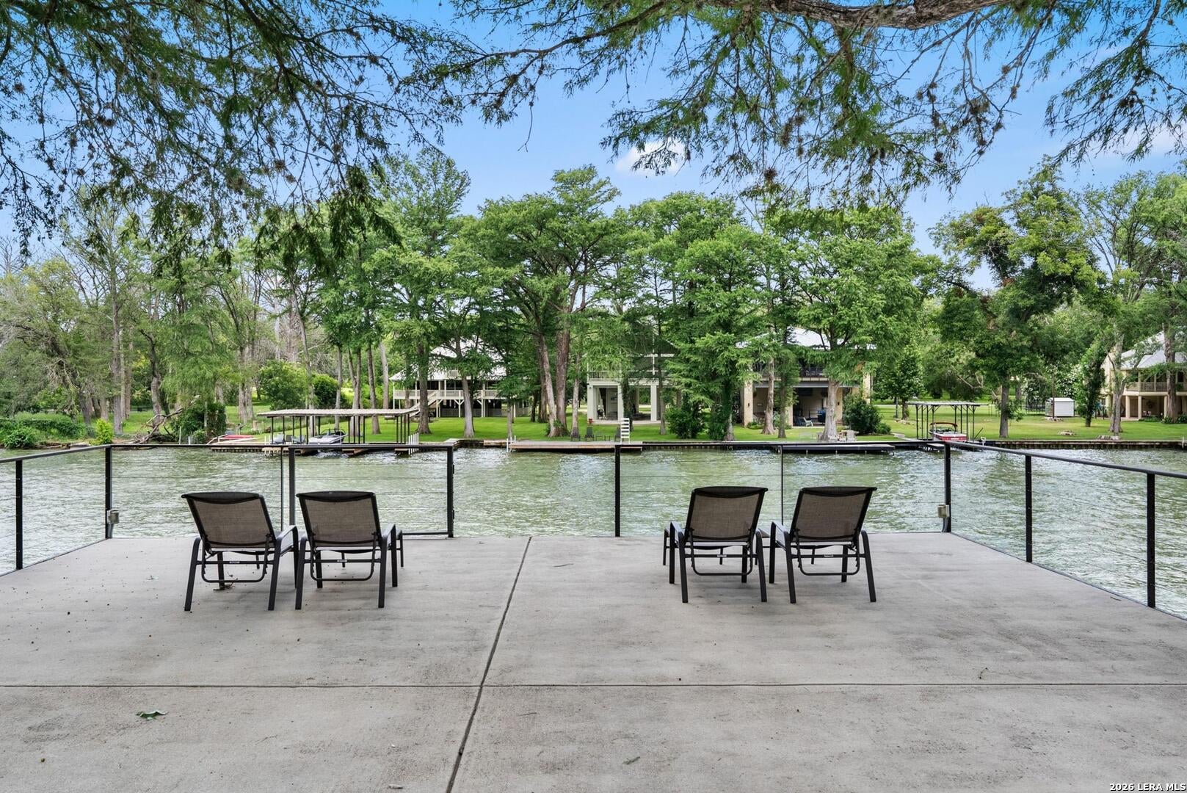
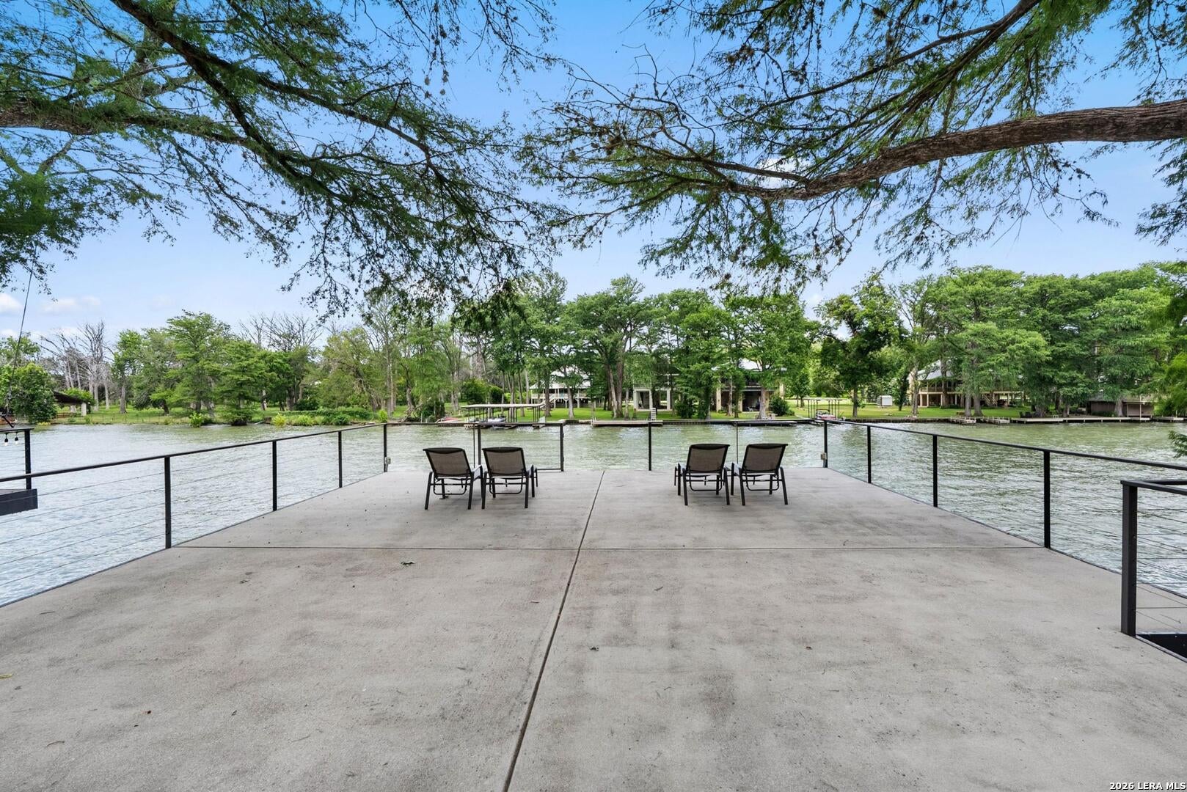
Deep water, east-facing waterfront, and architecture by Larue combine to create one of Lake McQueeney's premier luxury properties. Positioned on 101 feet of shoreline with approximately 20 feet of water depth, the property was designed around entertaining, recreation, and maximizing the lake lifestyle. The private dock features dual boat lifts, two personal watercraft lifts, and a protected swimming area, while the backyard offers a resort-style pool and spa, outdoor kitchen, lakeside fire pit, oversized sun deck, covered patios, and professionally designed landscaping. Inside, expansive walls of glass frame panoramic lake views throughout the home. A chef's kitchen anchors the open living spaces with Wolf appliances, waterfall-edge island, dual dishwashers, hidden refrigerator, ice machine, and premium custom finishes. The main-level owner's suite enjoys direct patio access and beautiful lake views, while multiple guest suites and custom bunk rooms provide exceptional accommodations. Integrated smart home technology includes Control4 automation, Sonos audio, Lutron lighting, Pentair WiFi pool controls, CellGate entry, whole-home generator, and additional luxury systems throughout. This is Lake McQueeney living at its highest level.

Save
Ask
Tour
Hide
Share
Listing Snapshot
Price 
$4,500,000
Days On Site 
30 Days
Bedrooms 
5
Inside Area (SqFt) 
4,312 sqft
Total Baths 
7
Full Baths 
5
Partial Baths 
2
Lot Size 
1.067 Acres
Year Built 
2020
MLS® Number 
2007399
Status 
Active
Property Tax 
$44,890.9
HOA/Condo/Coop Fees 
N/A
Sq Ft Source 
N/A
Friends & Family
Recent Activity
3 weeks agoListing updated with changes from the MLS®
3 weeks agoStatus changed to Active
4 weeks agoListing first seen on site
General Features
Acres 
1.067
Attached Garage 
Yes
Direction Faces 
East
Foundation 
Slab
Garage 
Yes
Garage Spaces 
3
Number Of Stories 
2
Parking 
Attached
Property Sub Type 
Single Family Residence
Security 
Smoke Detector(s)
Sewer 
Septic Tank
SqFt Total 
4312
Style 
Two StoryTraditional
Interior Features
Appliances 
CooktopDishwasherRefrigeratorMicrowaveOvenDisposalTankless Water Heater
Cooling 
Ceiling Fan(s)Central AirZoned
Fireplace 
Yes
Fireplace Features 
GasGas LogLiving Room
Fireplaces 
1
Flooring 
Ceramic TileVinyl
Heating 
CentralZonedElectric
Interior 
Kitchen IslandWet BarPantryEat-in KitchenBreakfast BarOpen FloorplanWalk-In Closet(s)
Laundry Features 
Laundry RoomMain Level
Spa 
Yes
Window Features 
Double Pane Windows
Bedroom 2 
Dimensions - 14x14Level - Main
Bedroom 3 
Dimensions - 13x15Level - Main
Bedroom 4 
Dimensions - 13x16Level - Second
Bedroom 5 
Dimensions - 12x16Level - Second
Dining Room 
Dimensions - 20x11Level - Main
Family Room 
Dimensions - 11x12Level - Second
Kitchen 
Dimensions - 18x14Level - Main
Living Room 
Dimensions - 21x25Level - Main
Master Bathroom 
Dimensions - 10x11Level - Main
Master Bedroom 
Dimensions - 14x15Level - Main
Other Room 1 
Dimensions - 10x12Level - Main
Utility Room 
Dimensions - 11x9Level - Main
Save
Ask
Tour
Hide
Share
Exterior Features
Construction Details 
Fiber Cement
Exterior 
BarbecueDock
Fencing 
Privacy
Lot Features 
WaterfrontLevel
Other Structures 
StorageBoat House
Patio And Porch 
CoveredPatio
Pool Features 
Outdoor PoolIn Ground
Private Pool 
Yes
Roof 
Metal
Spa 
Yes
View 
Water
Waterfront 
Yes
Waterfront Features 
LakeRiver Front
Waterview 
Water
Windows/Doors 
Double Pane Windows
Community Features
Accessibility Features 
Accessible DoorsAccessible Full BathGrip-Accessible Features
Association Amenities 
None
School District 
Seguin
Financing Terms Available 
ConventionalFHACashVA Loan
Roads 
AsphaltPaved
Schools
School District
Seguin
Elementary School
Rodriguez
Middle School
A.J. BRIESEMEISTER
High School
Seguin
Listing courtesy of Frank Baker of Keller Williams Heritage (830) 507-3030


IDX information is provided exclusively for consumers’ personal, non-commercial use, that it may not be used for any purpose other than to identify prospective properties consumers may be interested in purchasing, and that the data is deemed reliable but is not guaranteed accurate by the MLS.  The MLS may, at its discretion, require use of other disclaimers as necessary to protect participants and/or the MLS from liability.

Neighborhood & Commute
Source: Walkscore
Disclosure: Community information and market data powered by Constellation Data Labs. Information is deemed reliable but not guaranteed.
Save
Ask
Tour
Hide
Share