Save
Ask
Tour
Hide
Share
$3,400,000
21 Days On Site

31209 KEENELAND DR
Fair Oaks Ranch, TX 78015

For Sale|Single Family Residence|Active
5
Beds
4
Total Baths
3
Full Baths
1
Partial Bath
5,927
SqFt
$574
/SqFt
2024
Built
Subdivision:
FAIR OAKS RANCH
County:
Kendall
Call Now: 830-426-8432
Is this the listing for you? We can help make it yours.
830-426-8432
31209 KEENELAND DR31209 KEENELAND DR31209 KEENELAND DR31209 KEENELAND DR
Save
Ask
Tour
Hide
Share

Mortgage Calculator

Monthly Payment (Est.)

$15,512
Calculator powered by Showcase IDX, a Constellation1 Company. Copyright ©2026 Information is deemed reliable but not guaranteed.

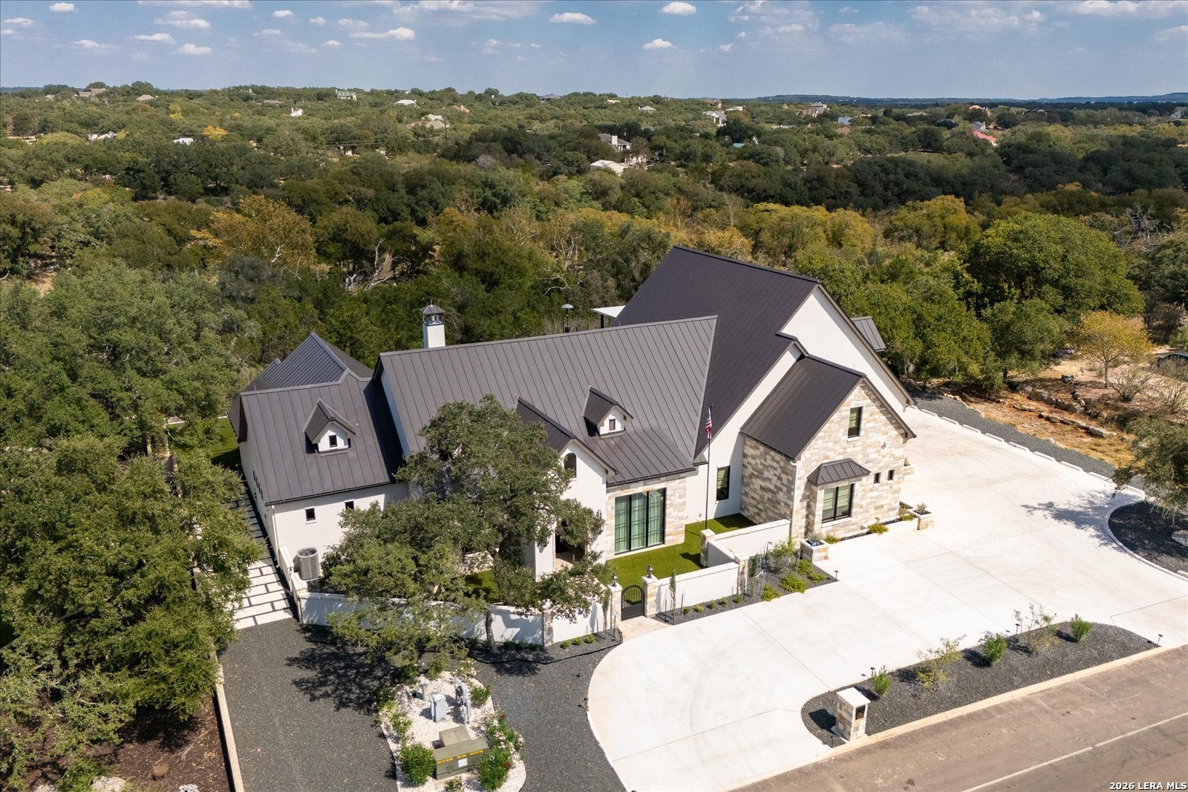
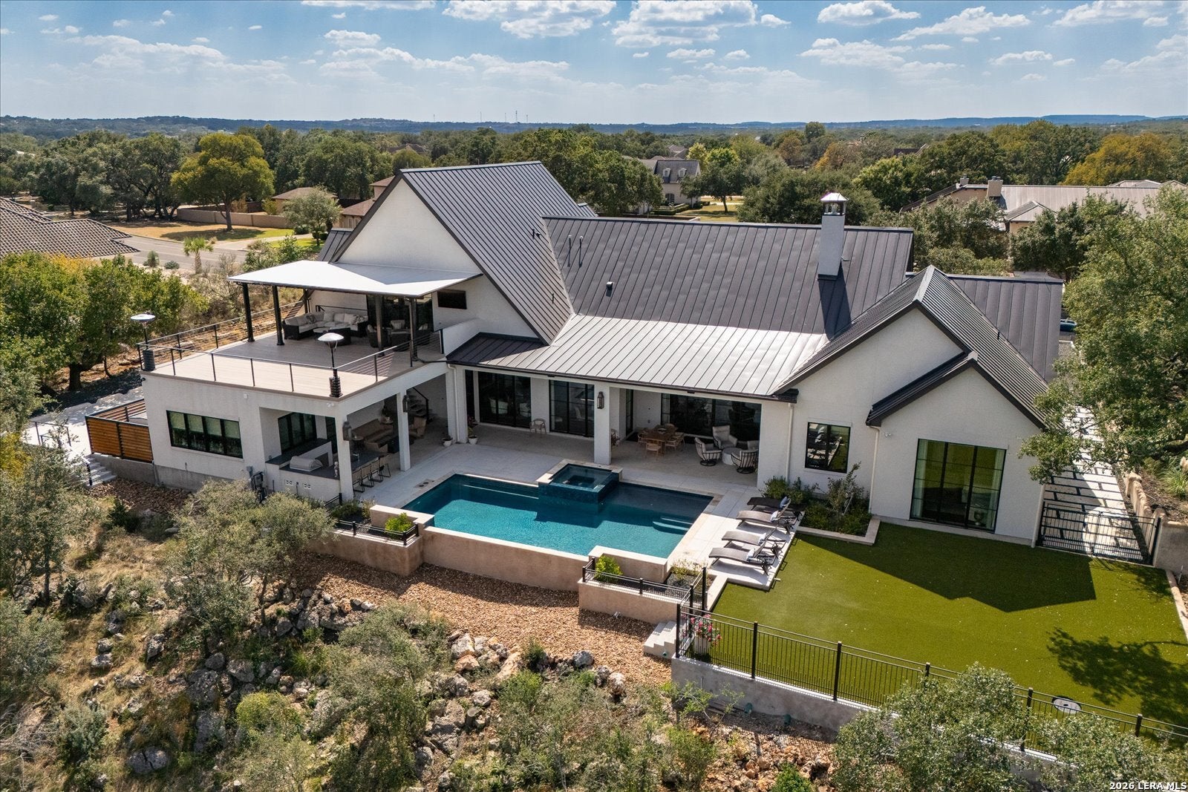
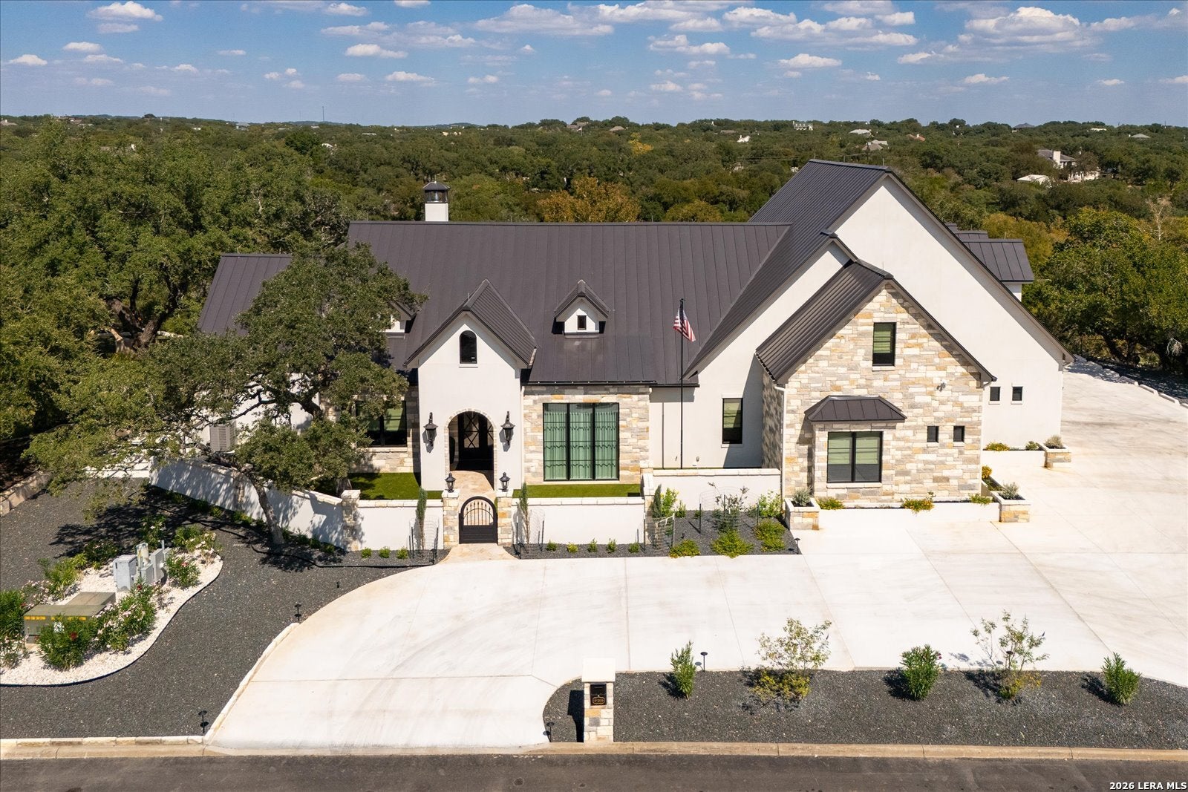
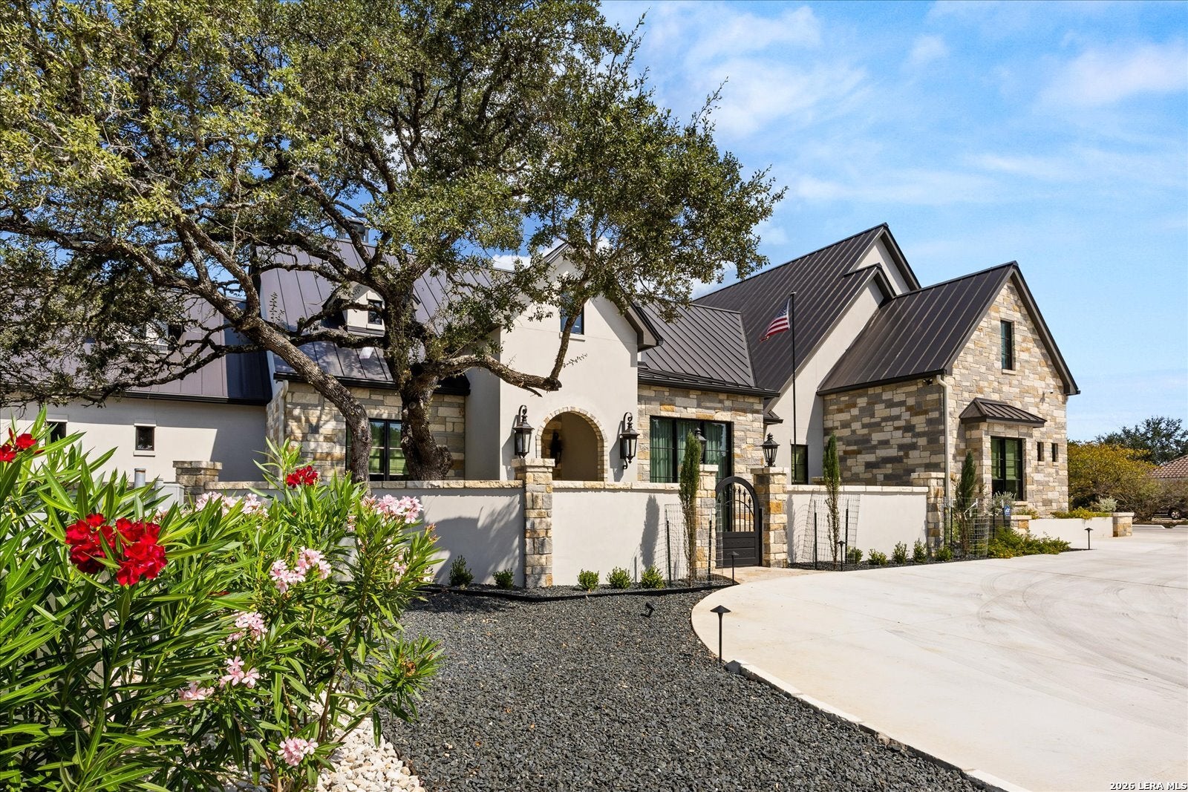
Nestled in the prestigious, tree-lined sanctuary of Deer Meadow Estates within Fair Oaks Ranch, this newly constructed custom masterpiece seamlessly fuses architectural brilliance with unparalleled modern utility to create the ultimate entertainer's dream. This expansive estate features a 5,587-square-foot main house plus 340 square feet in the attached pool house (under the same roof) -which can easily serve as a private mother-in-law suite-for a grand total of 5,927 square feet of luxurious living space. Every square inch of this magnificent property has been curated with the finest materials and top-of-the-line finishes, showcased by dramatic real wood accent beams, premium Level 3 quartz surfaces, and handmade artisanal tiling that adorns both the main culinary center and the secondary prep kitchen. Designed for an effortless, sophisticated luxury lifestyle, the home features a full-house elevator servicing both levels, remote-controlled automated window treatments, a central vacuum system, a whole-home sound system and a whole-house backup generator for total peace of mind. The primary suite serves as a private, five-star spa oasis, boasting heated floors and a custom built-in steam shower that rivals any luxury resort. Beyond the interior, the entertainment possibilities are endless, anchored by an elite Keith Zars custom pool and a flexible, high-vibe pool room configuration complete with a full bathroom, a dedicated kegerator, and independent ice makers. This exceptional outdoor haven is framed by flawlessly green, low-maintenance artificial turf and a commercial-grade, built-in Coyote pellet grill on a patio fully equipped with integrated misters and heaters for year-round comfort, offering a rare level of sophisticated Hill Country living. Property backs up to the beautiful Cibolo Creek greenbelt with direct access to extensive HOA trails for the ultimate in privacy, wildlife viewing, and backyard adventure. Located within the highly acclaimed Boerne Independent School District. From its private spa oasis to the ultimate poolside paradise, this custom estate isn't just a home, it's your permanent vacation.

Save
Ask
Tour
Hide
Share
Listing Snapshot
Price 
$3,400,000
Days On Site 
21 Days
Bedrooms 
5
Inside Area (SqFt) 
5,927 sqft
Total Baths 
4
Full Baths 
3
Partial Baths 
1
Lot Size 
0.76 Acres
Year Built 
2024
MLS® Number 
2009927
Status 
Active
Property Tax 
$21,714
HOA/Condo/Coop Fees 
$27.92 monthly
Sq Ft Source 
N/A
Friends & Family
Recent Activity
a week agoListing updated with changes from the MLS®
a week agoStatus changed to Active
3 weeks agoListing first seen on site
General Features
Acres 
0.76
Foundation 
Slab
Garage 
Yes
Garage Spaces 
3
Number Of Stories 
2
Parking 
Garage Door Opener
Property Sub Type 
Single Family Residence
SqFt Total 
5927
Style 
Two StoryTexas Hill Country
Interior Features
Appliances 
CooktopDishwasherRefrigeratorMicrowaveOvenRangeDisposal
Cooling 
Ceiling Fan(s)Central AirWindow Unit(s)Wall/Window Unit(s)
Fireplace 
Yes
Fireplace Features 
GasGas LogLiving Room
Fireplaces 
1
Flooring 
Ceramic TileWood
Heating 
CentralElectric
Interior 
Central VacuumKitchen IslandWet BarPantryHigh CeilingsOpen FloorplanHigh Speed InternetWalk-In Closet(s)
Laundry Features 
Main Level
Window Features 
Window Coverings
Bedroom 2 
Dimensions - 14x13Level - Main
Bedroom 3 
Dimensions - 13x14Level - Second
Bedroom 4 
Dimensions - 13x13Level - Second
Bedroom 5 
Dimensions - 12x12Level - Second
Dining Room 
Dimensions - 14x12Level - Main
Entry Room 
Dimensions - 8x9Level - Main
Family Room 
Dimensions - 10x11Level - Main
Kitchen 
Dimensions - 18x16Level - Main
Living Room 
Dimensions - 23x20Level - Main
Master Bathroom 
Dimensions - 16x14Level - Main
Master Bedroom 
Dimensions - 20x16Level - Main
Office 
Dimensions - 10x10Level - Main
Save
Ask
Tour
Hide
Share
Exterior Features
Construction Details 
StoneStuccoFoam Insulation
Exterior 
BarbecueGas GrillOutdoor KitchenBalcony
Fencing 
Wrought Iron
Patio And Porch 
CoveredDeckPatio
Pool Features 
Outdoor PoolHeatedPool SweepIn Ground
Private Pool 
Yes
Roof 
Metal
Windows/Doors 
Window Coverings
Community Features
Accessibility Features 
Accessible EntranceAccessible Full BathGrip-Accessible FeaturesAccessible Doors
Association Amenities 
PoolGolf CourseClubhouseJogging PathParkSport CourtTennis Court(s)
Association Fee 
$130.0
Association Fee Frequency 
Annually
Additional Association Fee 
$205.0
Additional Association Fee Frequency 
Annually
School District 
Boerne
Financing Terms Available 
ConventionalFHACashVA Loan
Roads 
Paved
Schools
School District
Boerne
Elementary School
Fair Oaks Ranch
Middle School
Voss Middle School
High School
Champion
Listing courtesy of Travis Wagner of Cibolo Creek Realty, LLC (210) 323-1346


IDX information is provided exclusively for consumers’ personal, non-commercial use, that it may not be used for any purpose other than to identify prospective properties consumers may be interested in purchasing, and that the data is deemed reliable but is not guaranteed accurate by the MLS.  The MLS may, at its discretion, require use of other disclaimers as necessary to protect participants and/or the MLS from liability.

Neighborhood & Commute
Source: Walkscore
Disclosure: Community information and market data powered by Constellation Data Labs. Information is deemed reliable but not guaranteed.
Save
Ask
Tour
Hide
Share