Save
Ask
Tour
Hide
Share
$2,900,000
10 Days On Site

180 LAKE RIDGE DR
Seguin, TX 78155

For Sale|Single Family Residence|Active
5
Beds
5
Total Baths
4
Full Baths
1
Partial Bath
4,012
SqFt
$723
/SqFt
1984
Built
Subdivision:
LAKE RIDGE
County:
Guadalupe
Call Now: 830-426-8432
Is this the listing for you? We can help make it yours.
830-426-8432
180 LAKE RIDGE DR180 LAKE RIDGE DR180 LAKE RIDGE DR180 LAKE RIDGE DR
Save
Ask
Tour
Hide
Share

Mortgage Calculator

Monthly Payment (Est.)

$13,231
Calculator powered by Showcase IDX, a Constellation1 Company. Copyright ©2026 Information is deemed reliable but not guaranteed.

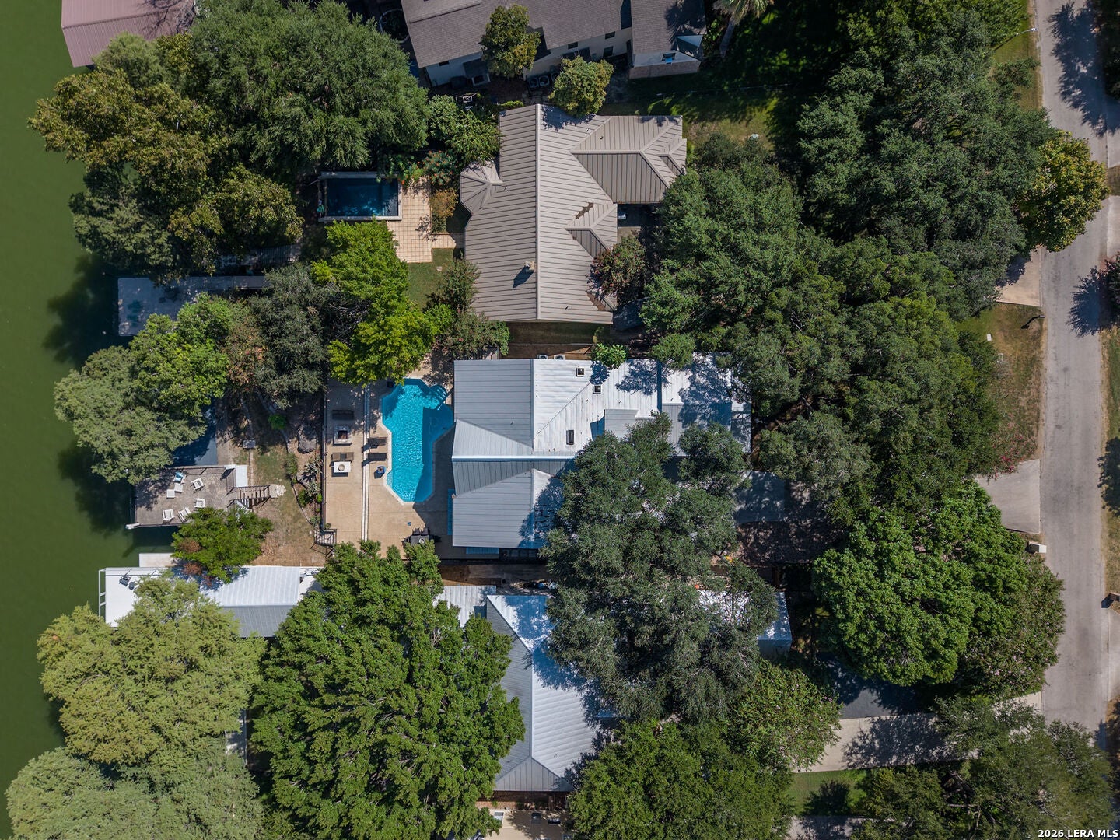
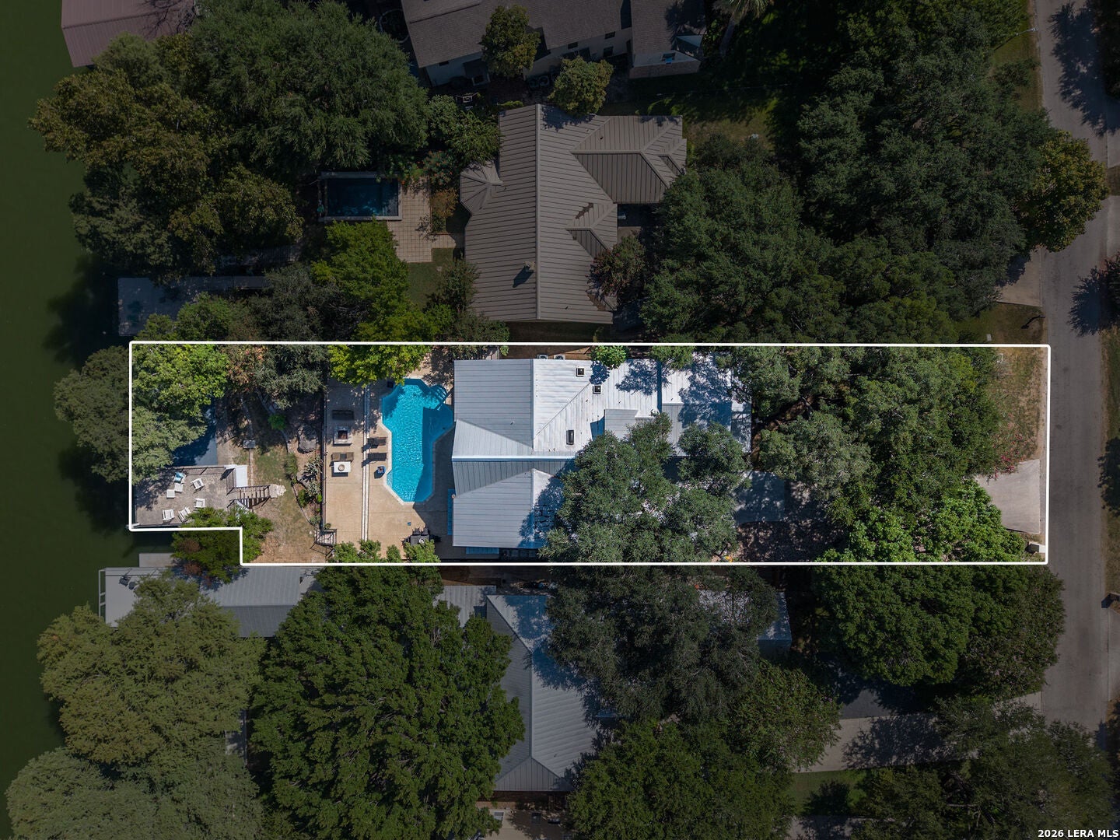
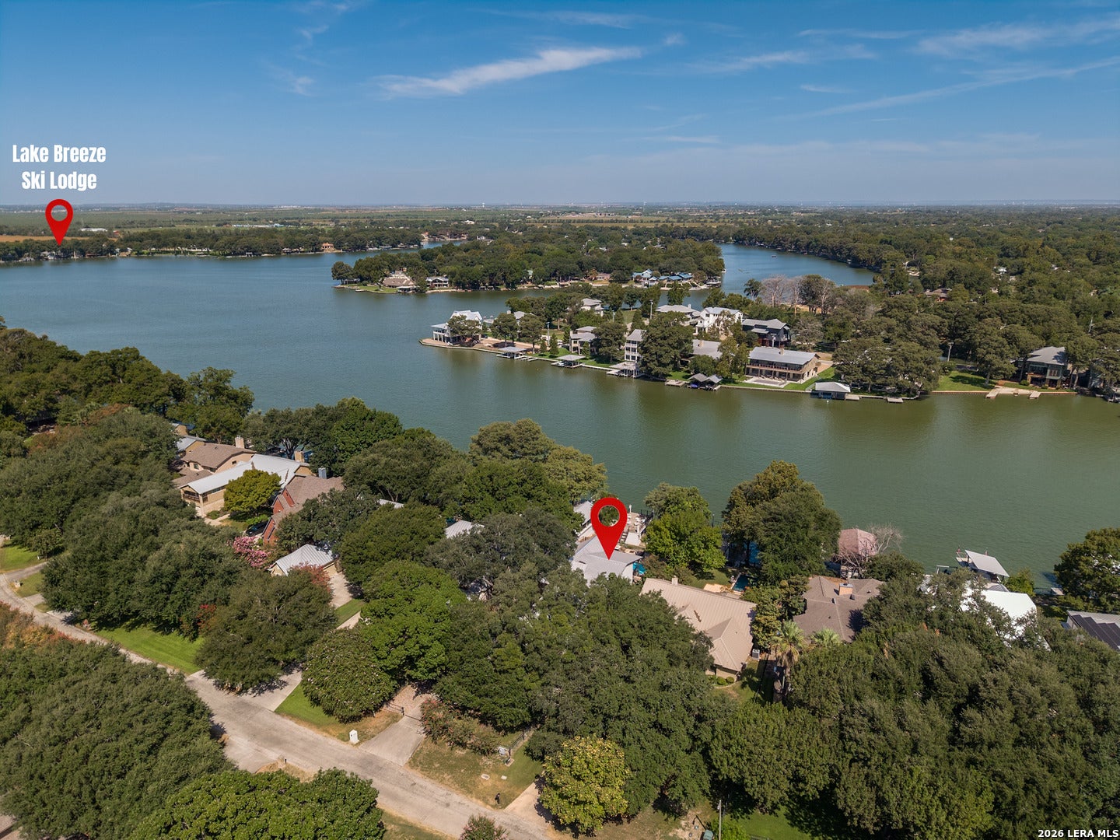
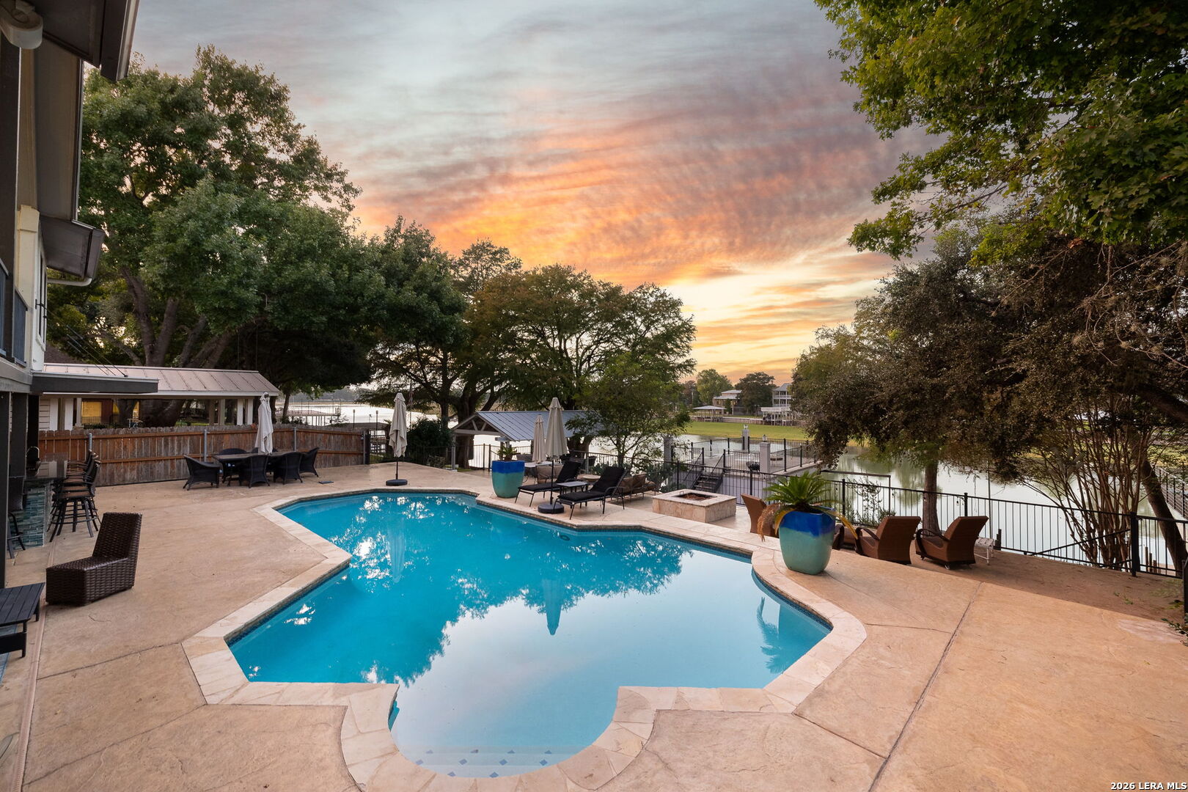
Luxury Lake McQueeney waterfront living at its finest! Completely remodeled to the studs and expanded in 2021, this stunning 5-bedroom, 4.5-bath 4,025 sqft. residence offers breathtaking lake views, a private in-ground pool, outdoor kitchen, boat and jet ski lifts, and exceptional indoor-outdoor living. The home has never flooded and features all-new plumbing, electrical, and septic, along with a newly added two-car garage. The first level offers a private retreat complete with bedroom, living area, office, and kitchenette-an ideal escape for guests, extended family, or anyone seeking their own space. PLUS a great surprise for your fur babies. Upstairs, four spacious bedrooms 3 1/2 baths, while an enclosed porch (5th bedroom) offers flexible space for a bedroom, bunkroom, or lake-view retreat. The impressive main living area captures the beauty of the lake with expansive views, a stylish fireplace, and luxurious finishes throughout. The spacious kitchen features Jenn-Aire appliances; gas range, additional oven, built in refrigerator, breakfast bar, large pantry, and adjacent dining room with wine bar, creating an ideal setting for entertaining. Beautiful primary bedroom with a gorgeous view of the lake, beautifully appointed bathroom and huge closet. Another plus, the utility room is extra large with room for a fridge. Outside, enjoy your own private lake lifestyle with an in-ground pool, outdoor kitchen with gas grill, warming drawer, and lots of seating, boat and jet ski lifts, and boat house where you can enjoy a beautiful sunset from the roof. The HOA offers a boat launch to Lake McQueeney. With extensive 2021 renovations, thoughtful design, upscale finishes, two-car garage, and another single garage and an incredible Lake McQueeney setting, this exceptional property is ready to be enjoyed as a full-time residence or unforgettable lake retreat. Architectural plans from the renovation are available upon request.

Save
Ask
Tour
Hide
Share
Listing Snapshot
Price 
$2,900,000
Days On Site 
10 Days
Bedrooms 
5
Inside Area (SqFt) 
4,012 sqft
Total Baths 
5
Full Baths 
4
Partial Baths 
1
Lot Size 
0.35 Acres
Year Built 
1984
MLS® Number 
2012758
Status 
Active
Property Tax 
$14,819
HOA/Condo/Coop Fees 
$20.83 monthly
Sq Ft Source 
N/A
Friends & Family
Recent Activity
a week agoListing updated with changes from the MLS®
a week agoStatus changed to Active
a week agoPrice changed to $2,900,000
a week agoListing first seen on site
General Features
Acres 
0.35
Attached Garage 
Yes
Foundation 
Slab
Garage 
Yes
Garage Spaces 
3
Number Of Stories 
2
Parking 
Garage Door OpenerAttached
Property Sub Type 
Single Family Residence
Security 
Smoke Detector(s)
Sewer 
Septic Tank
SqFt Total 
4012
Style 
Two StoryContemporary
Interior Features
Appliances 
DishwasherRefrigeratorOvenRangeCooktopDisposal
Cooling 
Ceiling Fan(s)Central Air
Fireplace 
Yes
Fireplace Features 
Living Room
Fireplaces 
1
Flooring 
Ceramic TileWood
Heating 
CentralElectric
Interior 
Kitchen IslandPantryEat-in KitchenBreakfast BarHigh CeilingsOpen FloorplanHigh Speed InternetWalk-In Closet(s)
Laundry Features 
Laundry RoomUpper Level
Window Features 
Window CoveringsDouble Pane Windows
Bedroom 2 
Dimensions - 11x12Level - Second
Bedroom 3 
Dimensions - 12x10Level - Second
Bedroom 4 
Dimensions - 12x10Level - Main
Bedroom 5 
Dimensions - 20x14Level - Main
Entry Room 
Dimensions - 30x8Level - Main
Living Room 
Dimensions - 22x19Level - Second
Master Bathroom 
Dimensions - 7x7Level - Second
Master Bedroom 
Dimensions - 19x15Level - Second
Office 
Dimensions - 7x8Level - Main
Other Room 1 
Dimensions - 6x9Level - Main
Utility Room 
Dimensions - 15x9Level - Second
Save
Ask
Tour
Hide
Share
Exterior Features
Construction Details 
StoneStucco
Exterior 
BarbecueGas GrillOutdoor KitchenDockBalcony
Fencing 
Wrought Iron
Lot Features 
Waterfront
Other Structures 
Boat House
Patio And Porch 
CoveredDeckPatio
Pool Features 
Outdoor PoolFencedIn Ground
Private Pool 
Yes
Road Frontage 
County Road
Roof 
Metal
View 
Water
Waterfront 
Yes
Waterfront Features 
LakeRiver Front
Waterview 
Water
Windows/Doors 
Window CoveringsDouble Pane Windows
Community Features
Association Fee 
$250.0
Association Fee Frequency 
Annually
School District 
Seguin
Financing Terms Available 
ConventionalCash
Schools
School District
Seguin
Elementary School
Mcqueeney
Middle School
A.J. BRIESEMEISTER
High School
Seguin
Listing courtesy of Natalie Land of BRAVA Realty (830) 660-7954


IDX information is provided exclusively for consumers’ personal, non-commercial use, that it may not be used for any purpose other than to identify prospective properties consumers may be interested in purchasing, and that the data is deemed reliable but is not guaranteed accurate by the MLS.  The MLS may, at its discretion, require use of other disclaimers as necessary to protect participants and/or the MLS from liability.

Neighborhood & Commute
Source: Walkscore
Disclosure: Community information and market data powered by Constellation Data Labs. Information is deemed reliable but not guaranteed.
Save
Ask
Tour
Hide
Share