Save
Ask
Tour
Hide
Share
$4,100,000
9 Days On Site

45 SOTOL LN
Boerne, TX 78006

For Sale|Single Family Residence|Active
4
Beds
5
Total Baths
4
Full Baths
1
Partial Bath
5,334
SqFt
$769
/SqFt
2026
Built
Subdivision:
CORDILLERA RANCH
County:
Kendall
Call Now: 830-426-8432
Is this the listing for you? We can help make it yours.
830-426-8432
45 SOTOL LN45 SOTOL LN45 SOTOL LN45 SOTOL LN
Save
Ask
Tour
Hide
Share

Mortgage Calculator

Monthly Payment (Est.)

$18,706
Calculator powered by Showcase IDX, a Constellation1 Company. Copyright ©2026 Information is deemed reliable but not guaranteed.

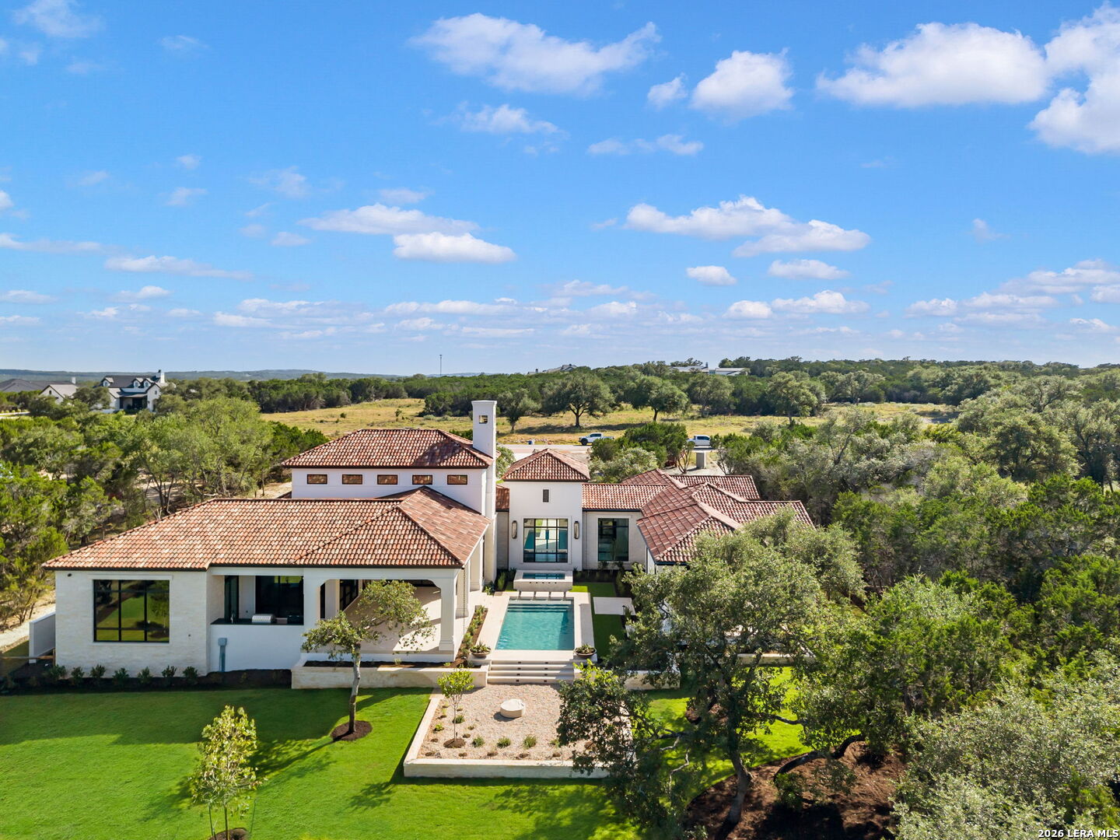
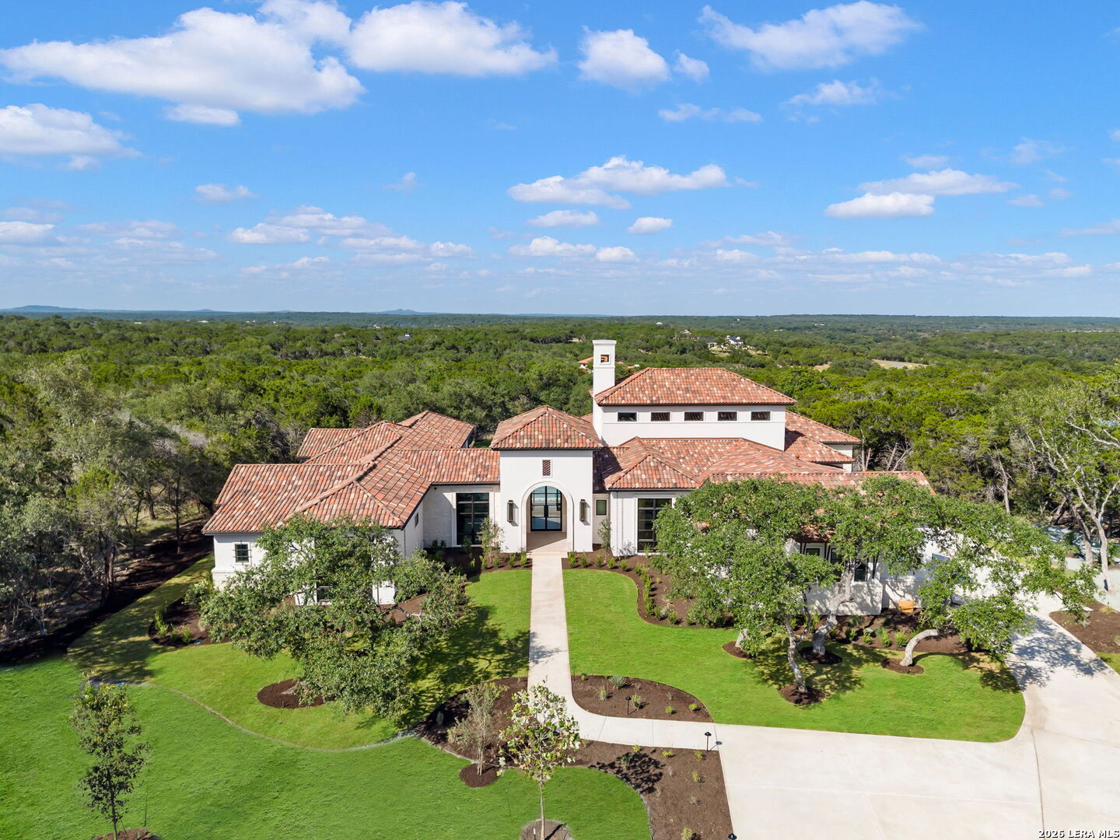
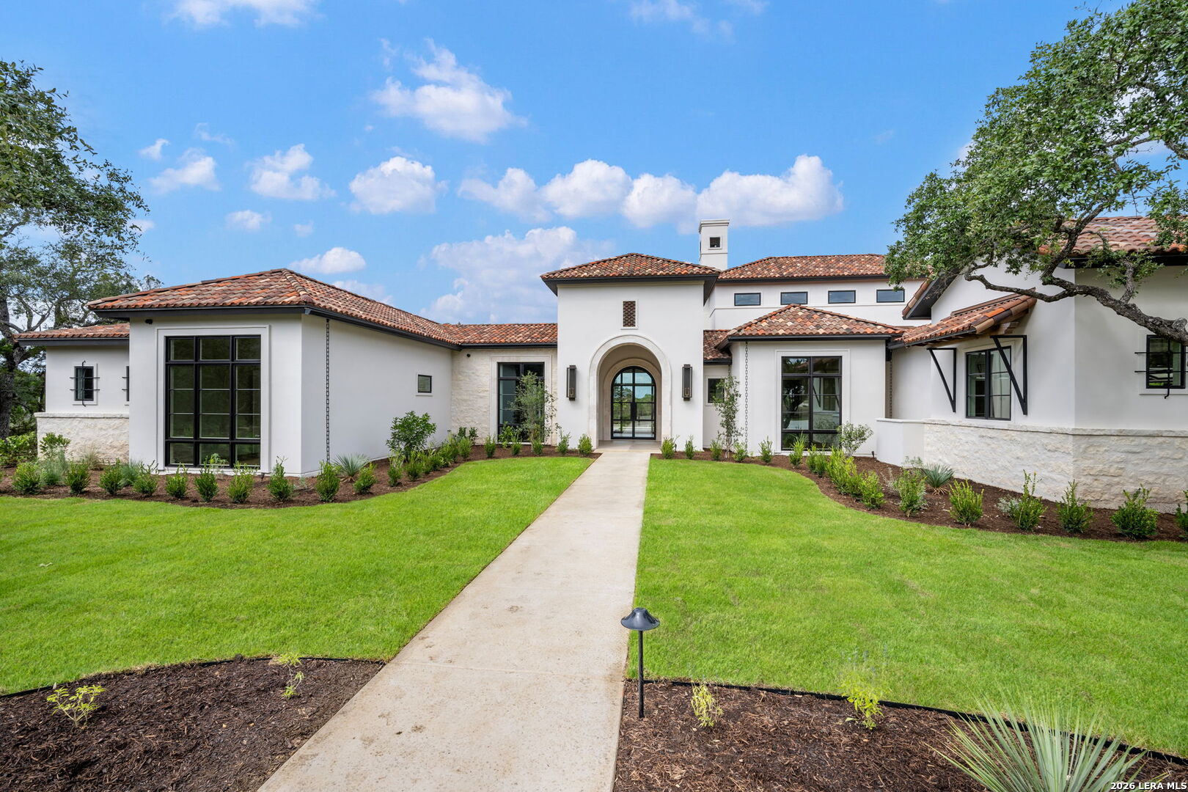
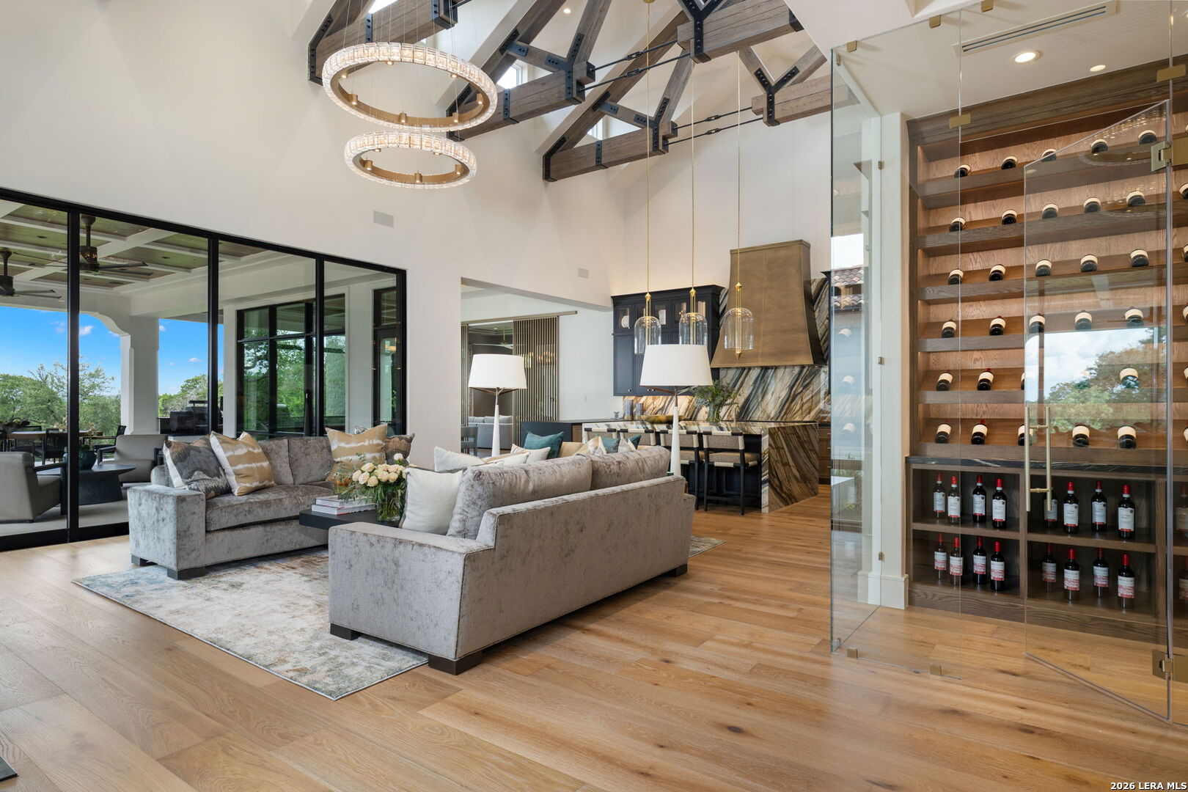
Introducing a Santa Barbara-style masterpiece, this home is characterized by a blended clay tile roof, a light stone and stucco exterior, and wrought iron details. As you step through the grand arched entryway, prepare to be captivated by the sheer elegance that lies within. This stunning residence boasts 4 bedrooms, 4.5 baths, separate study and 3-car garage. A dedicated kids' lounge provides the perfect haven for entertainment and activities, while the game room with adjoining bar offers endless possibilities for hosting gatherings. A spacious kitchen with top-of-the-line appliances is centered between the dining and great room, providing the ideal setting for entertaining family and friends. With storage and functionality in mind, a large prep pantry with additional appliances can be found right off the kitchen. The craftsmanship of this home is evident in every element, from the beautiful ceiling details to the soaring wooden beams to the interior material selections. The outdoor living features an enormous rear patio with outdoor kitchen, meticulously designed pool and spa, and luxurious landscaping. This property offers an unparalleled lifestyle where comfort meets style. MASTER FULL GOLF MEMBERSHIP AVAILABLE!

Save
Ask
Tour
Hide
Share
Listing Snapshot
Price 
$4,100,000
Days On Site 
9 Days
Bedrooms 
4
Inside Area (SqFt) 
5,334 sqft
Total Baths 
5
Full Baths 
4
Partial Baths 
1
Lot Size 
2.272 Acres
Year Built 
2026
MLS® Number 
2012898
Status 
Active
Property Tax 
$5,939
HOA/Condo/Coop Fees 
$241.67 monthly
Sq Ft Source 
N/A
Friends & Family
Recent Activity
a week agoListing updated with changes from the MLS®
a week agoStatus changed to Active
a week agoPrice changed to $4,100,000
a week agoListing first seen on site
General Features
Acres 
2.272
Foundation 
Slab
Garage 
Yes
Garage Spaces 
3
Number Of Stories 
1
Parking 
Garage Door Opener
Property Condition 
New Construction
Property Sub Type 
Single Family Residence
SqFt Total 
5334
Style 
One StorySpanish
Interior Features
Appliances 
DishwasherRefrigeratorMicrowaveOvenRangeCooktop
Cooling 
Ceiling Fan(s)Central Air
Fireplace 
Yes
Fireplace Features 
Family RoomGasGas Log
Fireplaces 
1
Flooring 
WoodStone
Heating 
PropaneCentral
Interior 
Kitchen IslandWet BarPantryEat-in KitchenBreakfast BarHigh CeilingsOpen FloorplanHigh Speed InternetWalk-In Closet(s)
Laundry Features 
Laundry RoomLower LevelMain Level
Bedroom 2 
Dimensions - 13x13Level - Main
Bedroom 3 
Dimensions - 13x13Level - Main
Bedroom 4 
Dimensions - 13x13Level - Main
Family Room 
Dimensions - 22x20Level - Main
Kitchen 
Dimensions - 21x14Level - Main
Master Bathroom 
Dimensions - 15x22Level - Main
Master Bedroom 
Dimensions - 20x17Level - Main
Save
Ask
Tour
Hide
Share
Exterior Features
Construction Details 
StoneStucco
Pool Features 
Outdoor PoolIn Ground
Private Pool 
Yes
Community Features
Association Amenities 
PoolGolf CourseClubhouseBasketball CourtJogging PathParkTennis Court(s)
Association Fee 
$2900.0
Association Fee Frequency 
Annually
School District 
Boerne
Financing Terms Available 
ConventionalCash
Schools
School District
Boerne
Elementary School
Herff
Middle School
Voss Middle School
High School
Boerne
Listing courtesy of Gary Short of CR Realty, LLC (281) 627-1092


IDX information is provided exclusively for consumers’ personal, non-commercial use, that it may not be used for any purpose other than to identify prospective properties consumers may be interested in purchasing, and that the data is deemed reliable but is not guaranteed accurate by the MLS.  The MLS may, at its discretion, require use of other disclaimers as necessary to protect participants and/or the MLS from liability.

Neighborhood & Commute
Source: Walkscore
Disclosure: Community information and market data powered by Constellation Data Labs. Information is deemed reliable but not guaranteed.
Save
Ask
Tour
Hide
Share