Save
Ask
Tour
Hide
Share
$2,995,000
5 Days On Site

7 LAZY HOLLOW
San Antonio, TX 78230

For Sale|Single Family Residence|Active
6
Beds
8
Total Baths
7
Full Baths
1
Partial Bath
9,666
SqFt
$310
/SqFt
1976
Built
Subdivision:
SLEEPY COVE/PARMAN PL
County:
Bexar
Call Now: 830-426-8432
Is this the listing for you? We can help make it yours.
830-426-8432
7 LAZY HOLLOW7 LAZY HOLLOW7 LAZY HOLLOW7 LAZY HOLLOW
Save
Ask
Tour
Hide
Share

Mortgage Calculator

Monthly Payment (Est.)

$13,664
Calculator powered by Showcase IDX, a Constellation1 Company. Copyright ©2026 Information is deemed reliable but not guaranteed.

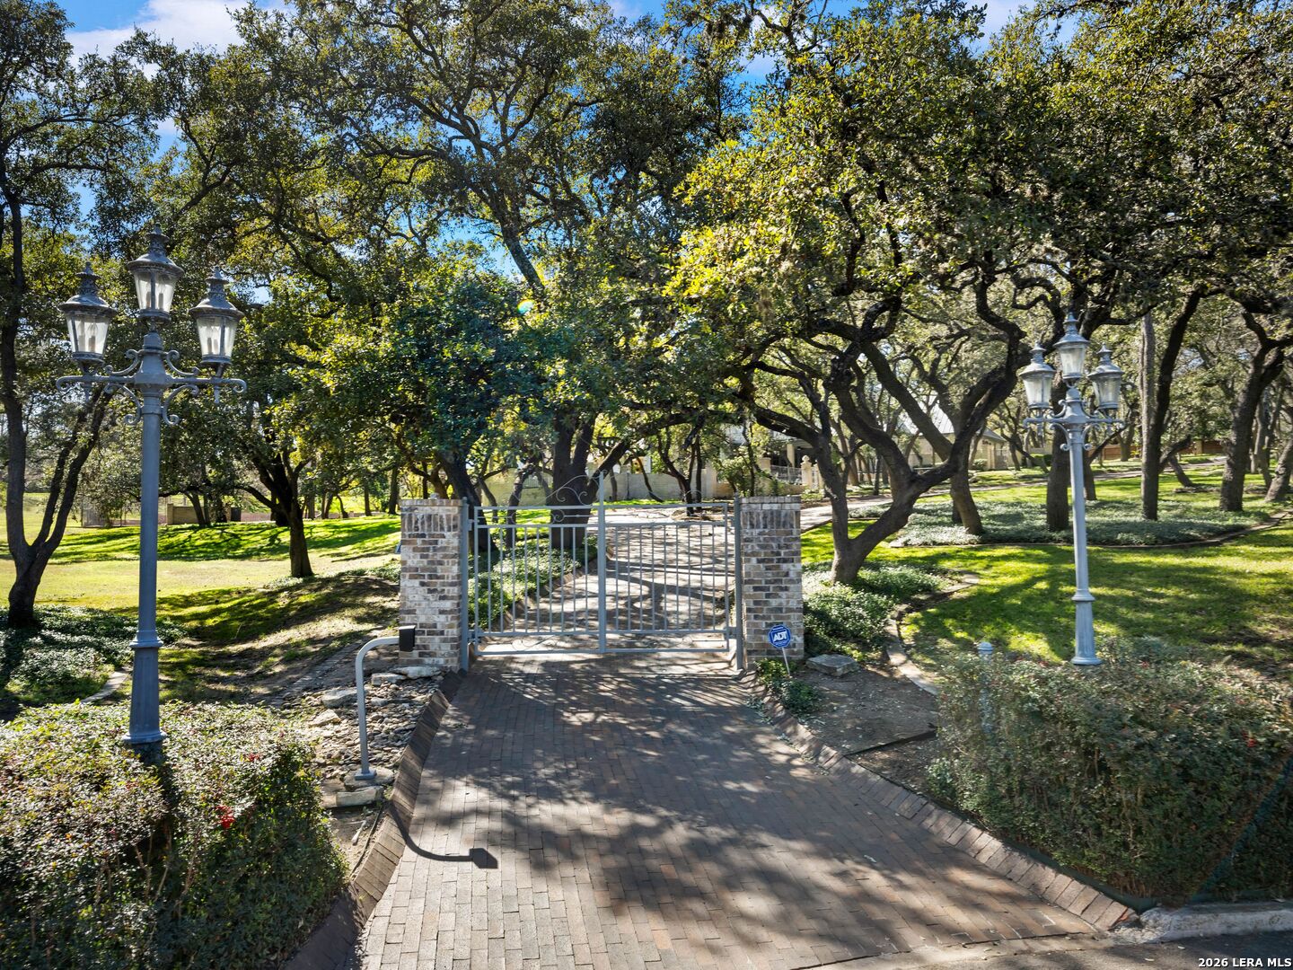
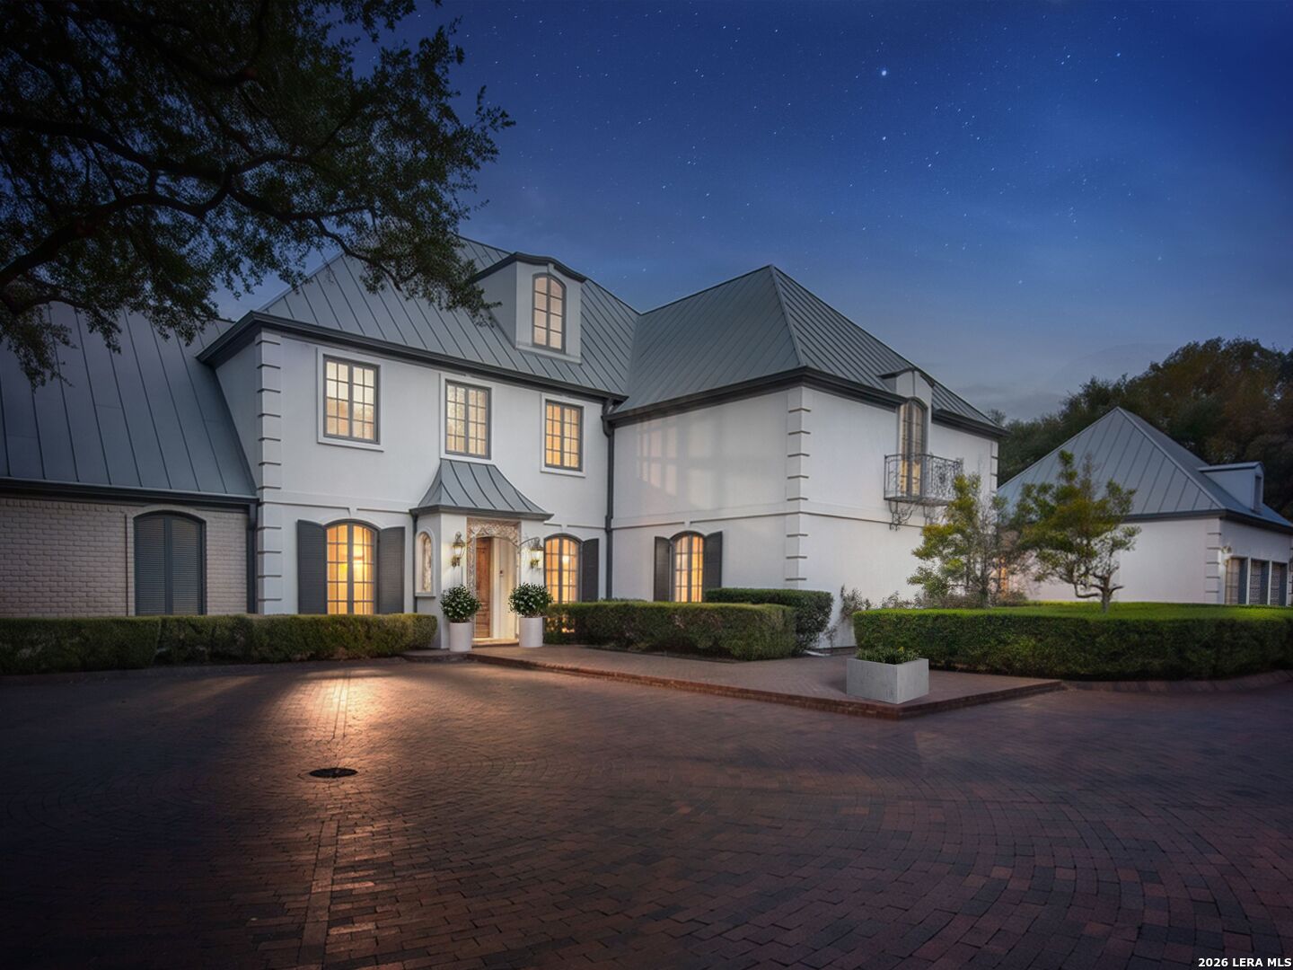
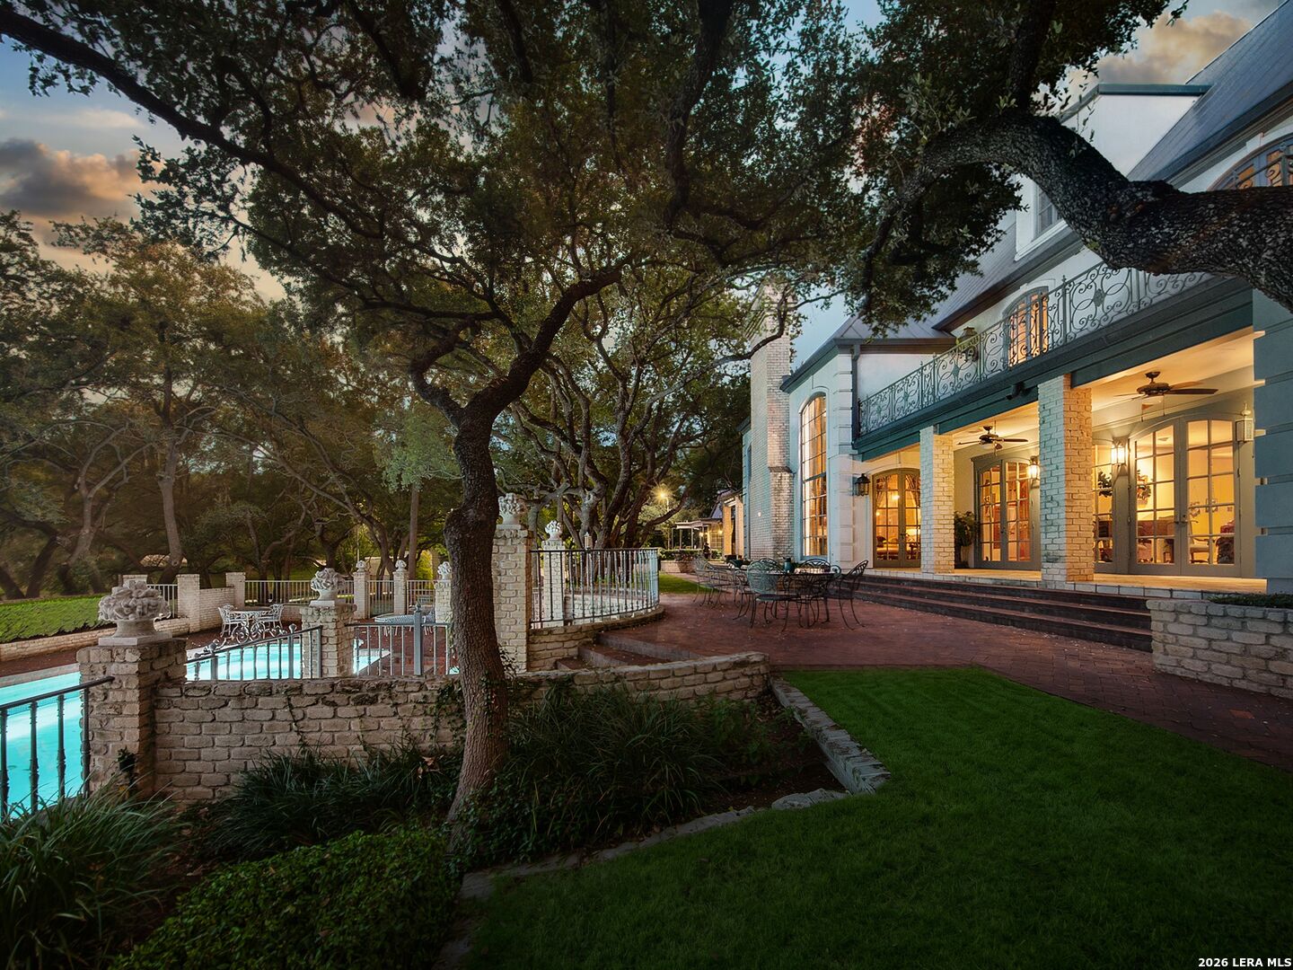
Behind private gates, a winding drive disappears beneath mature trees and opens to more than six acres of private grounds, a 2.5-acre lake, pool and tennis court-remarkably located within the city. Beyond its beauty, the lake serves as the water source for irrigating the grounds, making the property's extensive landscaping remarkably cost-effective to maintain. This distinguished French-inspired estate offers an extraordinary sense of seclusion, pairing timeless architecture with refined modern luxury. Manicured gardens and lush landscaping create an idyllic approach to the residence, where soaring ceilings, graceful archways and expansive windows reflect the romance of the French countryside while framing captivating views of the surrounding grounds. Elegant, serene and truly one of a kind, this exceptional property presents a rare opportunity to enjoy the scale and privacy of a private retreat without sacrificing the convenience of city living.

Save
Ask
Tour
Hide
Share
Listing Snapshot
Price 
$2,995,000
Days On Site 
5 Days
Bedrooms 
6
Inside Area (SqFt) 
9,666 sqft
Total Baths 
8
Full Baths 
7
Partial Baths 
1
Lot Size 
6.536 Acres
Year Built 
1976
MLS® Number 
2014305
Status 
Active
Property Tax 
$44,568.12
HOA/Condo/Coop Fees 
N/A
Sq Ft Source 
N/A
Friends & Family
Recent Activity
5 days agoListing updated with changes from the MLS®
5 days agoStatus changed to Active
5 days agoListing first seen on site
General Features
Acres 
6.536
Foundation 
Slab
Garage 
Yes
Garage Spaces 
3
Number Of Stories 
2
Parking 
Garage Door OpenerDetachedGarage Faces Rear
Property Sub Type 
Single Family Residence
Security 
Security SystemSmoke Detector(s)
SqFt Total 
9666
Style 
Two Story
Utilities 
Cable AvailableCable Connected
Water Source 
PrivateWell
Interior Features
Appliances 
CooktopDishwasherRefrigeratorMicrowaveOvenDisposalTrash Compactor
Cooling 
Ceiling Fan(s)Central Air
Fireplace 
Yes
Fireplaces 
3
Flooring 
CarpetMarbleParquetWood
Heating 
CentralNatural Gas
Interior 
Kitchen IslandWet BarPantryEat-in KitchenBreakfast BarSaunaHigh Speed Internet
Window Features 
Skylight(s)Window Coverings
Bedroom 2 
Dimensions - 17x15Level - Second
Bedroom 3 
Dimensions - 17x15Level - Second
Bedroom 4 
Dimensions - 17x15Level - Second
Bedroom 5 
Dimensions - 17x15Level - Second
Dining Room 
Dimensions - 20x14Level - Main
Kitchen 
Dimensions - 19x13Level - Main
Living Room 
Dimensions - 27x27Level - Main
Master Bathroom 
Dimensions - 25x17Level - Main
Master Bedroom 
Dimensions - 30x19Level - Main
Save
Ask
Tour
Hide
Share
Exterior Features
Construction Details 
BrickStucco
Lot Features 
Cul-De-SacWoodedSecluded
Other Structures 
GreenhouseGuest HousePool House
Pool Features 
Outdoor PoolFencedIn Ground
Private Pool 
Yes
Roof 
Metal
Windows/Doors 
Skylight(s)Window Coverings
Community Features
Association Amenities 
None
School District 
North East I.S.D.
Financing Terms Available 
ConventionalCashVA Loan
Schools
School District
North East I.S.D.
Elementary School
Colonial Hills
Middle School
Jackson
High School
Lee
Listing courtesy of Adam Rivera of Kuper Sotheby's Int'l Realty adam.rivera@kupersir.com;adam.rivera@kupersir.com


IDX information is provided exclusively for consumers’ personal, non-commercial use, that it may not be used for any purpose other than to identify prospective properties consumers may be interested in purchasing, and that the data is deemed reliable but is not guaranteed accurate by the MLS.  The MLS may, at its discretion, require use of other disclaimers as necessary to protect participants and/or the MLS from liability.

Neighborhood & Commute
Source: Walkscore
Disclosure: Community information and market data powered by Constellation Data Labs. Information is deemed reliable but not guaranteed.
Save
Ask
Tour
Hide
Share