Save
Ask
Tour
Hide
Share
$239,900
1 Day On Site

13443 Whisper Ranch
San Antonio, TX 78252

For Sale|Single Family Residence|Active
4
Beds
3
Total Baths
2
Full Baths
1
Partial Bath
1,856
SqFt
$129
/SqFt
2023
Built
Subdivision:
WHISPER FALLS
County:
Bexar
Call Now: 830-426-8432
Is this the listing for you? We can help make it yours.
830-426-8432
13443 Whisper Ranch13443 Whisper Ranch13443 Whisper Ranch13443 Whisper Ranch
Save
Ask
Tour
Hide
Share

Mortgage Calculator

Monthly Payment (Est.)

$1,095
Calculator powered by Showcase IDX, a Constellation1 Company. Copyright ©2026 Information is deemed reliable but not guaranteed.

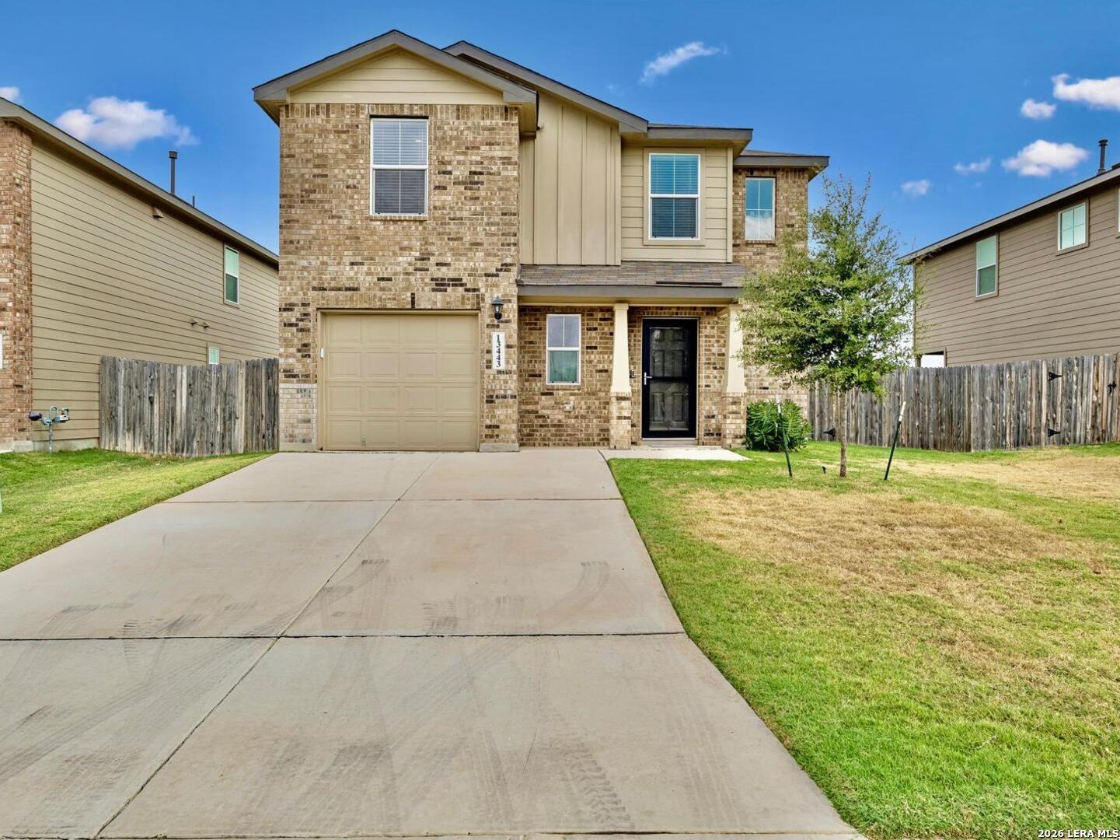
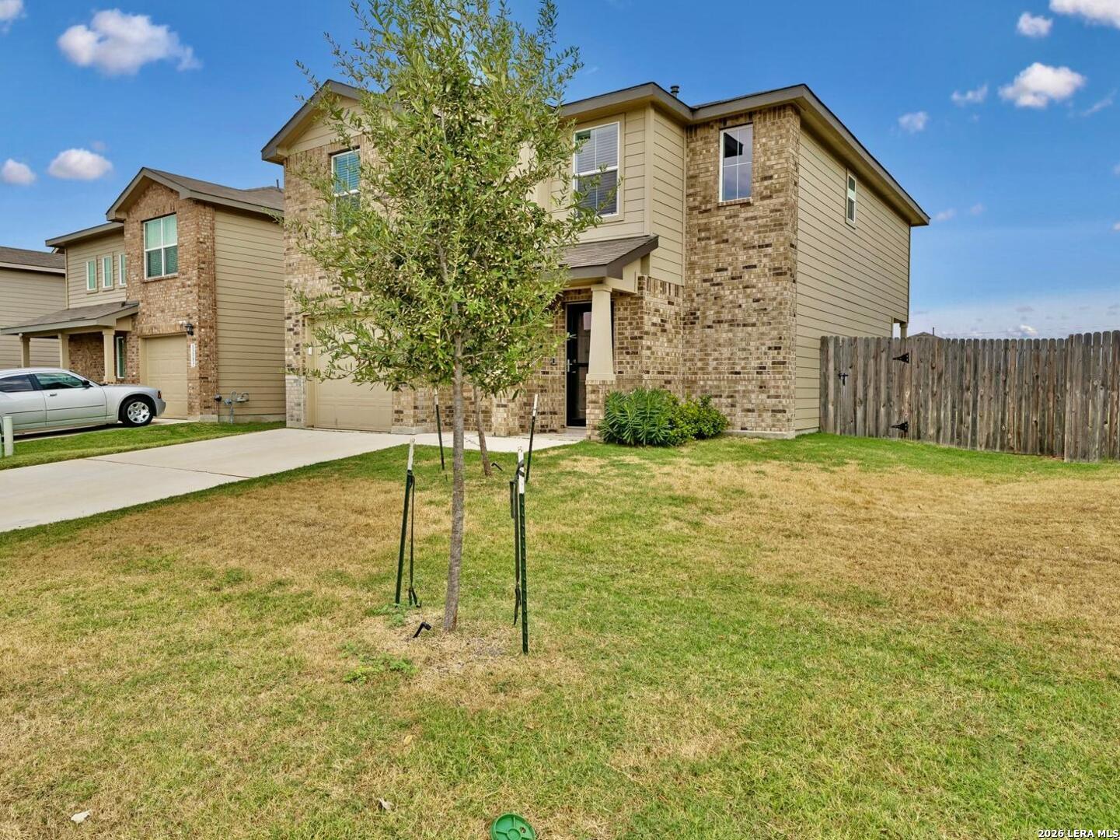
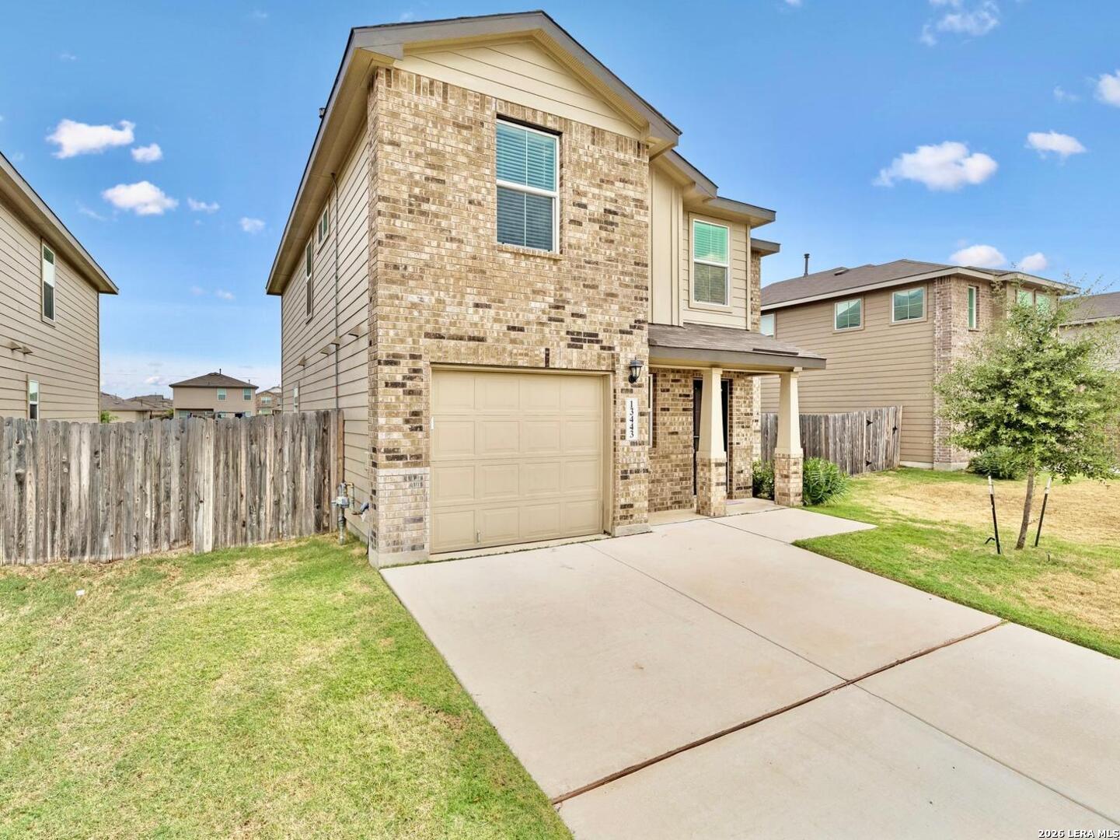
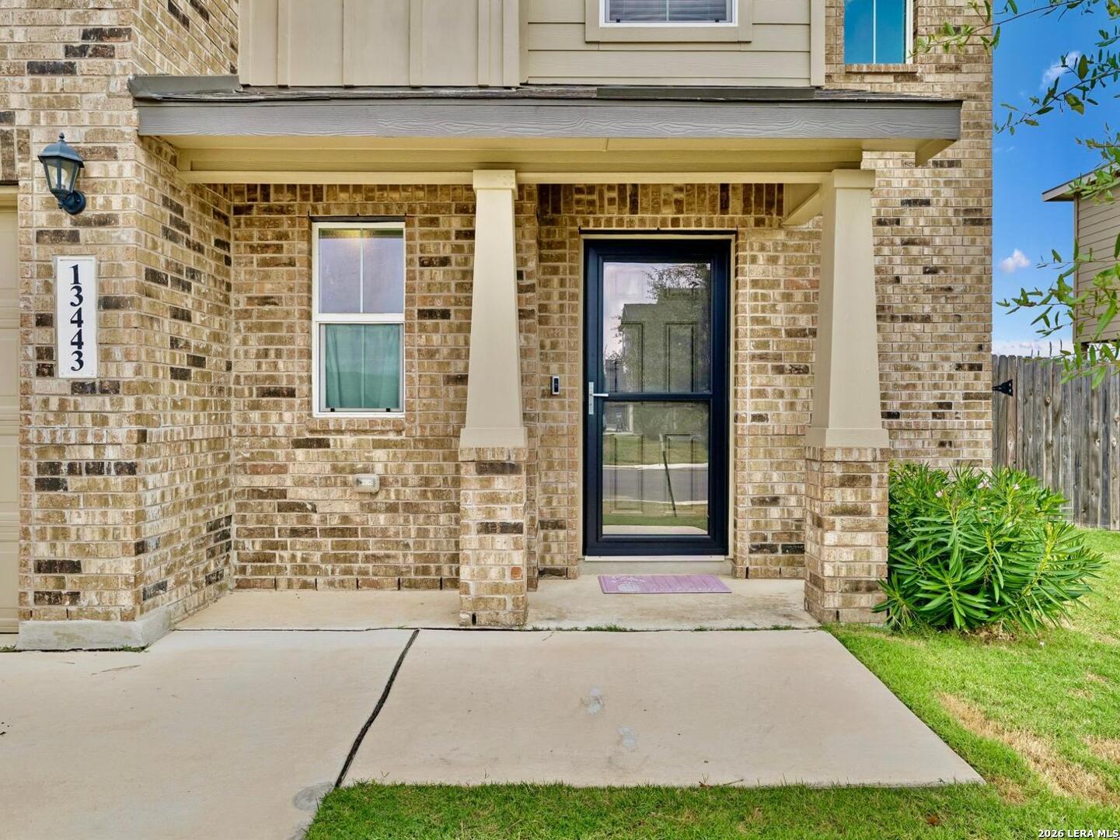
Turn Key Ready and Priced to Sell...This contemporary home offers a serene atmosphere with beautifully manicured lawns. Its open floor plan features recessed lighting and easy-to-maintain flooring with flush carpets in bedrooms. The kitchen boasts a sleek, modern design with generous cabinetry, expansive counter tops, and premium appliances all included. The ample dining area is well-suited for hosting gatherings, and the expansive living area is filled with natural light. The primary bedroom is a stately space, featuring an adjoining bathroom with tile details and a sleek vanity. Additional bedrooms offer spacious accommodations suitable for a home office, children's play area, or craft room plus a loft too. The laundry room boasts additional storage space and shelving, conveniently located near the attached garage. Outdoor enthusiasts will appreciate the expansive backyard with lush green grass and no neighbors directly behind.

Save
Ask
Tour
Hide
Share
Listing Snapshot
Price 
$239,900
Days On Site 
1 Day
Bedrooms 
4
Inside Area (SqFt) 
1,856 sqft
Total Baths 
3
Full Baths 
2
Partial Baths 
1
Lot Size 
0.155 Acres
Year Built 
2023
MLS® Number 
2014861
Status 
Active
Property Tax 
$5,929.55
HOA/Condo/Coop Fees 
$71.67 monthly
Sq Ft Source 
N/A
Friends & Family
Recent Activity
20 hours agoListing updated with changes from the MLS®
20 hours agoStatus changed to Active
yesterdayListing first seen on site
General Features
Acres 
0.155
Attached Garage 
Yes
Direction Faces 
South
Energy Features 
Solar
Foundation 
Slab
Garage 
Yes
Garage Spaces 
1
Number Of Stories 
2
Parking 
Garage Door OpenerAttached
Property Sub Type 
Single Family Residence
Security 
Smoke Detector(s)
SqFt Total 
1856
Style 
Two StoryContemporary
Interior Features
Appliances 
DishwasherDryerRefrigeratorMicrowaveOvenRangeCooktopWasherDisposal
Cooling 
Ceiling Fan(s)Central Air
Flooring 
CarpetVinyl
Heating 
CentralNatural Gas
Interior 
Kitchen IslandPantryEat-in KitchenBreakfast BarOpen FloorplanWalk-In Closet(s)
Laundry Features 
Main Level
Window Features 
Window Coverings
Bedroom 2 
Dimensions - 12x10Level - Second
Bedroom 3 
Dimensions - 11x10Level - Second
Bedroom 4 
Dimensions - 12x11Level - Second
Dining Room 
Dimensions - 14x8Level - Main
Kitchen 
Dimensions - 14x12Level - Main
Living Room 
Dimensions - 15x15Level - Main
Master Bathroom 
Dimensions - 10x7Level - Second
Master Bedroom 
Dimensions - 14x12Level - Second
Other Room 1 
Dimensions - 12x11Level - Second
Save
Ask
Tour
Hide
Share
Exterior Features
Construction Details 
Wood SidingBrick
Fencing 
Privacy
Patio And Porch 
CoveredPatio
Roof 
Composition
Windows/Doors 
Window Coverings
Community Features
Association Amenities 
PoolClubhouseJogging PathParkSport Court
Association Fee 
$215.0
Association Fee Frequency 
Quarterly
School District 
Medina Valley I.S.D.
Financing Terms Available 
ConventionalFHACashUSDA LoanVA Loan
Roads 
Paved
Schools
School District
Medina Valley I.S.D.
Elementary School
Lacoste Elementary
Middle School
Medina Valley
High School
Medina Valley
Listing courtesy of Jeramy Touchstone of Weichert, REALTORS - Select jeramy.touchstone@gmail.com


IDX information is provided exclusively for consumers’ personal, non-commercial use, that it may not be used for any purpose other than to identify prospective properties consumers may be interested in purchasing, and that the data is deemed reliable but is not guaranteed accurate by the MLS.  The MLS may, at its discretion, require use of other disclaimers as necessary to protect participants and/or the MLS from liability.

Neighborhood & Commute
Source: Walkscore
Disclosure: Community information and market data powered by Constellation Data Labs. Information is deemed reliable but not guaranteed.
Save
Ask
Tour
Hide
Share