Save
Ask
Tour
Hide
$242,219
1 Day On Site
14322 GAMEFISH RUNElmendorf, TX 78112
For Sale|Single Family Residence|Active
3
Beds
3
Total Baths
2
Full Baths
1
Partial Bath
2,088
SqFt
$116
/SqFt
2026
Built
Subdivision:
SOUTHTON COVE
County:
Bexar
Call Now: 830-426-8432
Is this the listing for you? We can help make it yours.
830-426-8432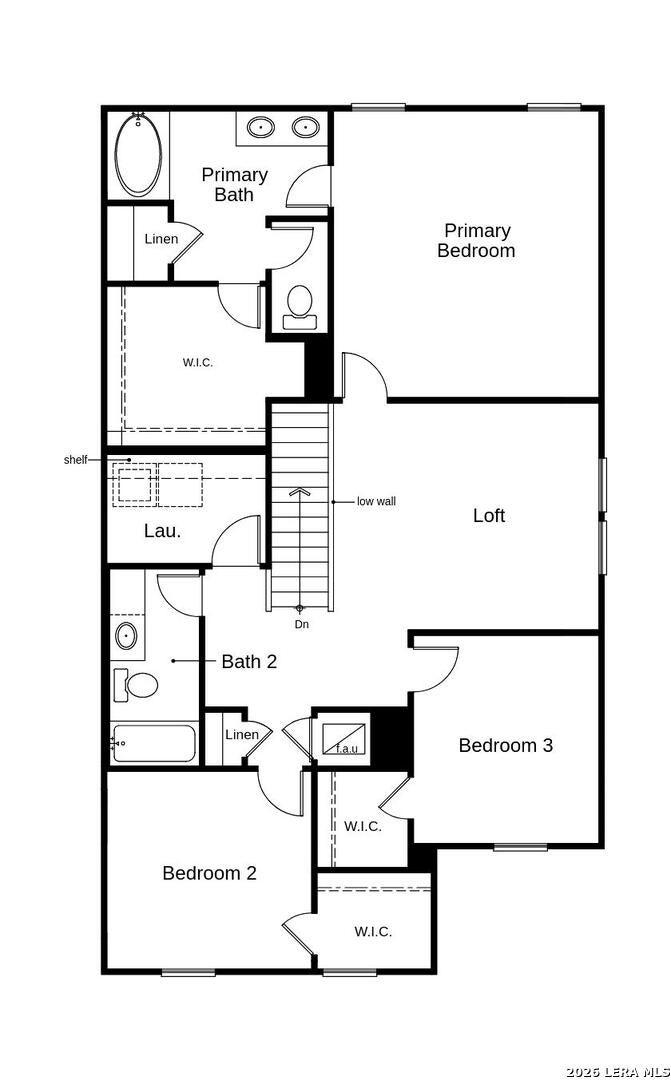

Save
Ask
Tour
Hide
Mortgage Calculator
Monthly Payment (Est.)
$1,105Calculator powered by Showcase IDX, a Constellation1 Company. Copyright ©2026 Information is deemed reliable but not guaranteed.
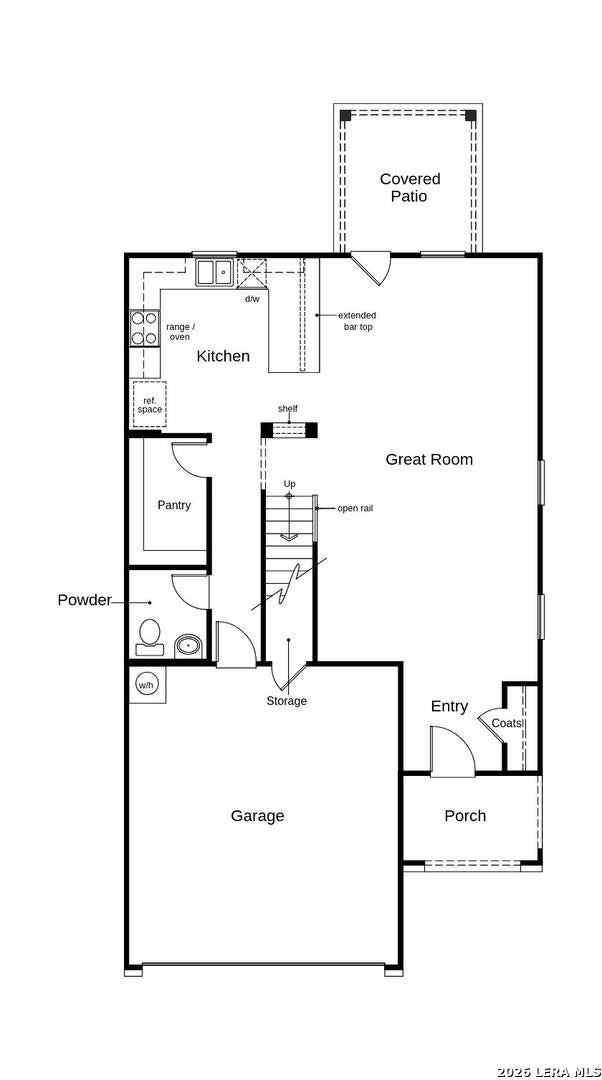
Welcome home to a thoughtfully designed residence featuring 9-ft. first-floor ceilings and stylish upgrades throughout. The kitchen shines with Whirlpool upgraded appliances, Woodmont Cody 42-in. upper cabinets, and an extended breakfast bar. The primary bath offers a raised vanity and 42-in. garden tub/shower with a Daltile tile surround. Decorative details include a Carrara-style entry door, Kwikset Hancock knob interior hardware, and upgraded Shaw carpet in the bedrooms, great room, and loft. Vinyl plank flooring enhances the bathrooms, kitchen, dining room, and laundry room. Additional features include 2-in. faux wood blinds. Enjoy a covered patio, fully sodded yard, automatic sprinkler system, and full gutter system.
Save
Ask
Tour
Hide
Listing Snapshot
Price
$242,219
Days On Site
1 Day
Bedrooms
3
Inside Area (SqFt)
2,088 sqft
Total Baths
3
Full Baths
2
Partial Baths
1
Lot Size
N/A
Year Built
2026
MLS® Number
2014896
Status
Active
Property Tax
N/A
HOA/Condo/Coop Fees
$29.17 monthly
Sq Ft Source
N/A
Friends & Family
Recent Activity
| 17 hours ago | Listing updated with changes from the MLS® | |
| 17 hours ago | Status changed to Active | |
| 17 hours ago | Price changed to $242,219 | |
| yesterday | Listing first seen on site |
General Features
Foundation
Slab
Garage
Yes
Garage Spaces
2
Number Of Stories
2
Property Condition
New Construction
Property Sub Type
Single Family Residence
SqFt Total
2088
Style
Two Story
Interior Features
Cooling
Central Air
Flooring
CarpetOther
Heating
CentralElectric
Bedroom 2
Dimensions - 11x12Level - Second
Bedroom 3
Dimensions - 10x12Level - Second
Kitchen
Dimensions - 12x12Level - Main
Living Room
Dimensions - 15x28Level - Main
Master Bathroom
Dimensions - 8x6Level - Second
Master Bedroom
Dimensions - 15x16Level - Second
Save
Ask
Tour
Hide
Exterior Features
Construction Details
BrickFiber Cement
Roof
Composition
Community Features
Association Amenities
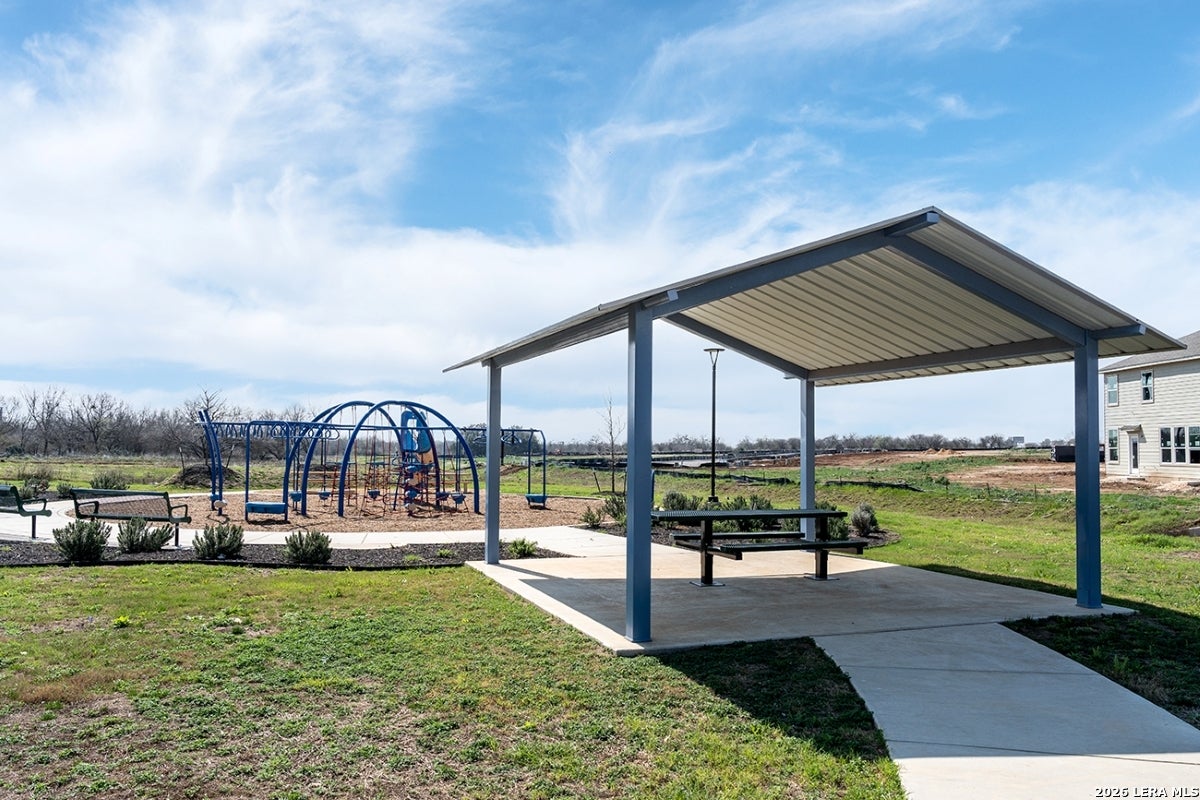
Park
Association Fee
$350.0
Association Fee Frequency
Annually
School District
East Central I.S.D
Financing Terms Available
ConventionalFHACashVA Loan
Schools
School District
East Central I.S.D
Elementary School
Highland Forest
Middle School
Heritage
High School
East Central
Listing courtesy of Joe Acosta of SATEX Properties, Inc. jacosta@reallivingsa.com;jacosta@kbhome.com

IDX information is provided exclusively for consumers’ personal, non-commercial use, that it may not be used for any purpose other than to identify prospective properties consumers may be interested in purchasing, and that the data is deemed reliable but is not guaranteed accurate by the MLS. The MLS may, at its discretion, require use of other disclaimers as necessary to protect participants and/or the MLS from liability.
IDX information is provided exclusively for consumers’ personal, non-commercial use, that it may not be used for any purpose other than to identify prospective properties consumers may be interested in purchasing, and that the data is deemed reliable but is not guaranteed accurate by the MLS. The MLS may, at its discretion, require use of other disclaimers as necessary to protect participants and/or the MLS from liability.
Neighborhood & Commute
Source: Walkscore
Disclosure: Community information and market data powered by Constellation Data Labs. Information is deemed reliable but not guaranteed.
Save
Ask
Tour
Hide
