Save
Ask
Tour
Hide
Share
$3,395,000
1 Day On Site

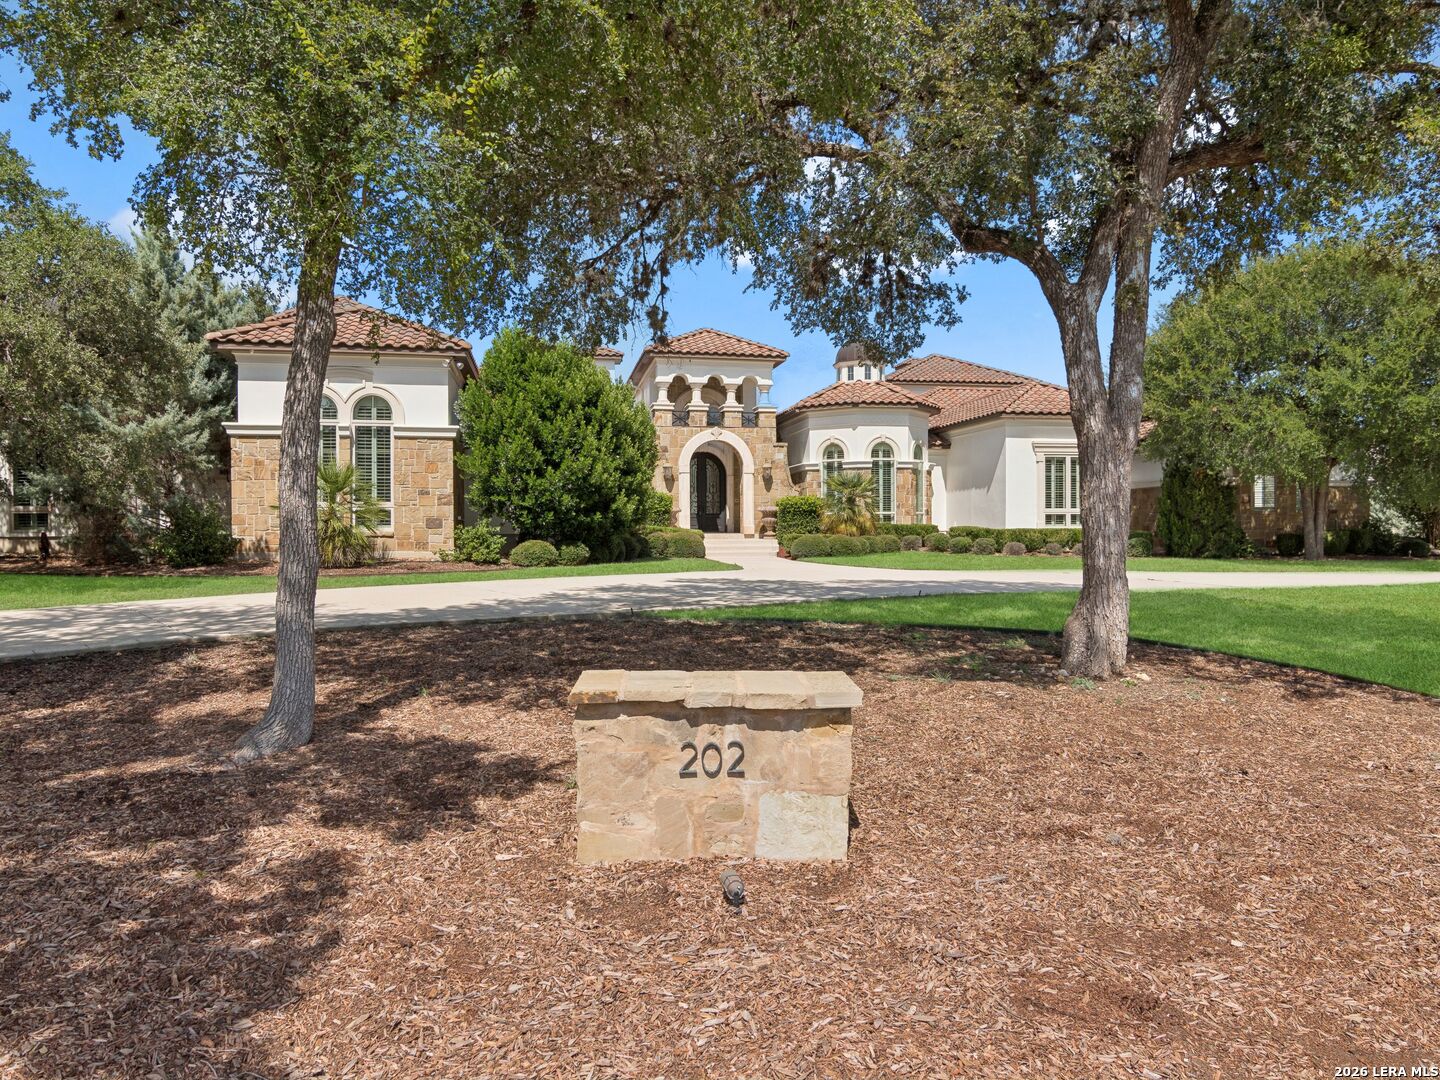
202 WELLESLEY LOOP
Shavano Park, TX 78231

For Sale|Single Family Residence|Active
6
Beds
8
Total Baths
6
Full Baths
2
Partial Baths
7,166
SqFt
$474
/SqFt
2015
Built
Subdivision:
SHAVANO PARK AREA 6
County:
Bexar
Call Now: 830-426-8432
Is this the listing for you? We can help make it yours.
830-426-8432
202 WELLESLEY LOOP202 WELLESLEY LOOP202 WELLESLEY LOOP202 WELLESLEY LOOP
Save
Ask
Tour
Hide
Share

Mortgage Calculator

Monthly Payment (Est.)

$15,489
Calculator powered by Showcase IDX, a Constellation1 Company. Copyright ©2026 Information is deemed reliable but not guaranteed.

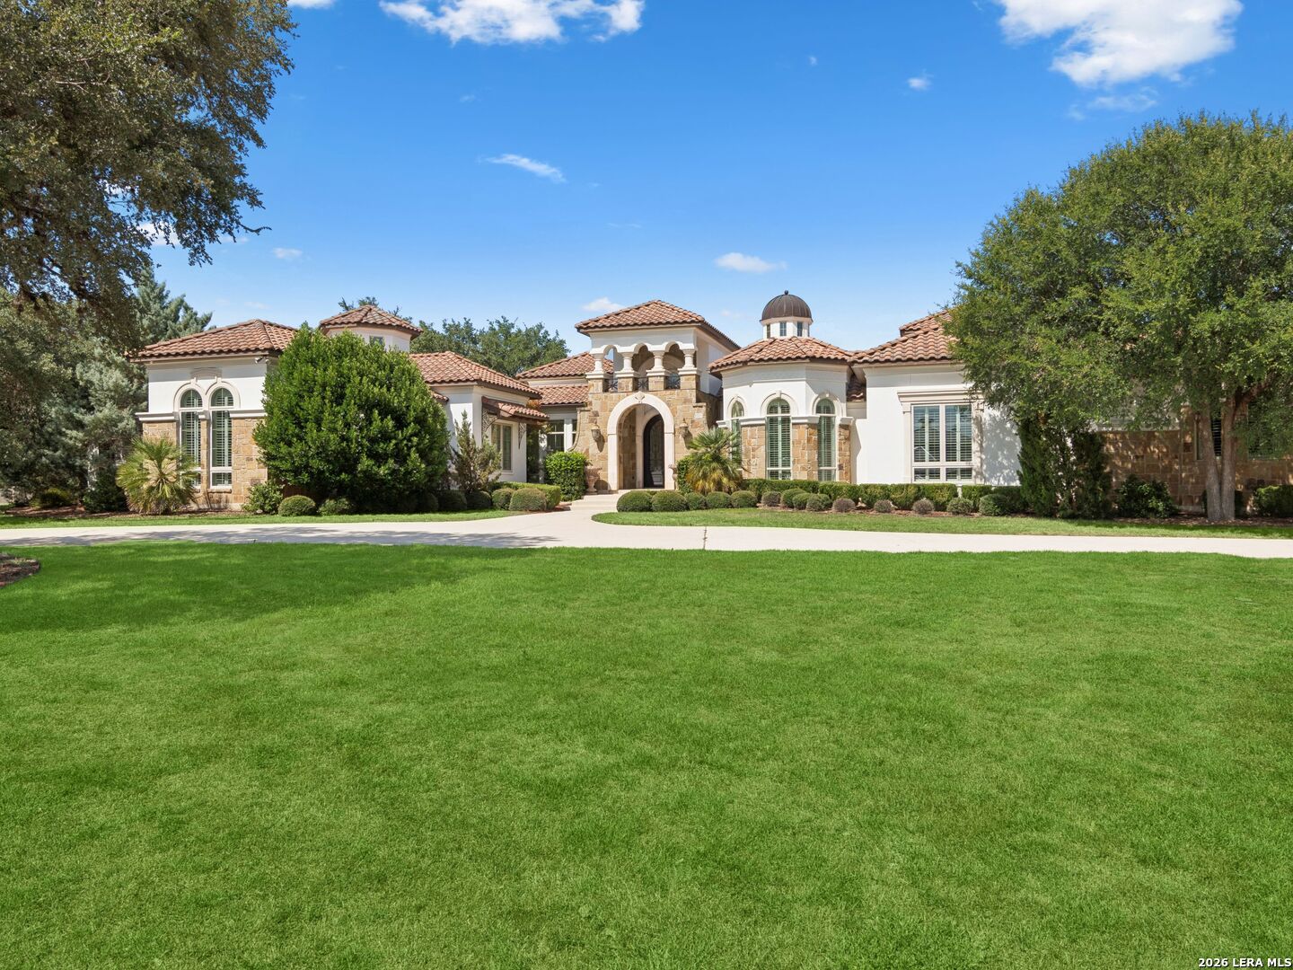
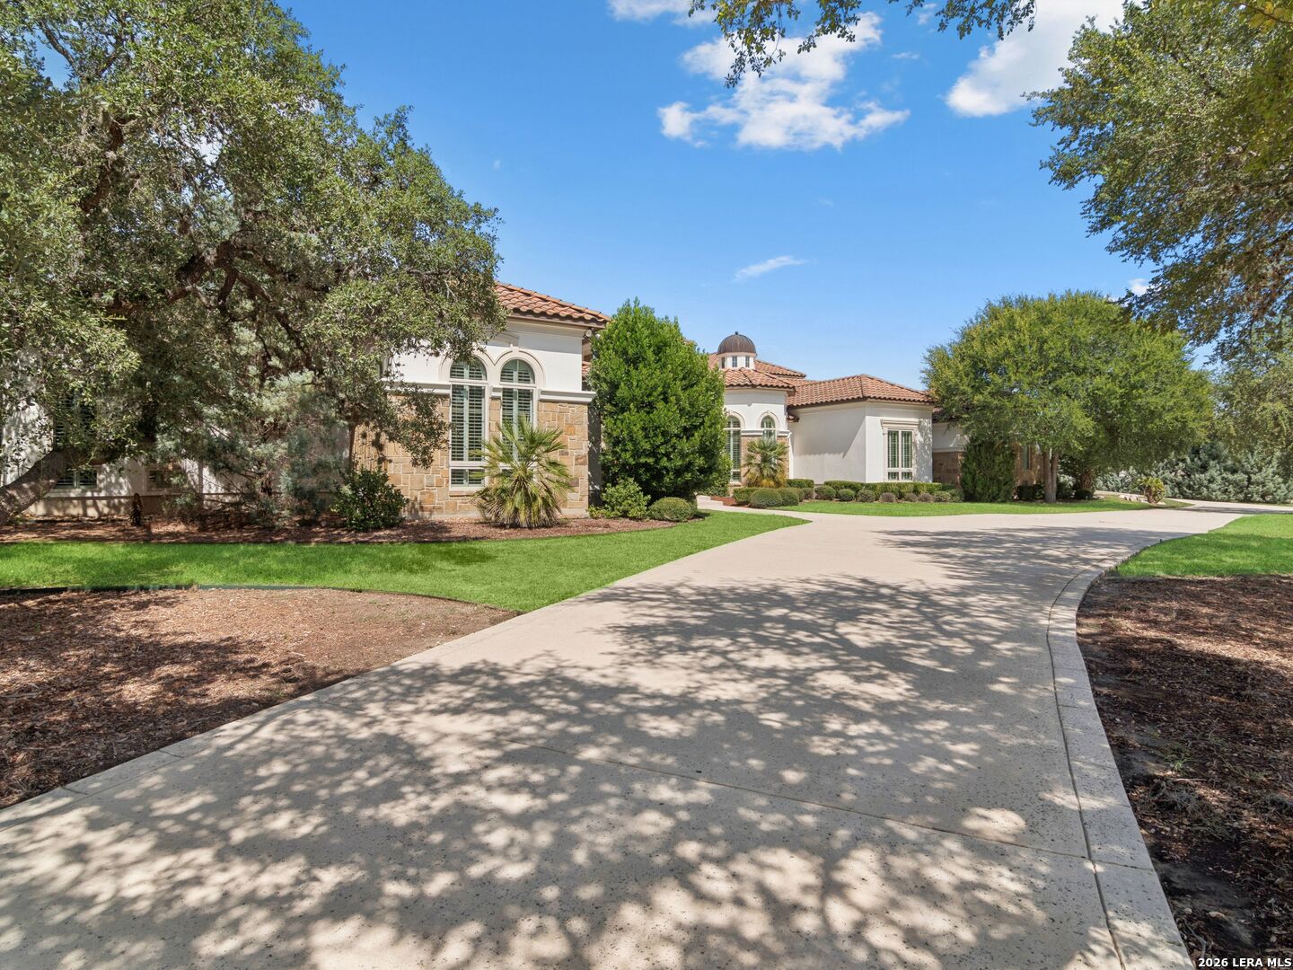
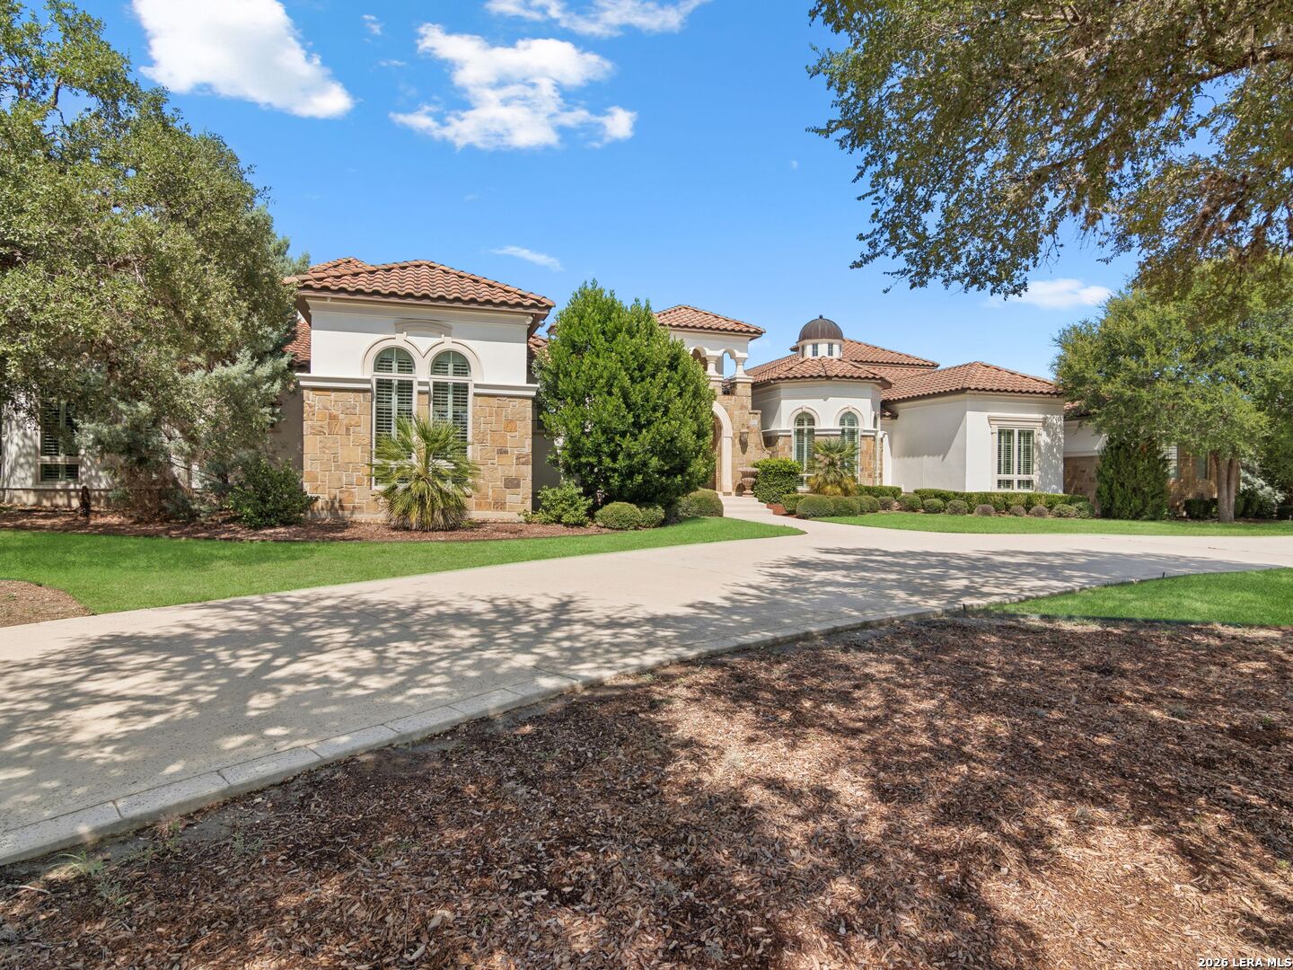
Superior single-story meticulously built by Paul Allen Custom Homes within Huntington at Shavano Park. Unsurpassed craftsmanship and materials are harmoniously combined to create stunning living spaces. Hand-selected with only the finest appointments throughout to include custom ceiling and architectural details throughout. The chef's kitchen is complete with double oversized marble islands with professional-grade stainless steel appliances opening to the family room with high ceilings.The master suite boasts a luxurious spa-like bath and a large walk-in closet with extensive custom cabinetry/built-ins. Impeccable craftsmanship prevails, with five spacious guest bedrooms, all with en-suite bathrooms. An entertainer's delight with a resort-style setting found outdoors complete with a premier pool and spa with water feature, oversized covered patio with full outdoor kitchen.

Save
Ask
Tour
Hide
Share
Listing Snapshot
Price 
$3,395,000
Days On Site 
1 Day
Bedrooms 
6
Inside Area (SqFt) 
7,166 sqft
Total Baths 
8
Full Baths 
6
Partial Baths 
2
Lot Size 
1.009 Acres
Year Built 
2015
MLS® Number 
2014902
Status 
Active
Property Tax 
$72,353.58
HOA/Condo/Coop Fees 
$446.32 monthly
Sq Ft Source 
N/A
Friends & Family
Recent Activity
17 hours agoListing updated with changes from the MLS®
17 hours agoStatus changed to Active
17 hours agoPrice changed to $3,395,000
yesterdayListing first seen on site
General Features
Acres 
1.009
Attached Garage 
Yes
Foundation 
Slab
Garage 
Yes
Garage Spaces 
3
Number Of Stories 
1
Parking 
Garage Door OpenerOversizedCircular DrivewayAttachedGarage Faces Side
Property Sub Type 
Single Family Residence
SqFt Total 
7166
Style 
One StoryMediterranean
Utilities 
Cable AvailableCable Connected
Interior Features
Appliances 
CooktopDishwasherRefrigeratorMicrowaveOven
Cooling 
Ceiling Fan(s)Central AirZoned
Fireplace 
Yes
Fireplace Features 
Family RoomGas
Fireplaces 
2
Flooring 
Ceramic TileMarbleWoodOther
Heating 
CentralNatural Gas
Interior 
Central VacuumKitchen IslandWet BarPantryEat-in KitchenBreakfast BarHigh CeilingsOpen FloorplanHigh Speed Internet
Window Features 
Window Coverings
Bedroom 2 
Dimensions - 15x14Level - Main
Bedroom 3 
Dimensions - 13x14Level - Main
Bedroom 4 
Dimensions - 14x12Level - Main
Bedroom 5 
Dimensions - 16x17Level - Main
Bedroom 6 
Dimensions - 6x6Level - Main
Dining Room 
Dimensions - 18x13Level - Main
Entry Room 
Dimensions - 15x13Level - Main
Family Room 
Dimensions - 22x19Level - Main
Kitchen 
Dimensions - 19x18Level - Main
Master Bathroom 
Dimensions - 10x25Level - Main
Master Bedroom 
Dimensions - 25x16Level - Main
Office 
Dimensions - 17x12Level - Main
Other Room 1 
Dimensions - 21x15Level - Main
Other Room 2 
Level - Main
Utility Room 
Dimensions - 11x11Level - Main
Save
Ask
Tour
Hide
Share
Exterior Features
Construction Details 
StoneStucco
Exterior 
Gas GrillOutdoor KitchenBalconyLighting
Fencing 
MasonryWrought Iron
Patio And Porch 
Deck
Pool Features 
Outdoor PoolHeatedPool SweepIn Ground
Private Pool 
Yes
Roof 
Metal
Windows/Doors 
Window Coverings
Community Features
Association Fee 
$1338.97
Association Fee Frequency 
Quarterly
School District 
Northside
Financing Terms Available 
ConventionalCash
Roads 
Paved
Schools
School District
Northside
Elementary School
Blattman
Middle School
Hobby William P.
High School
Clark
Listing courtesy of Binkan Cinaroglu of Kuper Sotheby's Int'l Realty binkan.cinaroglu@sothebysrealty.com;binkancinaroglu@kupersothebys.com


IDX information is provided exclusively for consumers’ personal, non-commercial use, that it may not be used for any purpose other than to identify prospective properties consumers may be interested in purchasing, and that the data is deemed reliable but is not guaranteed accurate by the MLS.  The MLS may, at its discretion, require use of other disclaimers as necessary to protect participants and/or the MLS from liability.

Neighborhood & Commute
Source: Walkscore
Disclosure: Community information and market data powered by Constellation Data Labs. Information is deemed reliable but not guaranteed.
Save
Ask
Tour
Hide
Share