Save
Ask
Tour
Hide
$299,000
1 Day On Site
1822 Marufo VegaSan Antonio, TX 78245
For Sale|Single Family Residence|Active
4
Beds
3
Total Baths
2
Full Baths
1
Partial Bath
2,456
SqFt
$122
/SqFt
2010
Built
Subdivision:
SEALE SUBD
County:
Bexar
Call Now: 830-426-8432
Is this the listing for you? We can help make it yours.
830-426-8432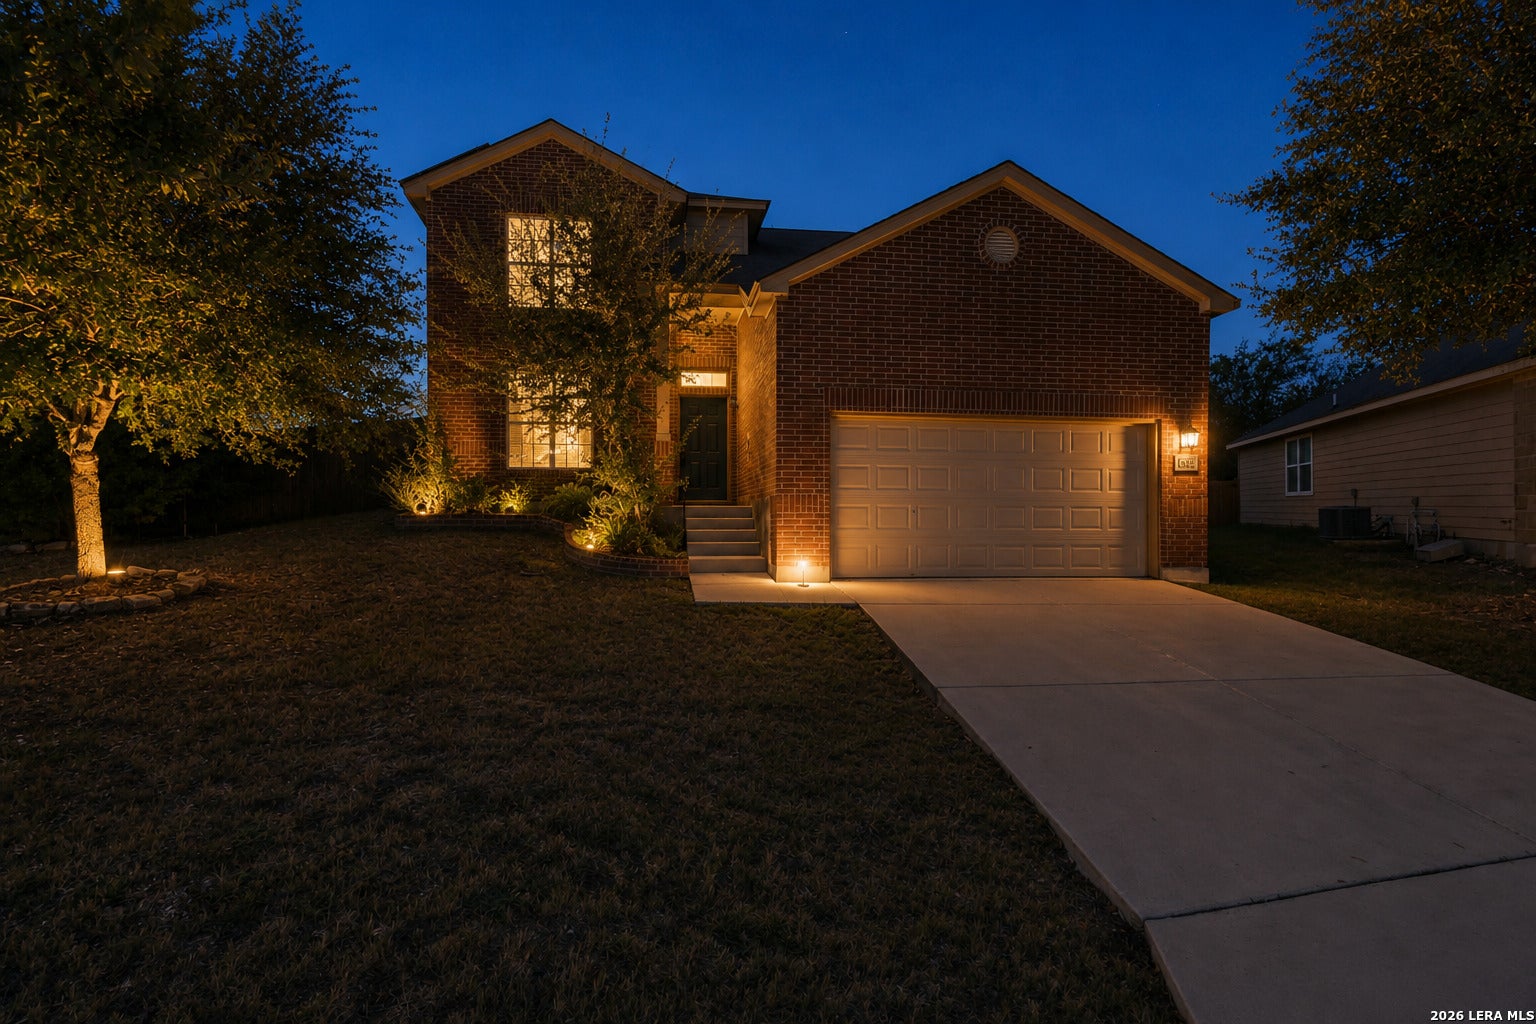
Save
Ask
Tour
Hide
Mortgage Calculator
Monthly Payment (Est.)
$1,364Calculator powered by Showcase IDX, a Constellation1 Company. Copyright ©2026 Information is deemed reliable but not guaranteed.
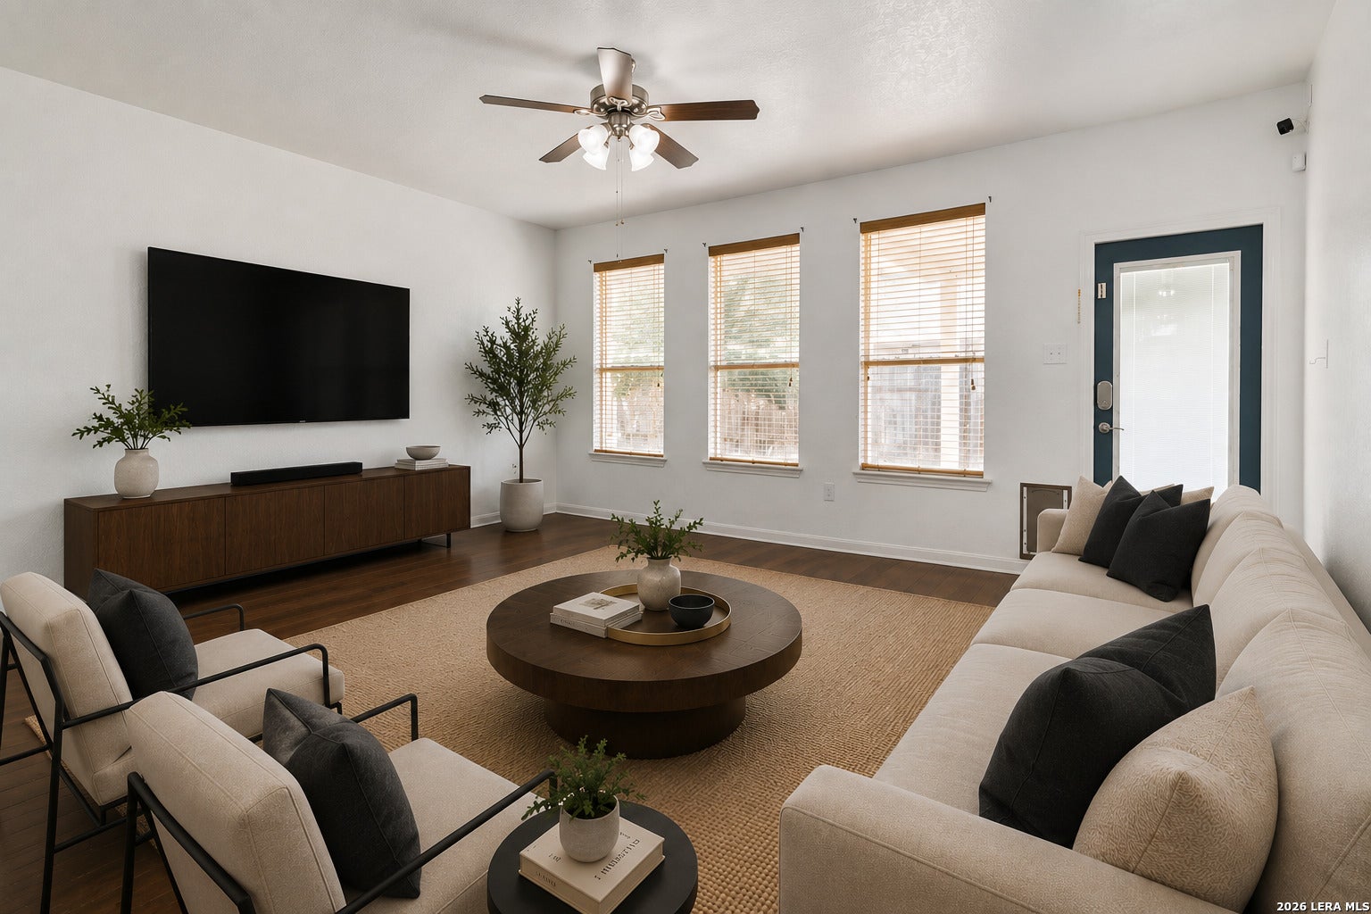
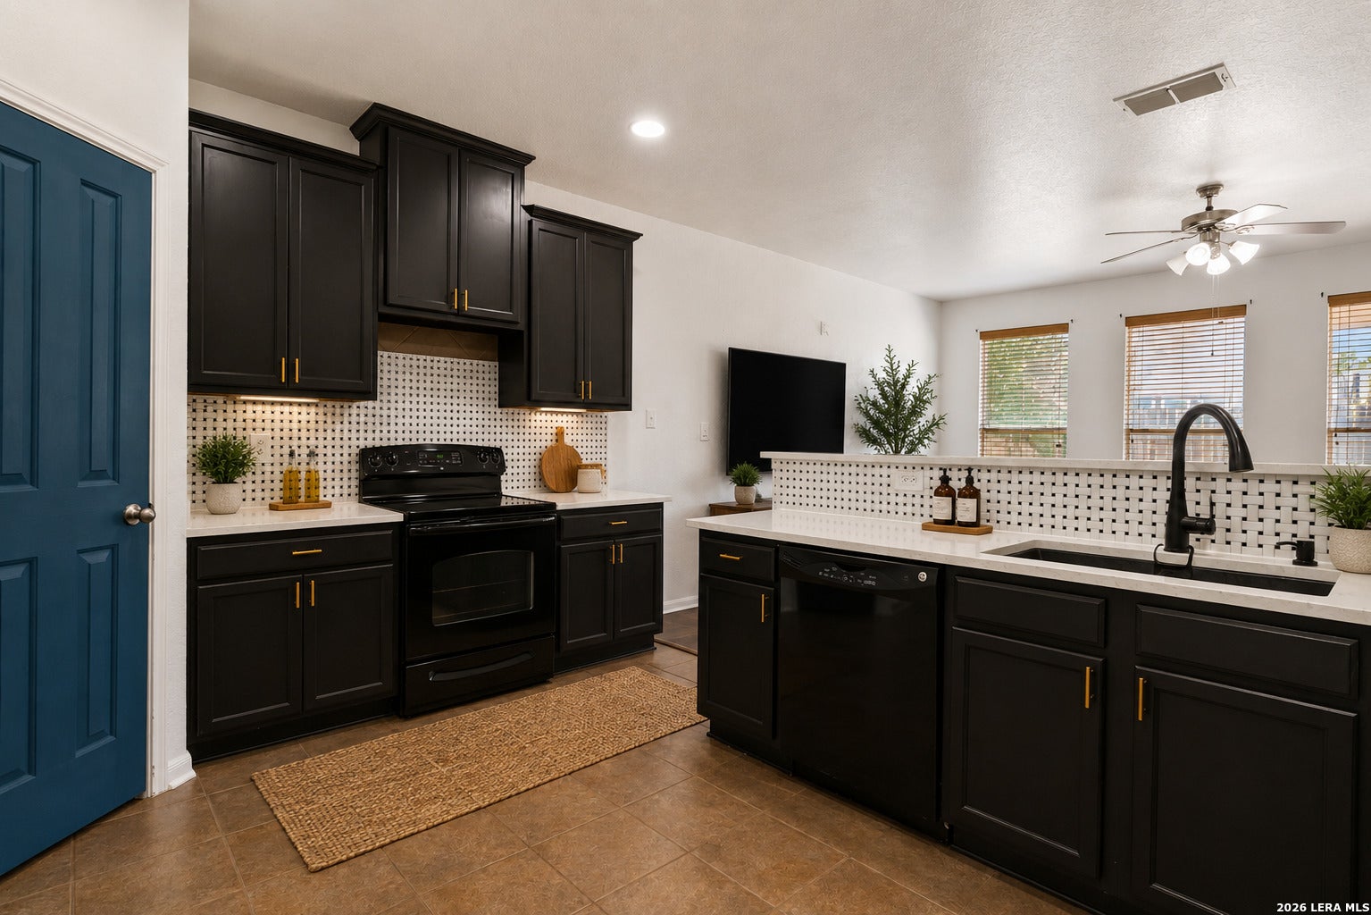
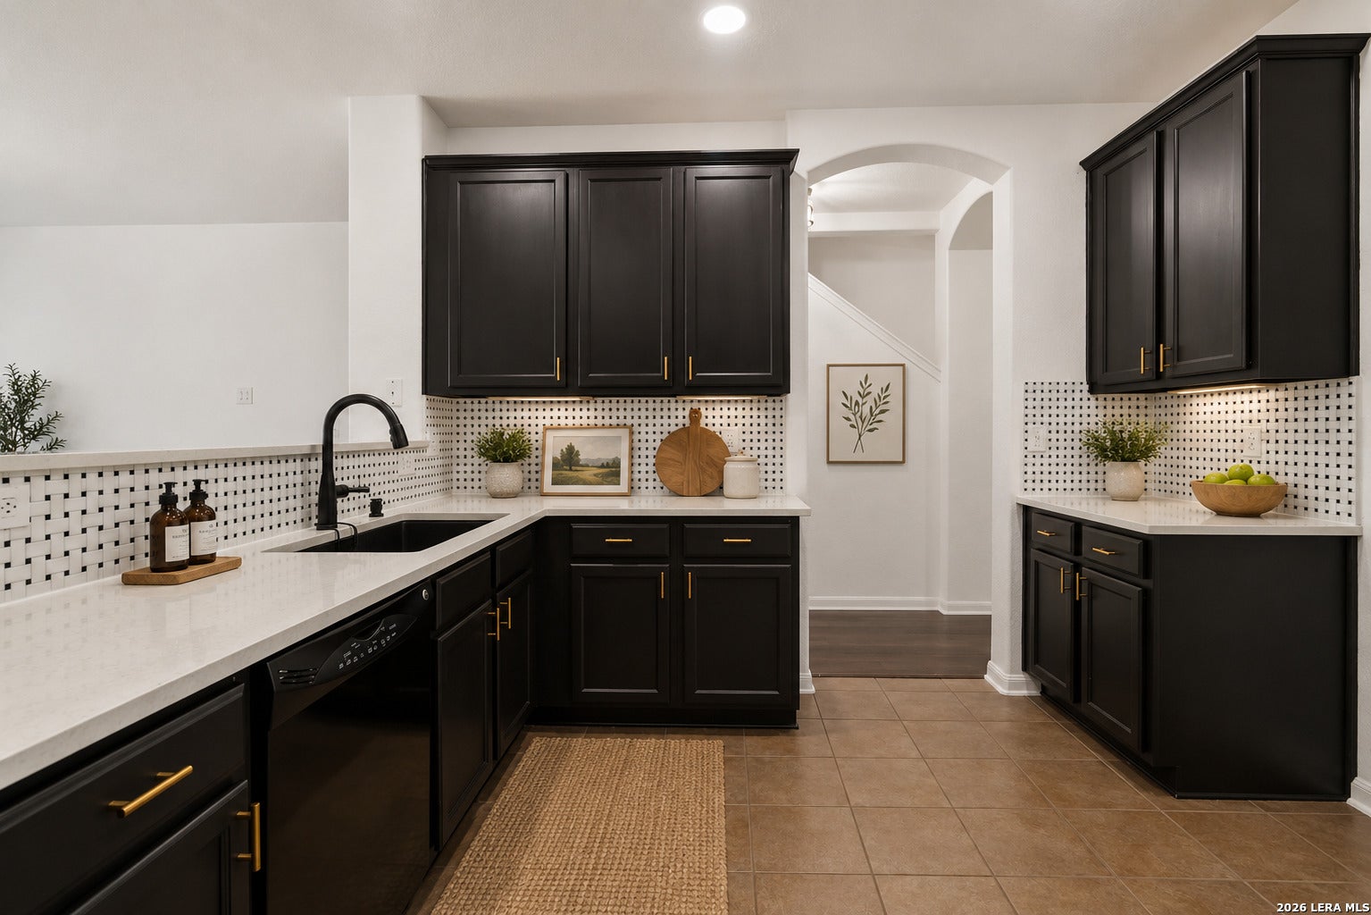
Priced to Sell! Energy-efficient solar panels, a newer A/C unit, a spacious pergola-covered deck, and an oversized cul-de-sac lot set the stage for this beautifully updated home in the desirable Laurel Mountain Ranch community. Offering 4 bedrooms, 2.5 baths, a downstairs primary suite, a large upstairs game room, and a versatile formal dining room that can also serve as a study, the home features an open-concept layout filled with natural light. Recent updates include fresh interior paint, wood flooring th
Save
Ask
Tour
Hide
Listing Snapshot
Price
$299,000
Days On Site
1 Day
Bedrooms
4
Inside Area (SqFt)
2,456 sqft
Total Baths
3
Full Baths
2
Partial Baths
1
Lot Size
0.207 Acres
Year Built
2010
MLS® Number
2014922
Status
Active
Property Tax
$5,482.55
HOA/Condo/Coop Fees
$33.33 monthly
Sq Ft Source
N/A
Friends & Family
Recent Activity
| 16 hours ago | Listing updated with changes from the MLS® | |
| 16 hours ago | Status changed to Active | |
| 16 hours ago | Price changed to $299,000 | |
| yesterday | Listing first seen on site |
General Features
Acres
0.207
Energy Features
Solar
Foundation
Slab
Garage
Yes
Garage Spaces
2
Number Of Stories
2
Parking
Garage Door Opener
Property Sub Type
Single Family Residence
Security
Smoke Detector(s)
SqFt Total
2456
Style
Two Story
Utilities
Cable AvailableCable Connected
Interior Features
Appliances
DishwasherMicrowaveOvenRangeCooktopDisposal
Cooling
Ceiling Fan(s)Central Air
Flooring
Ceramic TileWood
Heating
CentralElectric
Interior
PantryBreakfast BarOpen FloorplanHigh Speed InternetWalk-In Closet(s)
Laundry Features
Laundry RoomMain Level
Window Features
Double Pane Windows
Bedroom 2
Dimensions - 12x13Level - Second
Bedroom 3
Dimensions - 12x13Level - Second
Bedroom 4
Dimensions - 12x13Level - Second
Dining Room
Dimensions - 14x14Level - Main
Entry Room
Dimensions - 5x5Level - Main
Kitchen
Dimensions - 14x11Level - Main
Living Room
Dimensions - 19x14Level - Main
Master Bathroom
Dimensions - 12x13Level - Second
Master Bedroom
Dimensions - 17x13Level - Main
Other Room 1
Dimensions - 16x20Level - Second
Utility Room
Dimensions - 8x8Level - Main
Save
Ask
Tour
Hide
Exterior Features
Construction Details
BrickFiber Cement
Fencing
Privacy
Lot Features
Cul-De-SacLevel
Other Structures
GazeboStoragePergolaShed(s)
Patio And Porch
CoveredPatio
Roof
Composition
Windows/Doors
Double Pane Windows
Community Features
Association Amenities
ClubhouseJogging PathPark
Association Fee
$100.0
Association Fee Frequency
Quarterly
School District
Northside
Financing Terms Available
ConventionalFHACashVA Loan
Schools
School District
Northside
Elementary School
Behlau Elementary
Middle School
Luna
High School
William Brennan
Listing courtesy of Monique Briseno Brim of JB Goodwin, REALTORS (210) 259-3331

IDX information is provided exclusively for consumers’ personal, non-commercial use, that it may not be used for any purpose other than to identify prospective properties consumers may be interested in purchasing, and that the data is deemed reliable but is not guaranteed accurate by the MLS. The MLS may, at its discretion, require use of other disclaimers as necessary to protect participants and/or the MLS from liability.
IDX information is provided exclusively for consumers’ personal, non-commercial use, that it may not be used for any purpose other than to identify prospective properties consumers may be interested in purchasing, and that the data is deemed reliable but is not guaranteed accurate by the MLS. The MLS may, at its discretion, require use of other disclaimers as necessary to protect participants and/or the MLS from liability.
Neighborhood & Commute
Source: Walkscore
Disclosure: Community information and market data powered by Constellation Data Labs. Information is deemed reliable but not guaranteed.
Save
Ask
Tour
Hide
