Save
Ask
Tour
Hide
Share
$268,000
1 Day On Site

19916 Doc Holiday Dr
Lytle, TX 78052

For Sale|Single Family Residence|Active
3
Beds
2
Total Baths
2
Full Baths
1,536
SqFt
$174
/SqFt
2022
Built
Subdivision:
SADDLERIDGE 1
County:
Atascosa
Call Now: 830-426-8432
Is this the listing for you? We can help make it yours.
830-426-8432
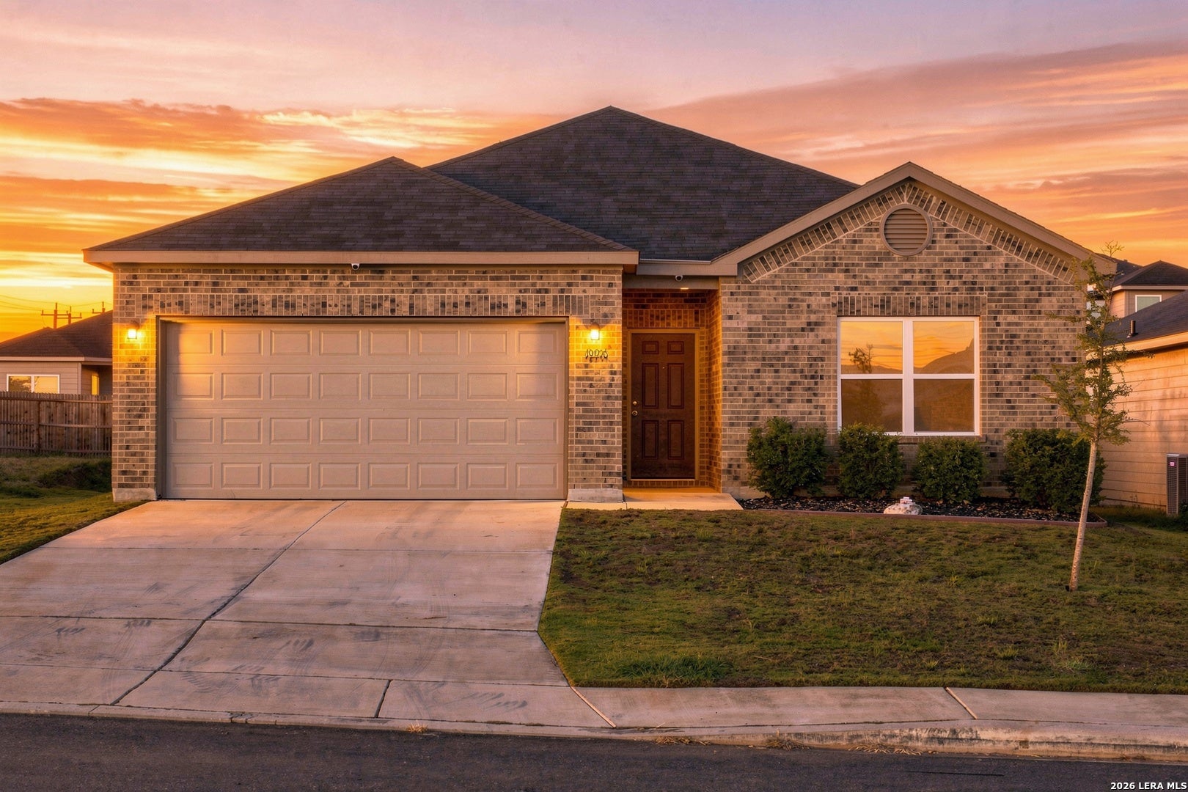
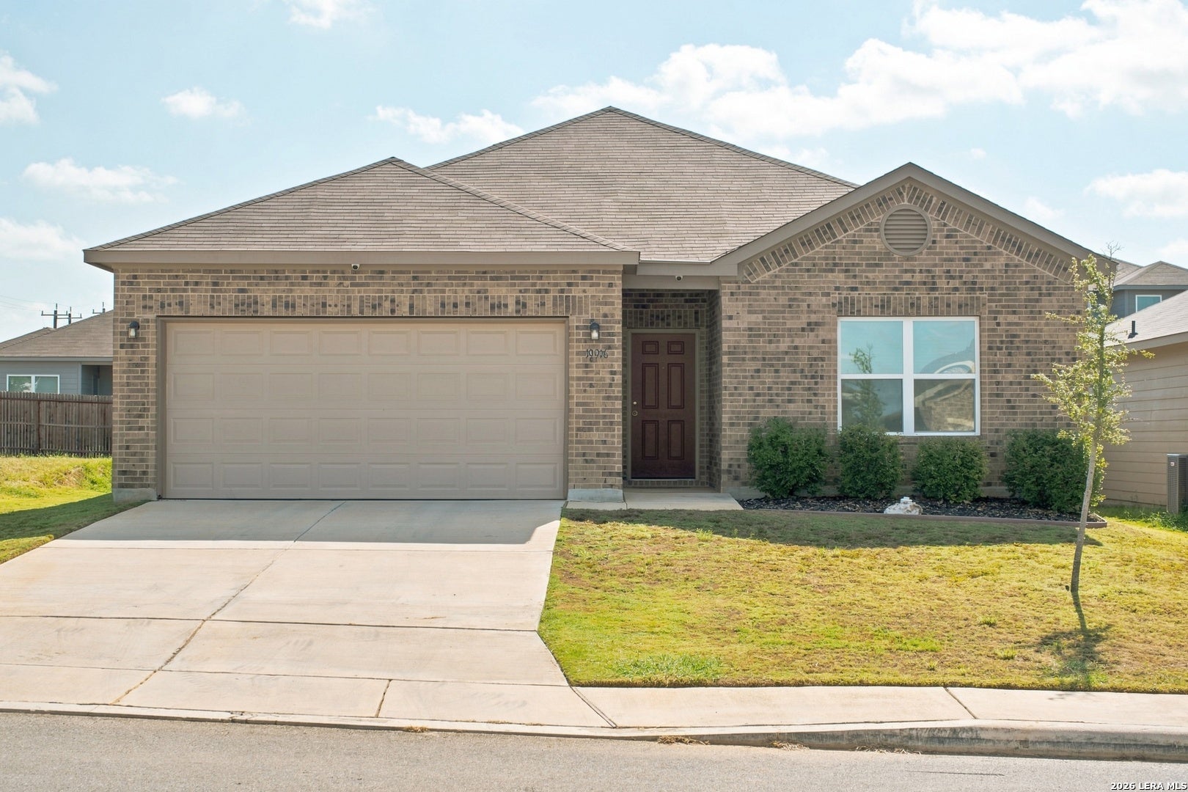
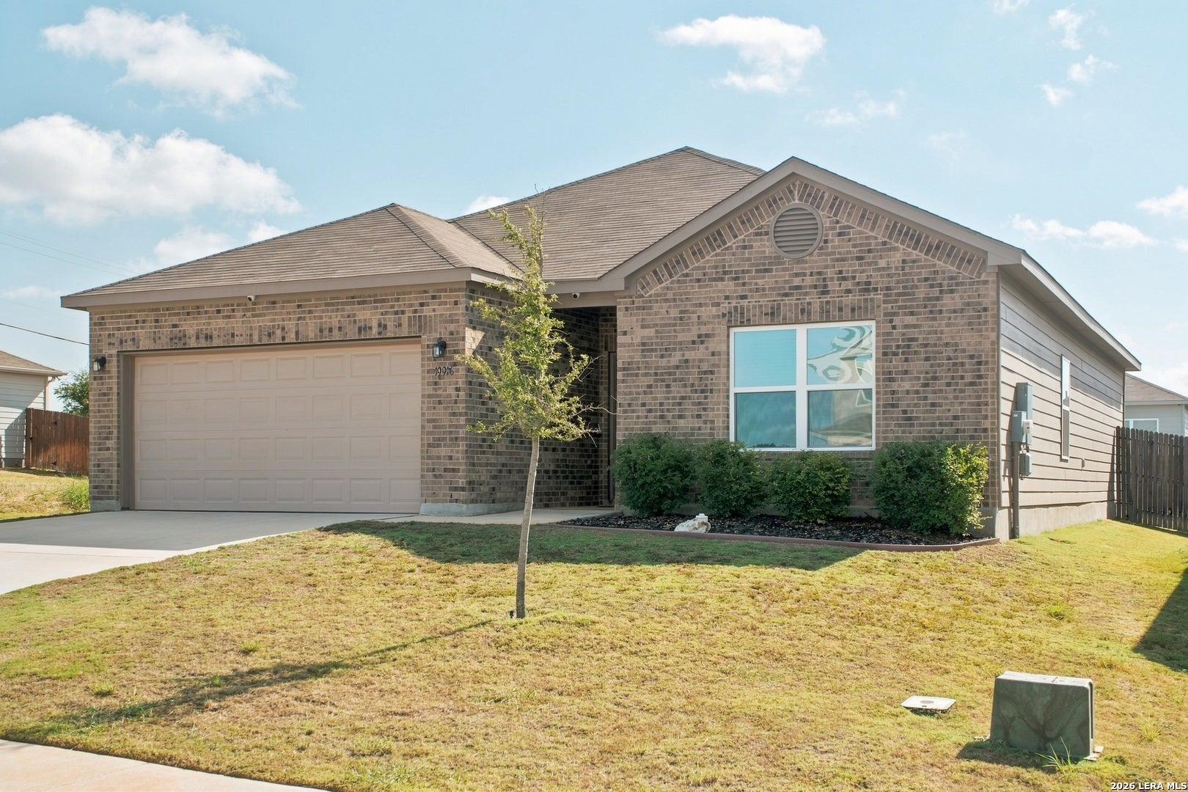
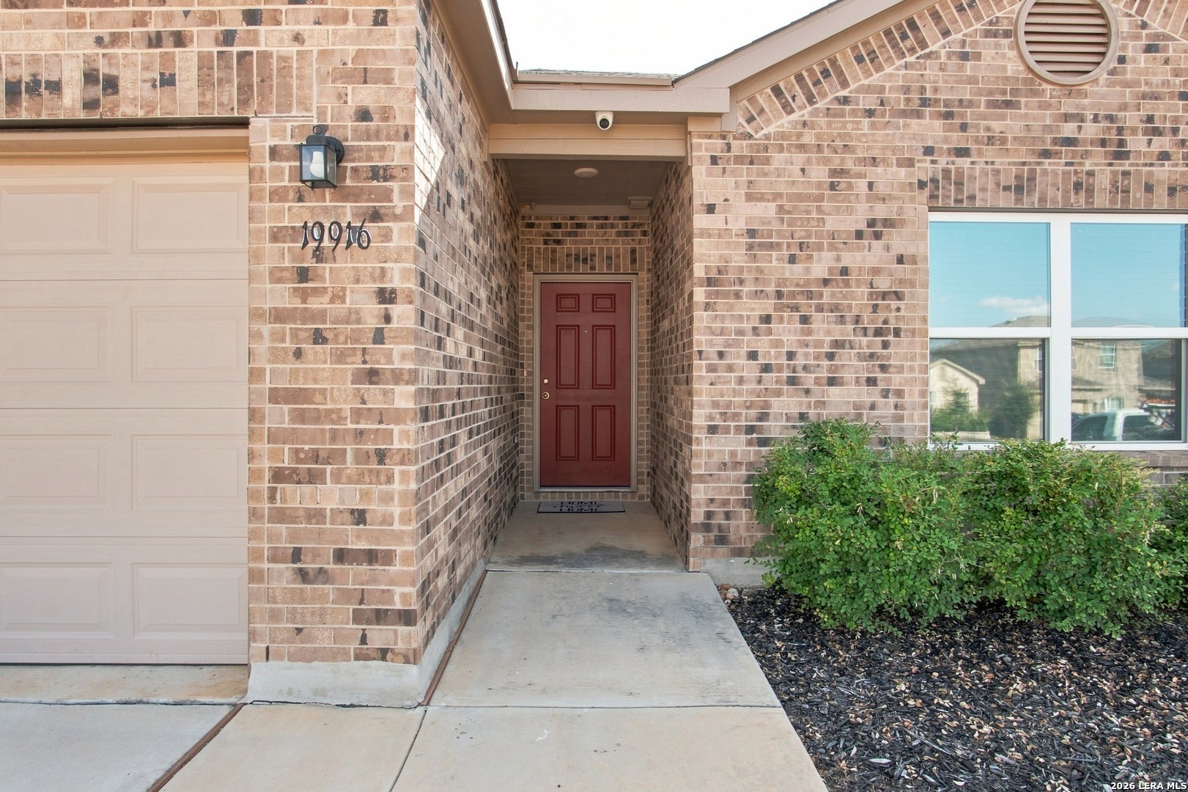
19916 Doc Holiday Dr19916 Doc Holiday Dr19916 Doc Holiday Dr19916 Doc Holiday Dr
Save
Ask
Tour
Hide
Share

Mortgage Calculator

Monthly Payment (Est.)

$1,223
Calculator powered by Showcase IDX, a Constellation1 Company. Copyright ©2026 Information is deemed reliable but not guaranteed.

Meticulously maintained and barely lived in, this Lytle home shows like new with thoughtful upgrades already in place! Enjoy upgraded vinyl flooring throughout with no carpet, ceiling fans throughout, blinds, cabinet hardware, and an in-wall pest control system. Added attic insulation helps improve energy efficiency, while the finished garage features an insulated garage door with an upgraded spring. Outside, a full sprinkler system in both the front and backyard makes upkeep easy, and the covered back patio overlooking the spacious backyard offers plenty of room for grilling, entertaining, pets, play, or simply relaxing at the end of the day. Refrigerator, washer, and dryer are also included with an acceptable offer. With new construction happening nearby, this move-in-ready home offers the fresh feel buyers are looking for without waiting on a builder, and with many of the finishing touches already done. Conveniently located in Lytle with easy access to I-35, shopping, dining, and San Antonio. Move in, settle in, and start making memories just in time for the upcoming holiday season!

Save
Ask
Tour
Hide
Share
Listing Snapshot
Price 
$268,000
Days On Site 
1 Day
Bedrooms 
3
Inside Area (SqFt) 
1,536 sqft
Total Baths 
2
Full Baths 
2
Partial Baths 
N/A
Lot Size 
0.14 Acres
Year Built 
2022
MLS® Number 
2014945
Status 
Active
Property Tax 
$5,600.58
HOA/Condo/Coop Fees 
$29.17 monthly
Sq Ft Source 
N/A
Friends & Family
Recent Activity
15 hours agoListing updated with changes from the MLS®
15 hours agoStatus changed to Active
18 hours agoPrice changed to $268,000
yesterdayListing first seen on site
General Features
Acres 
0.14
Attached Garage 
Yes
Foundation 
Slab
Garage 
Yes
Garage Spaces 
2
Number Of Stories 
1
Parking 
Attached
Property Sub Type 
Single Family Residence
Security 
Smoke Detector(s)
SqFt Total 
1536
Style 
One Story
Utilities 
Cable AvailableCable Connected
Interior Features
Appliances 
DishwasherDryerRefrigeratorMicrowaveOvenRangeCooktopWasherDisposal
Cooling 
Ceiling Fan(s)Central Air
Flooring 
Vinyl
Heating 
CentralElectric
Interior 
Eat-in KitchenBreakfast BarOpen FloorplanWalk-In Closet(s)
Laundry Features 
Laundry RoomMain Level
Window Features 
Window Coverings
Bedroom 2 
Dimensions - 11x11Level - Main
Bedroom 3 
Dimensions - 14x10Level - Main
Dining Room 
Dimensions - 9x9Level - Main
Kitchen 
Dimensions - 17x10Level - Main
Living Room 
Dimensions - 26x15Level - Main
Master Bathroom 
Dimensions - 9x8Level - Main
Master Bedroom 
Dimensions - 14x12Level - Main
Utility Room 
Dimensions - 6x6Level - Main
Save
Ask
Tour
Hide
Share
Exterior Features
Construction Details 
BrickFiber Cement
Roof 
Composition
Windows/Doors 
Window Coverings
Community Features
Association Amenities 
None
Association Fee 
$350.0
Association Fee Frequency 
Annually
School District 
Lytle
Financing Terms Available 
ConventionalFHACashVA Loan
Schools
School District
Lytle
Elementary School
Lytle
Middle School
Lytle
High School
Lytle
Listing courtesy of Michael Evans of BK Real Estate (406) 224-1199


IDX information is provided exclusively for consumers’ personal, non-commercial use, that it may not be used for any purpose other than to identify prospective properties consumers may be interested in purchasing, and that the data is deemed reliable but is not guaranteed accurate by the MLS.  The MLS may, at its discretion, require use of other disclaimers as necessary to protect participants and/or the MLS from liability.

Neighborhood & Commute
Source: Walkscore
Disclosure: Community information and market data powered by Constellation Data Labs. Information is deemed reliable but not guaranteed.
Save
Ask
Tour
Hide
Share