Save
Ask
Tour
Hide
Share
$495,000
1 Day On Site

35 Amber Forest
Hollywood Park, TX 78232

For Sale|Single Family Residence|Active
3
Beds
2
Total Baths
2
Full Baths
2,094
SqFt
$236
/SqFt
2003
Built
Subdivision:
HOLLYWOOD PARK
County:
Bexar
Call Now: 830-426-8432
Is this the listing for you? We can help make it yours.
830-426-8432
35 Amber Forest35 Amber Forest35 Amber Forest35 Amber Forest
Save
Ask
Tour
Hide
Share

Mortgage Calculator

Monthly Payment (Est.)

$2,258
Calculator powered by Showcase IDX, a Constellation1 Company. Copyright ©2026 Information is deemed reliable but not guaranteed.

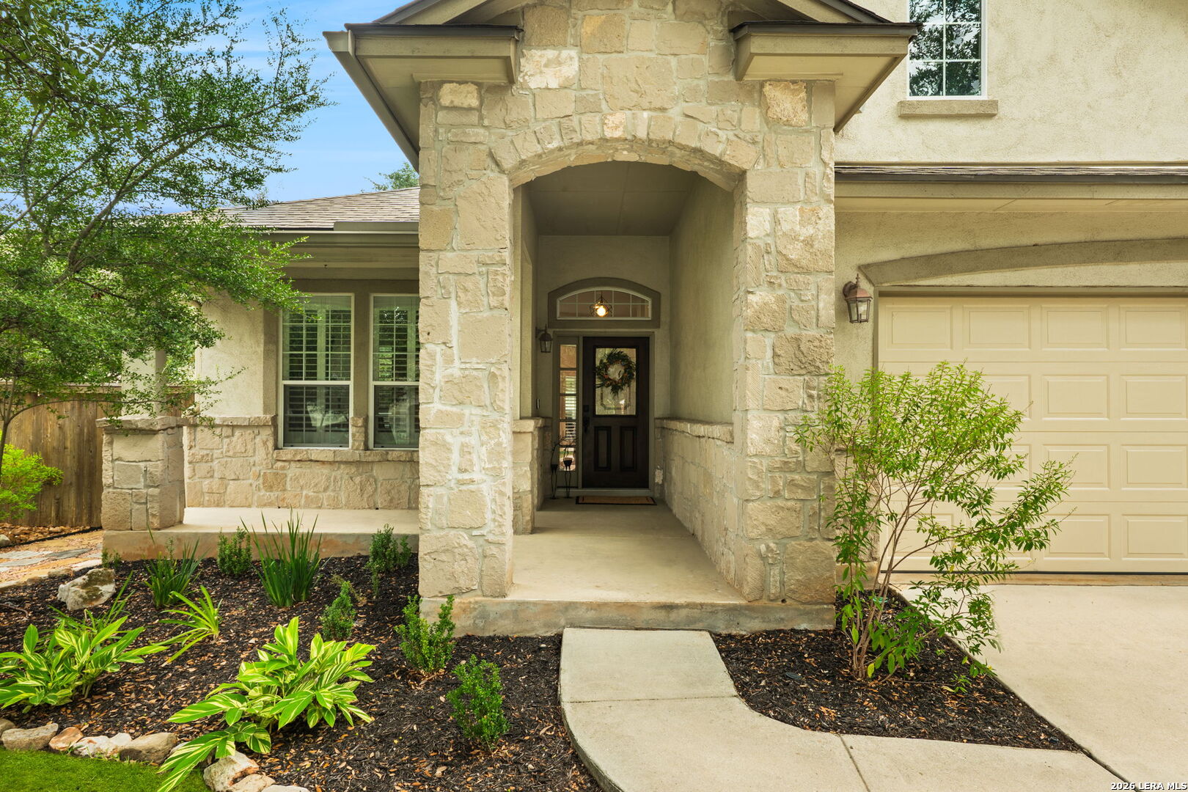
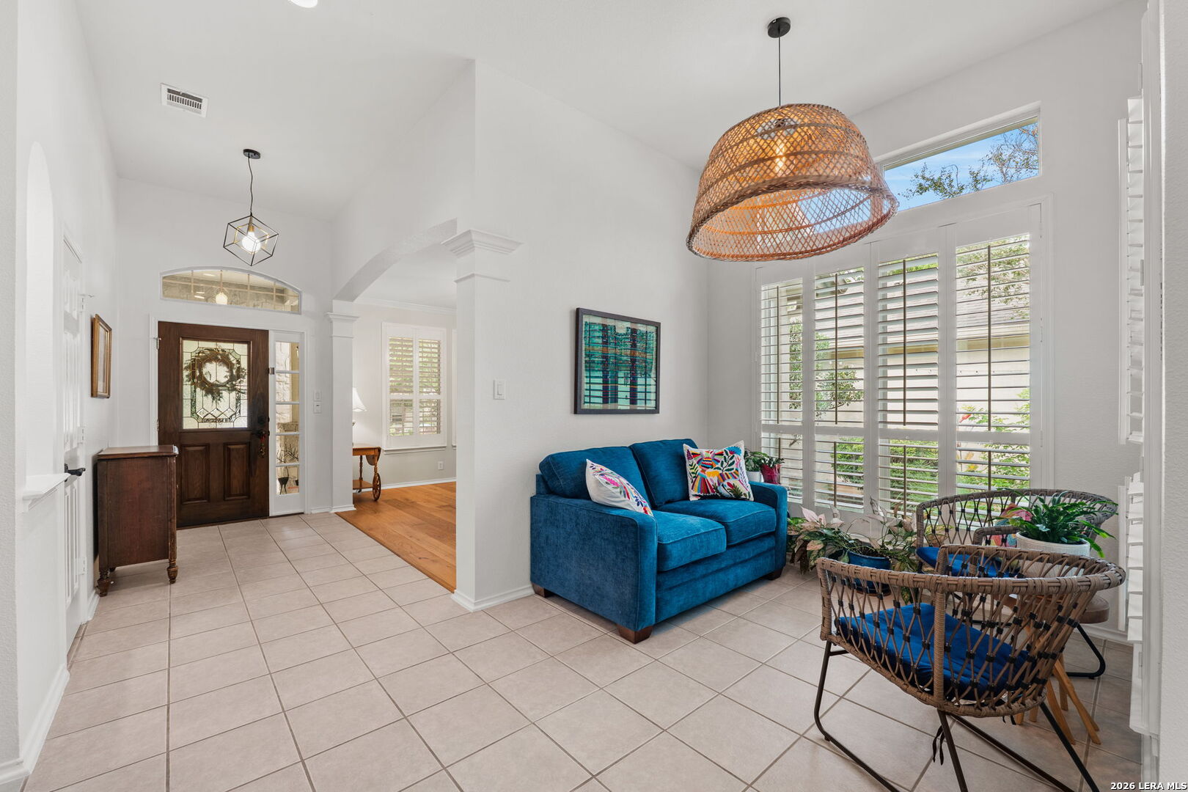
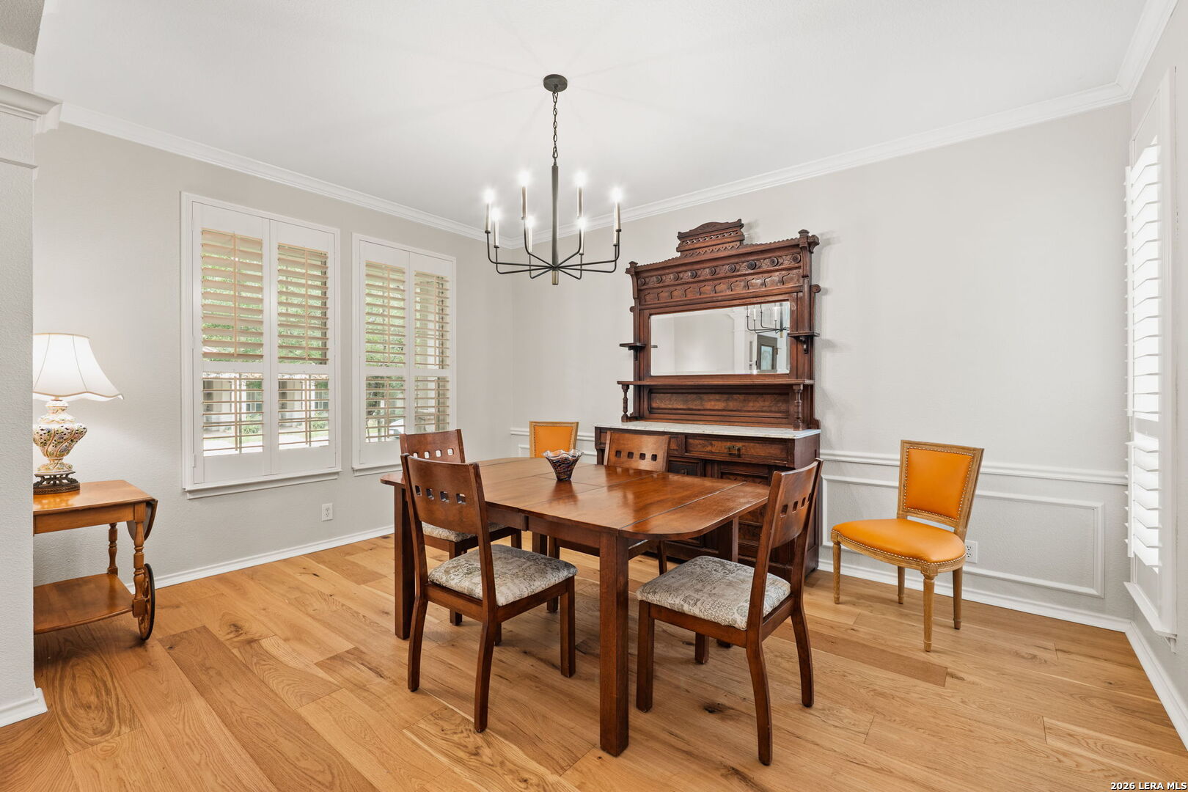
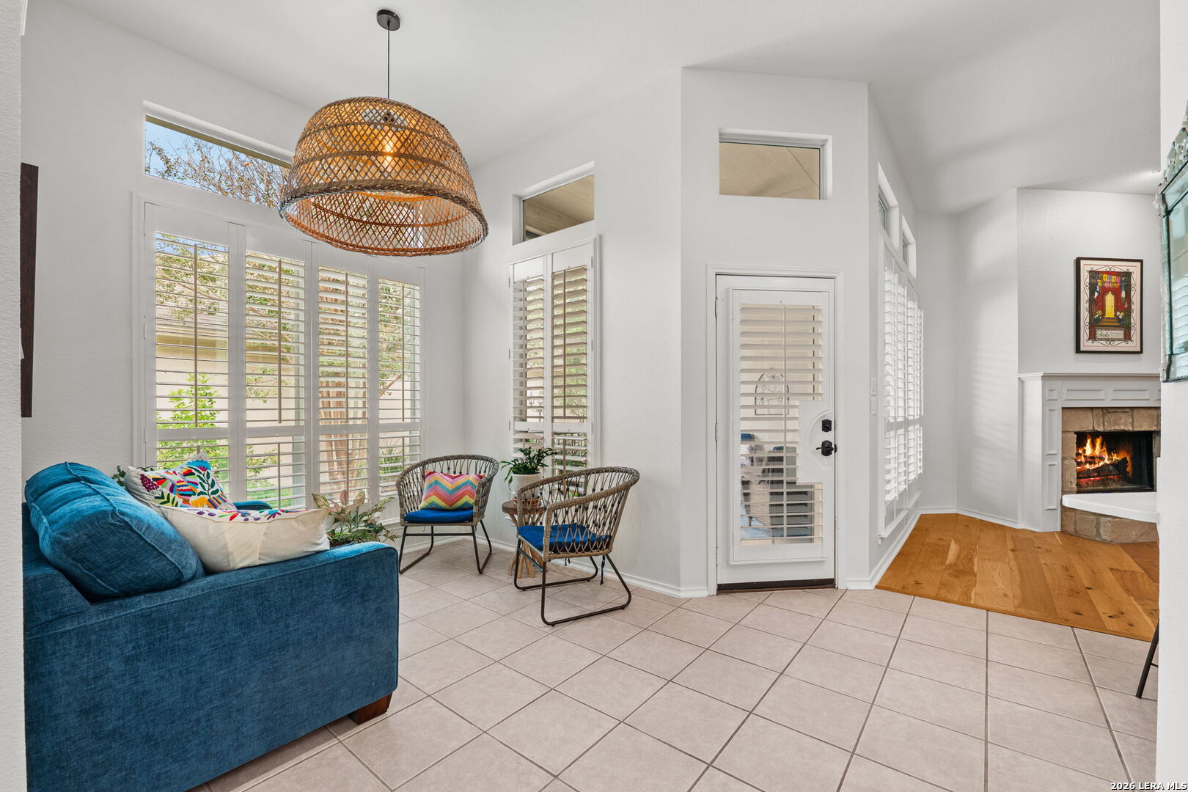
This one has it all! Superb location, amazing community plus a brilliantly updated interior. Located in the highly desirable Gardens of Hollywood Park - a small, secluded enclave built around a neighborhood park with walking trails. The stone and stucco single story garden home with high ceilings and wood flooring that offers an open floorplan designed for effortless entertaining. The kitchen has been recently renovated with quartz countertops, a subway tile backsplash, task lighting, and a professional-grade stainless steel appliance suite with gas cooking. The primary bath has been equally well updated, featuring a double sink vanity, a glass-enclosed walk-in shower with premium tile, digital defogging mirrors and recessed lighting. A utility room with a walk-in pantry adds everyday convenience. Additional updates include new lighting and ceiling fans throughout, new wide plank wood flooring in the bedrooms, great room and dining room, plantation shutters over the double-pane windows, and a two-car attached garage with a rolling-code opener and water manifold shutoff system. Outside, an expansive covered patio overlooks a fenced, professionally landscaped front and back yard with a forest of mature oak trees. The lawn sprinkler system has been updated with a digital control box and rain sensor, and rain gutters are in place throughout. Hollywood Park is an independent, incorporated town within the San Antonio metro, located just below the intersection of Hwy 281 and Loop 1604, with its own municipal government, police and fire departments, and city services. Residents of Hollywood Park not only enjoy close proximity to Voight Park, which offers a swimming pool, splash pad, tennis, basketball, and volleyball courts, and a playground but also enjoy easy access to shopping, dining, the airport, and downtown.

Save
Ask
Tour
Hide
Share
Listing Snapshot
Price 
$495,000
Days On Site 
1 Day
Bedrooms 
3
Inside Area (SqFt) 
2,094 sqft
Total Baths 
2
Full Baths 
2
Partial Baths 
N/A
Lot Size 
0.19 Acres
Year Built 
2003
MLS® Number 
2014975
Status 
Active
Property Tax 
$8,607.04
HOA/Condo/Coop Fees 
$66.67 monthly
Sq Ft Source 
N/A
Friends & Family
Recent Activity
14 hours agoListing updated with changes from the MLS®
14 hours agoStatus changed to Active
yesterdayListing first seen on site
General Features
Acres 
0.19
Attached Garage 
Yes
Direction Faces 
South
Foundation 
Slab
Garage 
Yes
Garage Spaces 
2
Number Of Stories 
1
Parking 
Garage Door OpenerOversizedAttached
Property Sub Type 
Single Family Residence
Security 
Security SystemSmoke Detector(s)
SqFt Total 
2094
Style 
One StoryContemporaryTraditional
Utilities 
Cable AvailableCable Connected
Interior Features
Appliances 
CooktopDishwasherRefrigeratorMicrowaveOvenDisposal
Cooling 
Ceiling Fan(s)Central Air
Fireplace 
Yes
Fireplace Features 
GasGas LogLiving Room
Fireplaces 
1
Flooring 
Ceramic TileWood
Heating 
CentralNatural Gas
Interior 
Kitchen IslandPantryEat-in KitchenBreakfast BarHigh CeilingsOpen FloorplanHigh Speed InternetWalk-In Closet(s)
Laundry Features 
Laundry RoomMain Level
Window Features 
Window CoveringsDouble Pane Windows
Bedroom 2 
Dimensions - 14x11Level - Main
Bedroom 3 
Dimensions - 14x11Level - Main
Bedroom 4 
Dimensions - 14x13Level - Main
Dining Room 
Dimensions - 15x12Level - Main
Entry Room 
Dimensions - 10x6Level - Main
Kitchen 
Dimensions - 13x13Level - Main
Living Room 
Dimensions - 24x16Level - Main
Master Bathroom 
Dimensions - 10x10Level - Main
Master Bedroom 
Dimensions - 18x14Level - Main
Other Room 1 
Dimensions - 7x5Level - Main
Other Room 2 
Level - Main
Utility Room 
Dimensions - 11x6Level - Main
Save
Ask
Tour
Hide
Share
Exterior Features
Construction Details 
StoneStucco
Fencing 
Privacy
Lot Features 
WoodedLevel
Patio And Porch 
CoveredPatio
Roof 
Composition
Windows/Doors 
Window CoveringsDouble Pane Windows
Community Features
Accessibility Features 
Accessible Full Bath
Association Amenities 
Jogging PathPark
Association Fee 
$200.0
Association Fee Frequency 
Quarterly
School District 
North East I.S.D.
Financing Terms Available 
ConventionalCashVA Loan
Schools
School District
North East I.S.D.
Elementary School
Hidden Forest
Middle School
Bradley
High School
Churchill
Listing courtesy of Janet Heydenreich of Phyllis Browning Company (210) 860-9390


IDX information is provided exclusively for consumers’ personal, non-commercial use, that it may not be used for any purpose other than to identify prospective properties consumers may be interested in purchasing, and that the data is deemed reliable but is not guaranteed accurate by the MLS.  The MLS may, at its discretion, require use of other disclaimers as necessary to protect participants and/or the MLS from liability.

Neighborhood & Commute
Source: Walkscore
Disclosure: Community information and market data powered by Constellation Data Labs. Information is deemed reliable but not guaranteed.
Save
Ask
Tour
Hide
Share