Save
Ask
Tour
Hide
Share
$380,000
1 Day On Site

9023 Stillwater Pass
San Antonio, TX 78254

For Sale|Single Family Residence|Active
4
Beds
4
Total Baths
4
Full Baths
2,088
SqFt
$182
/SqFt
2022
Built
Subdivision:
STILLWATER RANCH
County:
Bexar
Call Now: 830-426-8432
Is this the listing for you? We can help make it yours.
830-426-8432
9023 Stillwater Pass9023 Stillwater Pass9023 Stillwater Pass9023 Stillwater Pass
Save
Ask
Tour
Hide
Share

Mortgage Calculator

Monthly Payment (Est.)

$1,734
Calculator powered by Showcase IDX, a Constellation1 Company. Copyright ©2026 Information is deemed reliable but not guaranteed.

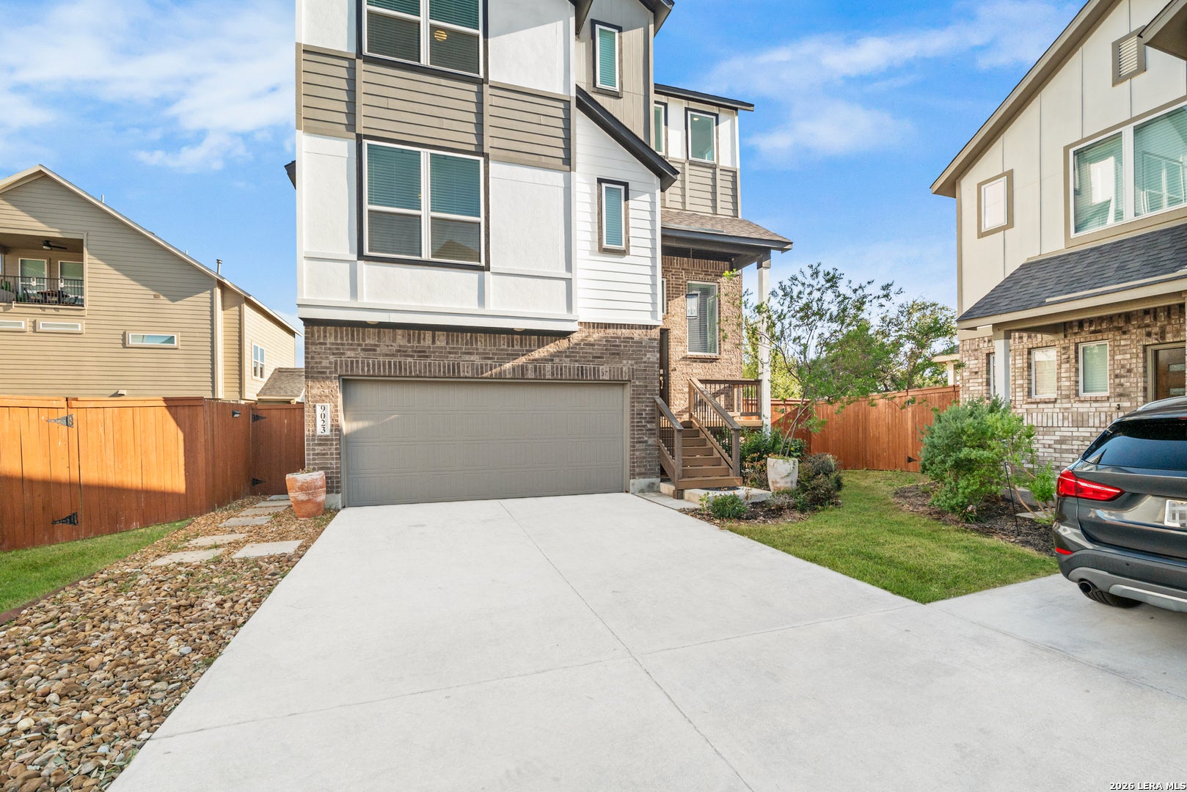
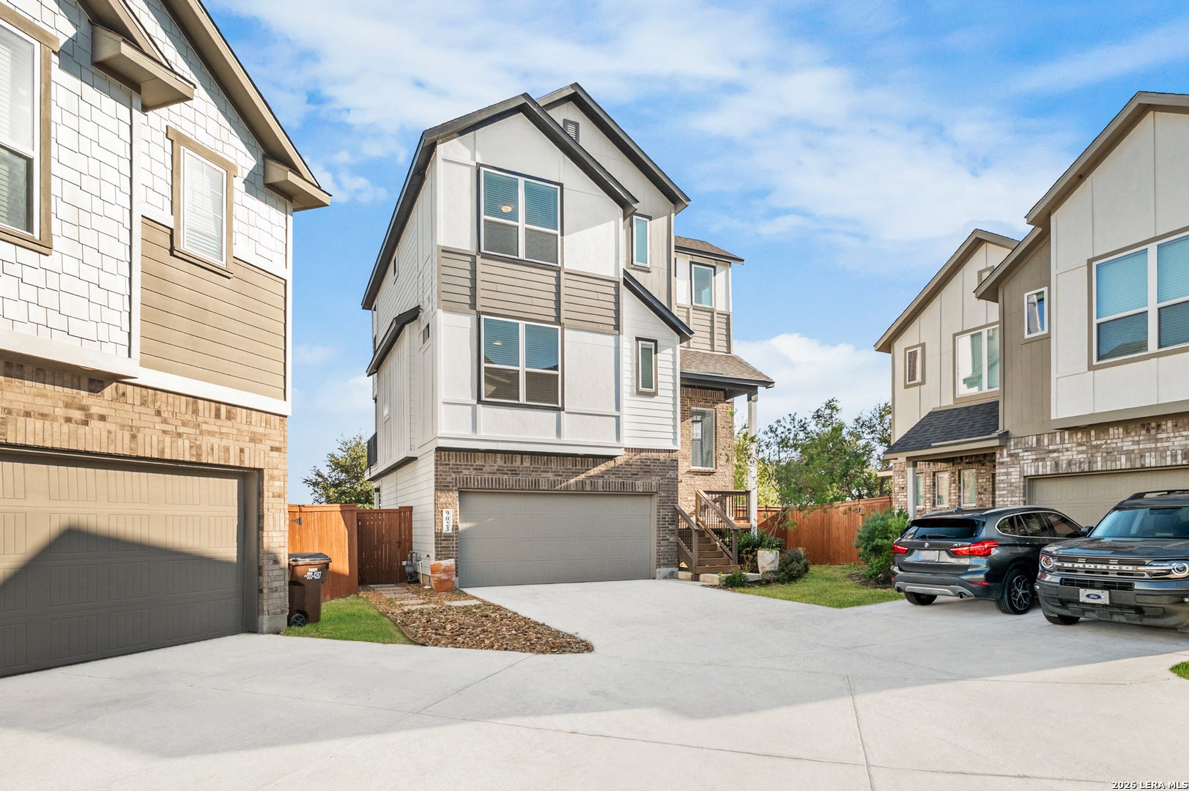
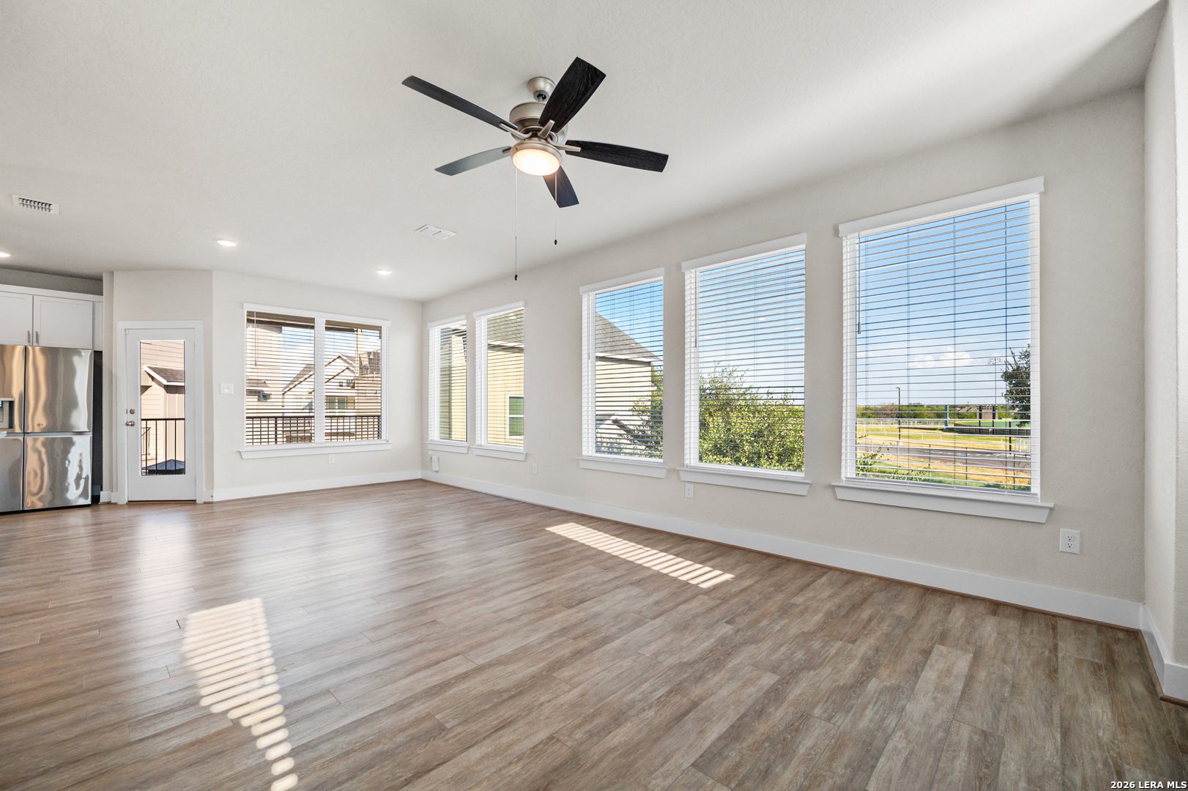
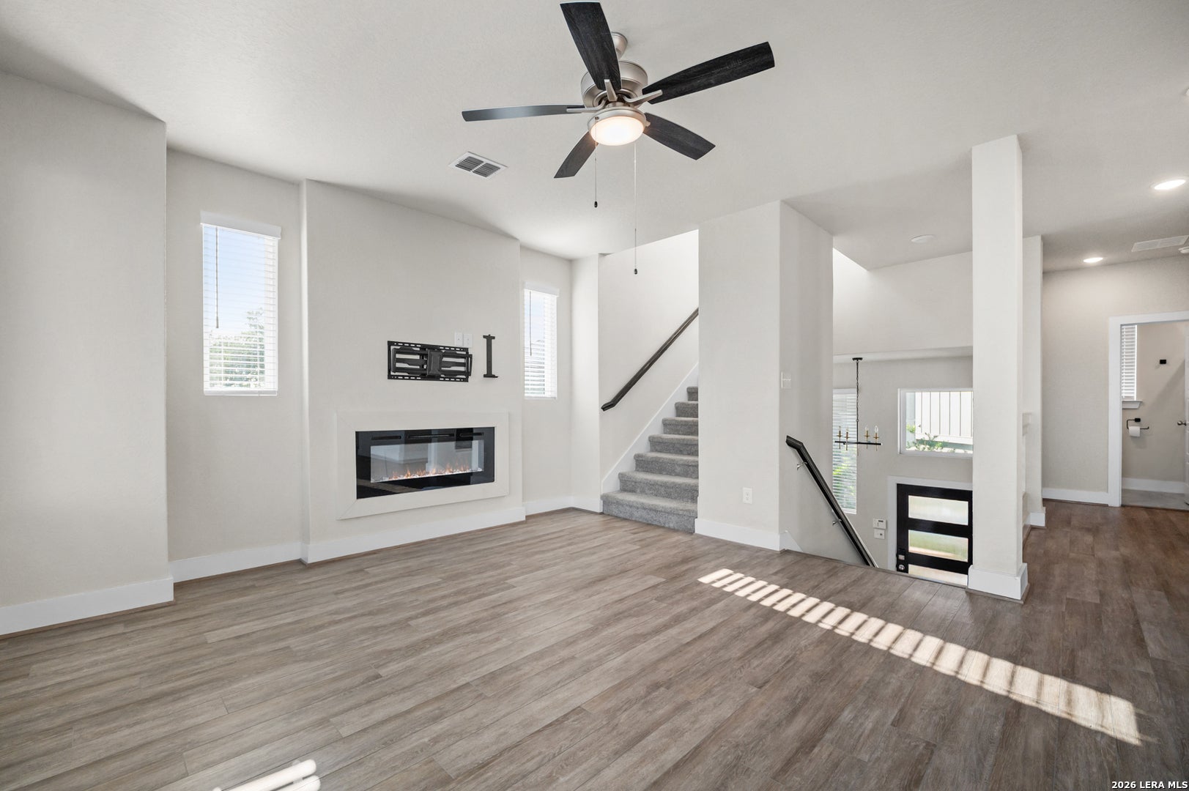
Welcome to this beautifully designed 3-story home offering a bright, open layout and modern finishes throughout. The main living area is filled with natural light from an abundance of windows and features stylish wood-look flooring, an electric fireplace, and an open flow into the kitchen. The kitchen stands out with an oversized island, quartz countertops, white cabinetry, stainless steel appliances, decorative backsplash, and modern pendant lighting. Step outside to enjoy multiple outdoor spaces, including a private balcony overlooking the community and a fenced backyard. The contemporary exterior, two-car garage, and elevated living spaces give this home a unique feel, while the community pool is conveniently located just steps away. A great combination of modern style, natural light, outdoor space, and community amenities!

Save
Ask
Tour
Hide
Share
Listing Snapshot
Price 
$380,000
Days On Site 
1 Day
Bedrooms 
4
Inside Area (SqFt) 
2,088 sqft
Total Baths 
4
Full Baths 
4
Partial Baths 
N/A
Lot Size 
0.101 Acres
Year Built 
2022
MLS® Number 
2014987
Status 
Active
Property Tax 
$6,380.39
HOA/Condo/Coop Fees 
$87 monthly
Sq Ft Source 
N/A
Friends & Family
Recent Activity
14 hours agoListing updated with changes from the MLS®
14 hours agoStatus changed to Active
14 hours agoPrice changed to $380,000
yesterdayListing first seen on site
General Features
Acres 
0.101
Foundation 
Slab
Garage 
Yes
Garage Spaces 
2
Number Of Stories 
3
Parking 
Garage Door Opener
Property Sub Type 
Single Family Residence
Security 
Smoke Detector(s)
SqFt Total 
2088
Style 
3 or More
Interior Features
Appliances 
DishwasherRefrigeratorMicrowaveOvenRangeCooktopDisposal
Cooling 
Ceiling Fan(s)Central Air
Fireplace 
Yes
Fireplace Features 
Living Room
Fireplaces 
1
Flooring 
CarpetCeramic TileVinyl
Heating 
CentralNatural Gas
Interior 
Kitchen IslandPantryEat-in KitchenHigh CeilingsOpen FloorplanWalk-In Closet(s)
Laundry Features 
Upper Level
Spa 
Yes
Window Features 
Window CoveringsDouble Pane Windows
Bedroom 2 
Dimensions - 12x11Level - Main
Bedroom 3 
Dimensions - 10x12Level - Second
Bedroom 4 
Dimensions - 10x12Level - Third
Kitchen 
Dimensions - 9x12Level - Second
Living Room 
Dimensions - 17x14Level - Second
Master Bathroom 
Dimensions - 8x9Level - Third
Master Bedroom 
Dimensions - 14x15Level - Third
Save
Ask
Tour
Hide
Share
Exterior Features
Construction Details 
BrickFiber Cement
Exterior 
BalconyLighting
Patio And Porch 
CoveredDeckPatio
Roof 
Composition
Spa 
Yes
Windows/Doors 
Window CoveringsDouble Pane Windows
Community Features
Association Amenities 
PoolClubhouseBasketball CourtJogging PathParkSport Court
Association Fee 
$1044.0
Association Fee Frequency 
Annually
School District 
Northside
Financing Terms Available 
ConventionalFHACashVA Loan
Schools
School District
Northside
Elementary School
Scarborough
Middle School
FOLKS
High School
Sotomayor High School
Listing courtesy of Angel Santos of 1st Choice Realty Group (210) 955-3142


IDX information is provided exclusively for consumers’ personal, non-commercial use, that it may not be used for any purpose other than to identify prospective properties consumers may be interested in purchasing, and that the data is deemed reliable but is not guaranteed accurate by the MLS.  The MLS may, at its discretion, require use of other disclaimers as necessary to protect participants and/or the MLS from liability.

Neighborhood & Commute
Source: Walkscore
Disclosure: Community information and market data powered by Constellation Data Labs. Information is deemed reliable but not guaranteed.
Save
Ask
Tour
Hide
Share