Save
Ask
Tour
Hide
Share
$225,000
1 Day On Site

249 Ralston
Converse, TX 78109

For Sale|Single Family Residence|Active
3
Beds
2
Total Baths
2
Full Baths
1,654
SqFt
$136
/SqFt
1968
Built
Subdivision:
RANDOLPH VALLEY EST.JD
County:
Bexar
Call Now: 830-426-8432
Is this the listing for you? We can help make it yours.
830-426-8432
249 Ralston249 Ralston249 Ralston249 Ralston
Save
Ask
Tour
Hide
Share

Mortgage Calculator

Monthly Payment (Est.)

$1,027
Calculator powered by Showcase IDX, a Constellation1 Company. Copyright ©2026 Information is deemed reliable but not guaranteed.

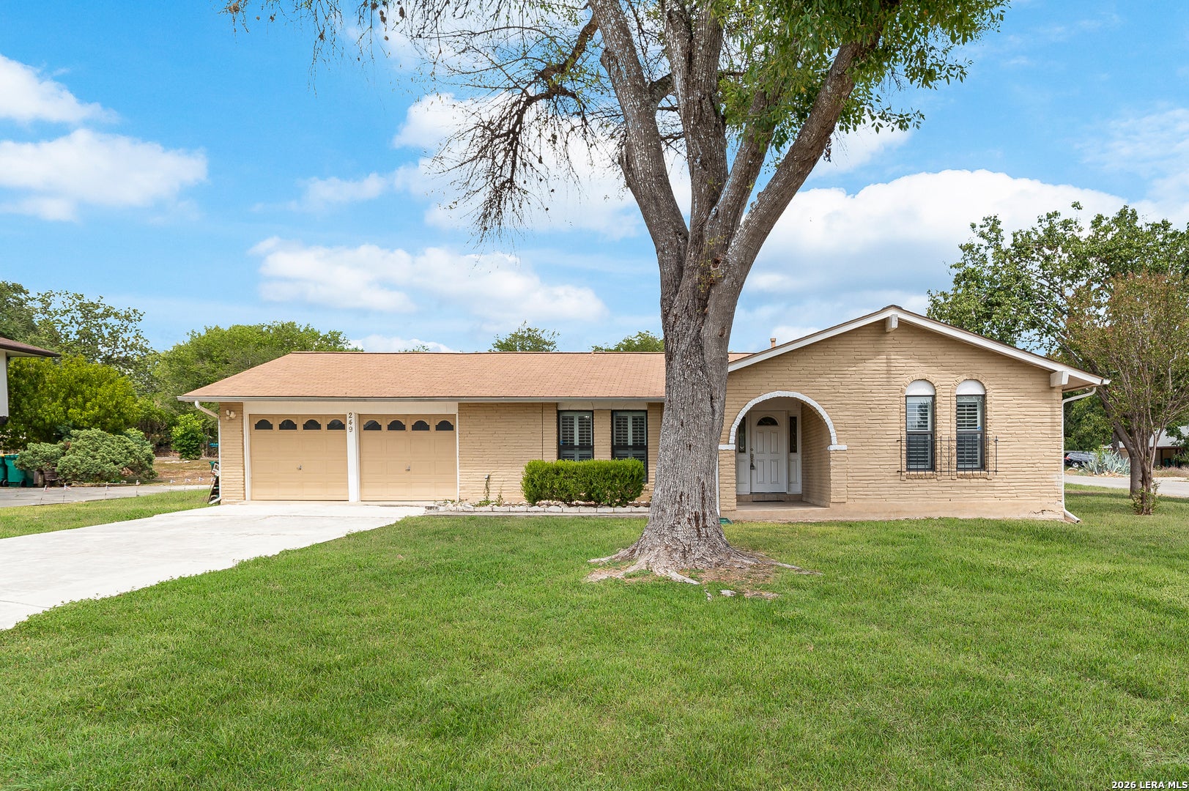
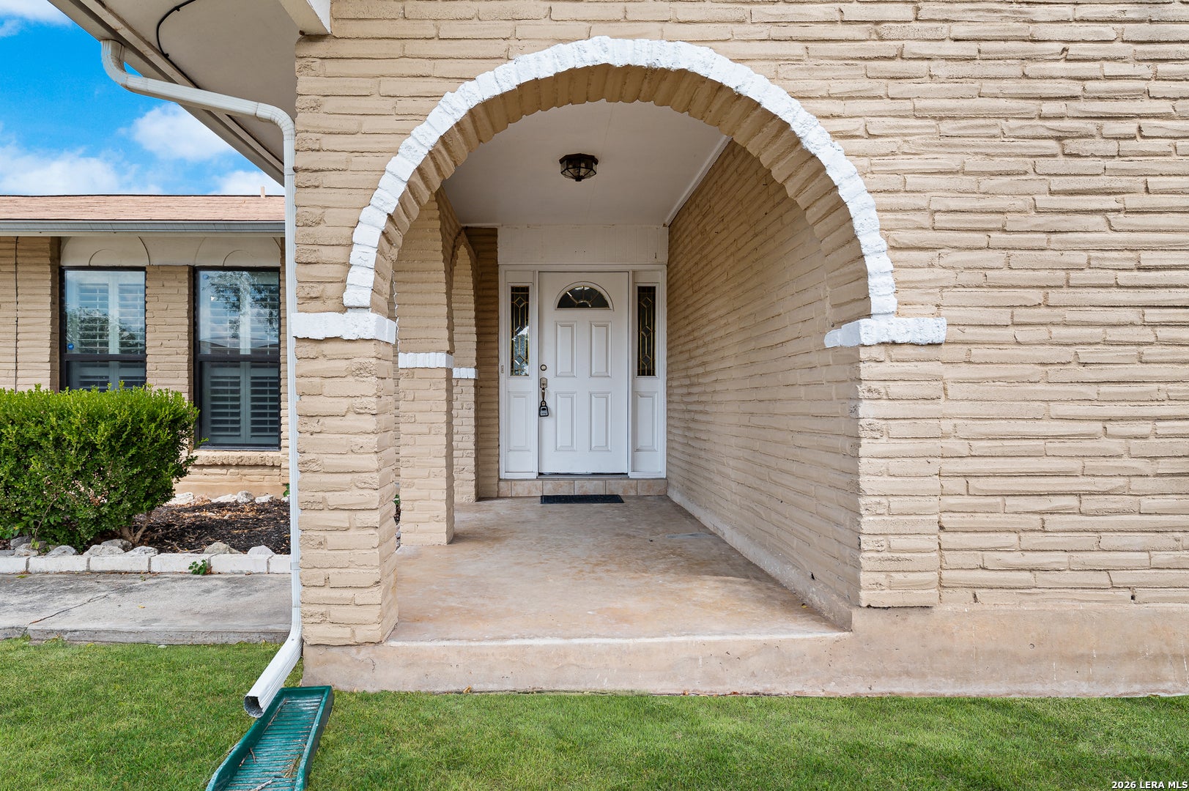
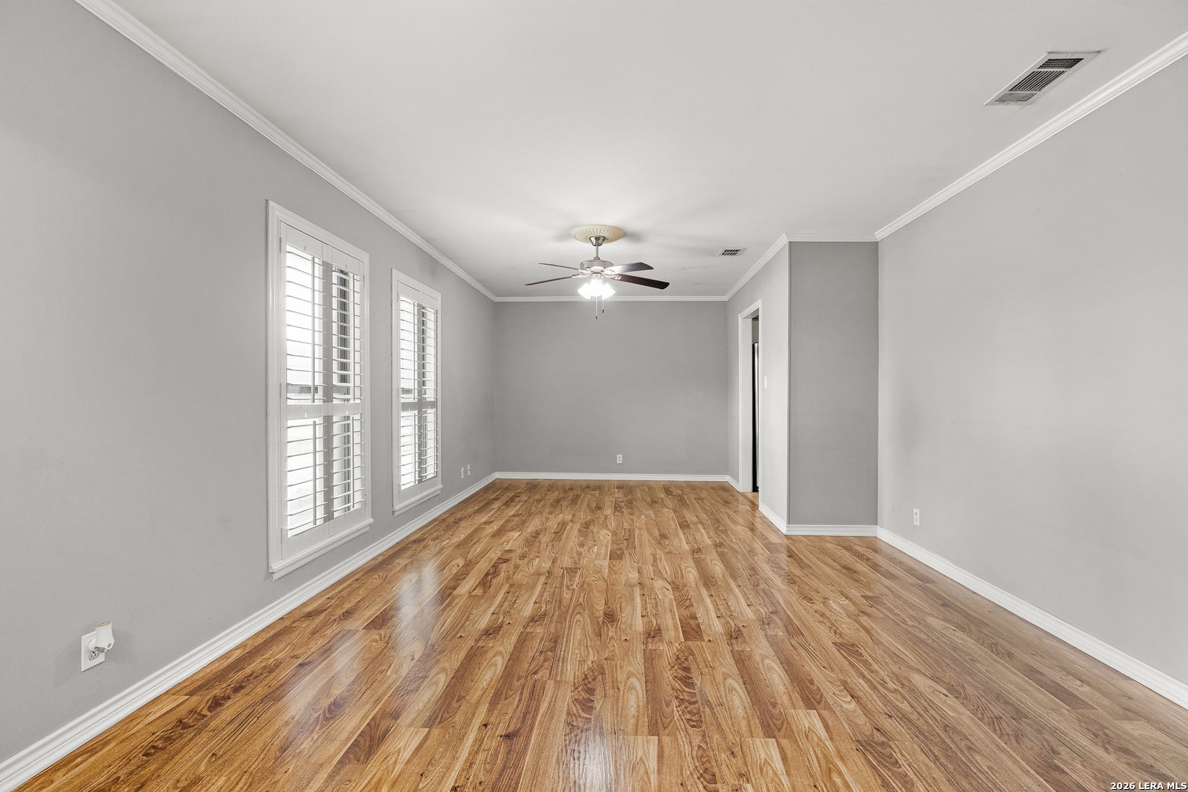
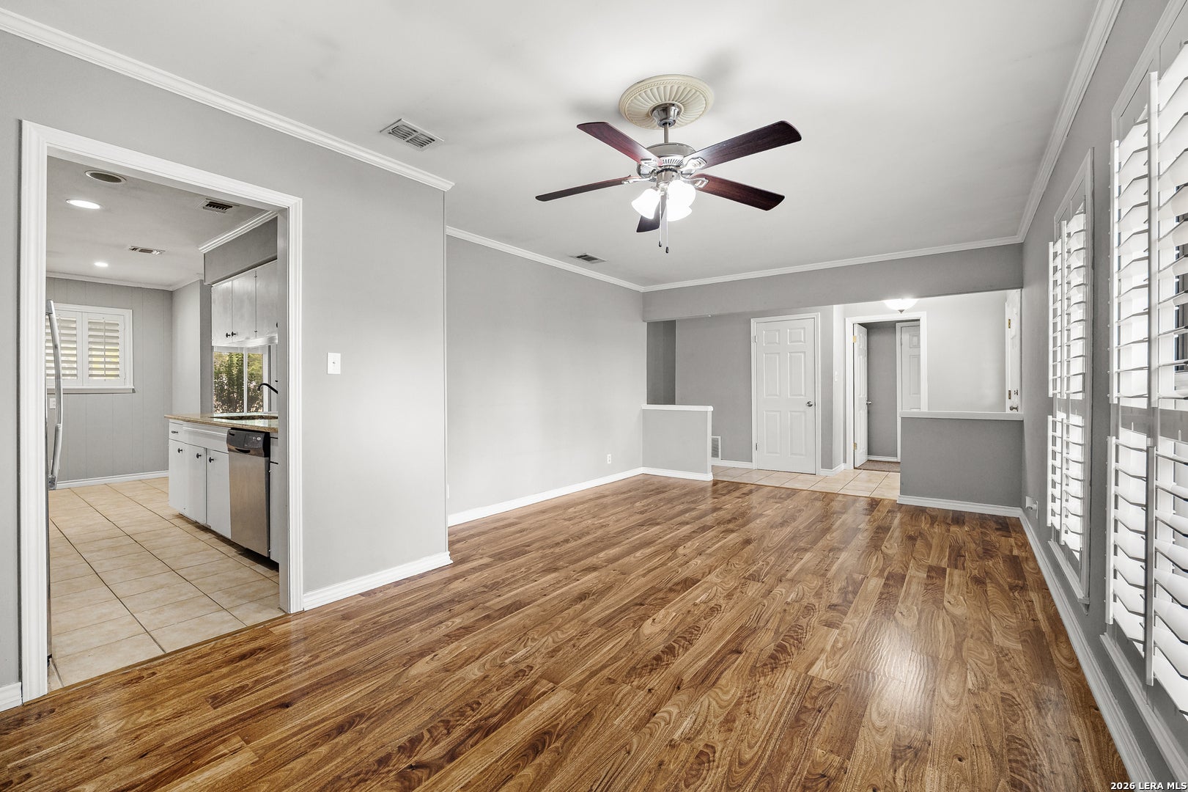
Settle into a home where there's room to slow down, spread out, and enjoy everyday life. Mornings can start with coffee in the sunlit breakfast area, while evenings are made for gathering around the fireplace or unwinding on the screened patio overlooking the expansive backyard. Set on more than a third of an acre beneath mature trees, there's plenty of outdoor space for weekend barbecues, gardening, play, or simply enjoying a little extra breathing room. Inside, the single-story layout offers three bedrooms, two baths, multiple living and dining spaces, wood flooring, plantation shutters, and a spacious kitchen with granite countertops and stainless appliances. When it's time to head out, Converse City Park is less than a mile away, with everyday shopping, dining and groceries nearby and convenient access to FM 78 and Loop 1604. A comfortable home base with space to enjoy both the quiet moments at home and everything nearby.

Save
Ask
Tour
Hide
Share
Listing Snapshot
Price 
$225,000
Days On Site 
1 Day
Bedrooms 
3
Inside Area (SqFt) 
1,654 sqft
Total Baths 
2
Full Baths 
2
Partial Baths 
N/A
Lot Size 
0.347 Acres
Year Built 
1968
MLS® Number 
2014991
Status 
Active
Property Tax 
$5,928.28
HOA/Condo/Coop Fees 
N/A
Sq Ft Source 
N/A
Friends & Family
Recent Activity
11 hours agoListing updated with changes from the MLS®
14 hours agoStatus changed to Active
yesterdayListing first seen on site
General Features
Acres 
0.347
Foundation 
Slab
Garage 
Yes
Garage Spaces 
2
Number Of Stories 
1
Property Sub Type 
Single Family Residence
SqFt Total 
1654
Style 
One Story
Interior Features
Appliances 
DishwasherMicrowaveOvenRangeCooktop
Cooling 
Ceiling Fan(s)Central Air
Flooring 
CarpetVinylLaminate
Heating 
CentralElectric
Interior 
PantryEat-in Kitchen
Laundry Features 
Laundry RoomMain Level
Bedroom 2 
Dimensions - 13x9Level - Main
Bedroom 3 
Dimensions - 11x11Level - Main
Entry Room 
Dimensions - 6x6Level - Main
Kitchen 
Dimensions - 9x8Level - Main
Living Room 
Dimensions - 18x15Level - Main
Master Bathroom 
Dimensions - 6x5Level - Main
Master Bedroom 
Dimensions - 13x12Level - Main
Save
Ask
Tour
Hide
Share
Exterior Features
Fencing 
Chain Link
Other Structures 
StorageShed(s)
Patio And Porch 
PorchScreened
Roof 
Composition
Community Features
Association Amenities 
None
School District 
Judson
Financing Terms Available 
ConventionalFHACashVA Loan
Schools
School District
Judson
Elementary School
COPPERFIELD ELE
Middle School
Judson Middle School
High School
Judson
Listing courtesy of Frank Rodriguez of 1st Choice Realty Group (210) 392-9890


IDX information is provided exclusively for consumers’ personal, non-commercial use, that it may not be used for any purpose other than to identify prospective properties consumers may be interested in purchasing, and that the data is deemed reliable but is not guaranteed accurate by the MLS.  The MLS may, at its discretion, require use of other disclaimers as necessary to protect participants and/or the MLS from liability.

Neighborhood & Commute
Source: Walkscore
Disclosure: Community information and market data powered by Constellation Data Labs. Information is deemed reliable but not guaranteed.
Save
Ask
Tour
Hide
Share