Save
Ask
Tour
Hide
$350,000
1 Day On Site
3200 GOLDEN GRVSan Antonio, TX 78247
For Sale|Single Family Residence|Active
4
Beds
3
Total Baths
2
Full Baths
1
Partial Bath
2,929
SqFt
$119
/SqFt
1986
Built
Subdivision:
EDEN/SEVEN OAKS
County:
Bexar
Call Now: 830-426-8432
Is this the listing for you? We can help make it yours.
830-426-8432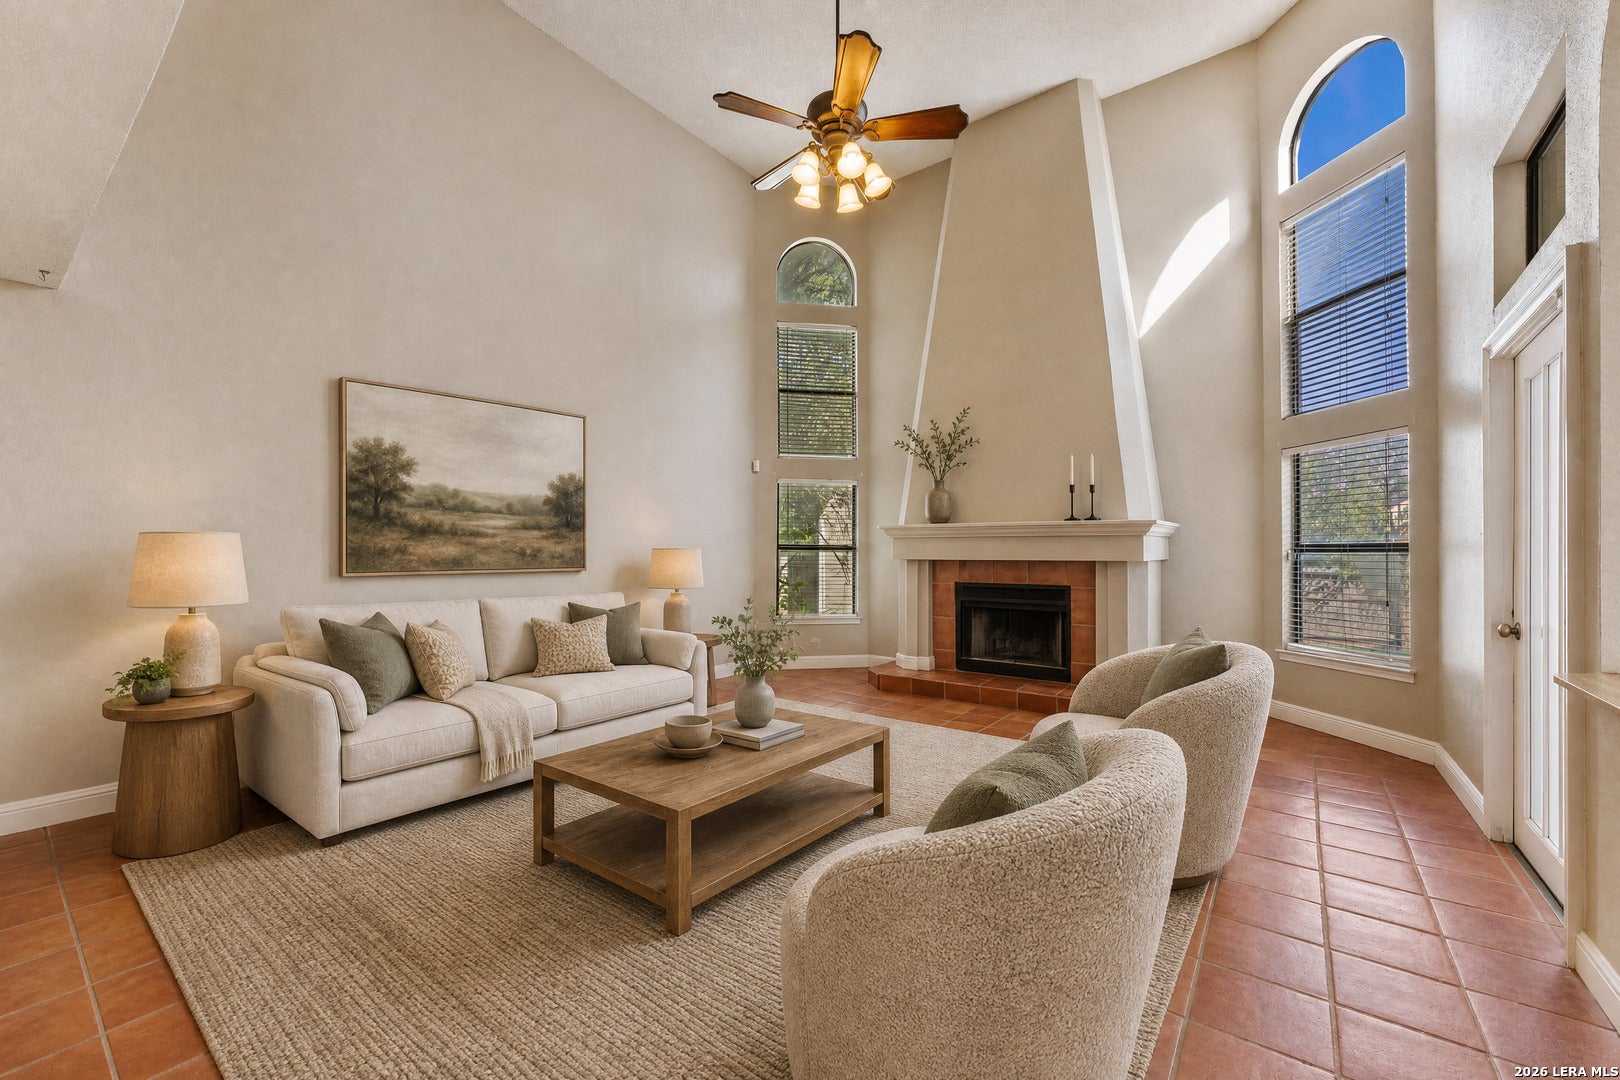
Save
Ask
Tour
Hide
Mortgage Calculator
Monthly Payment (Est.)
$1,597Calculator powered by Showcase IDX, a Constellation1 Company. Copyright ©2026 Information is deemed reliable but not guaranteed.
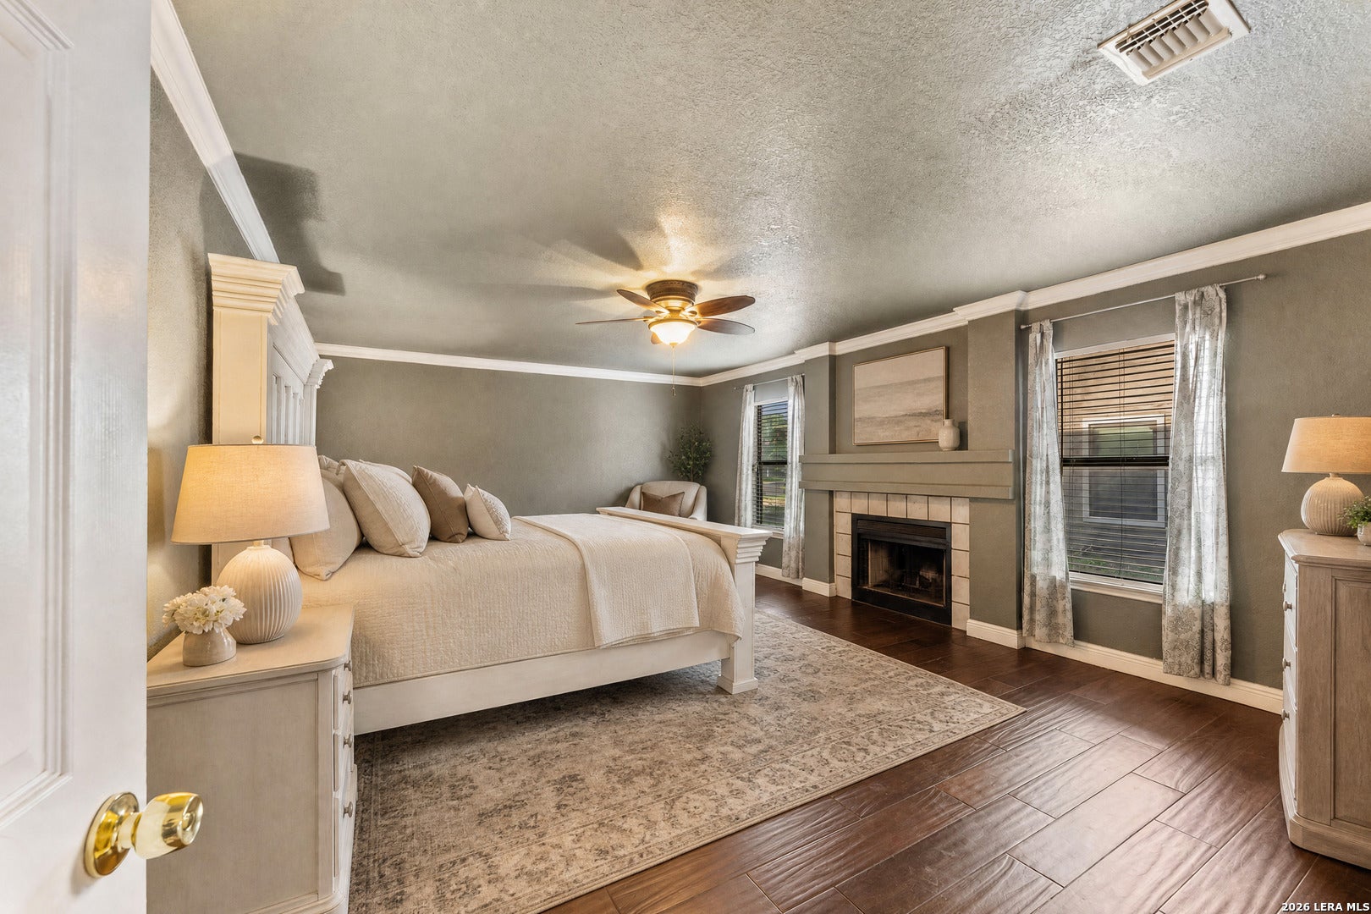
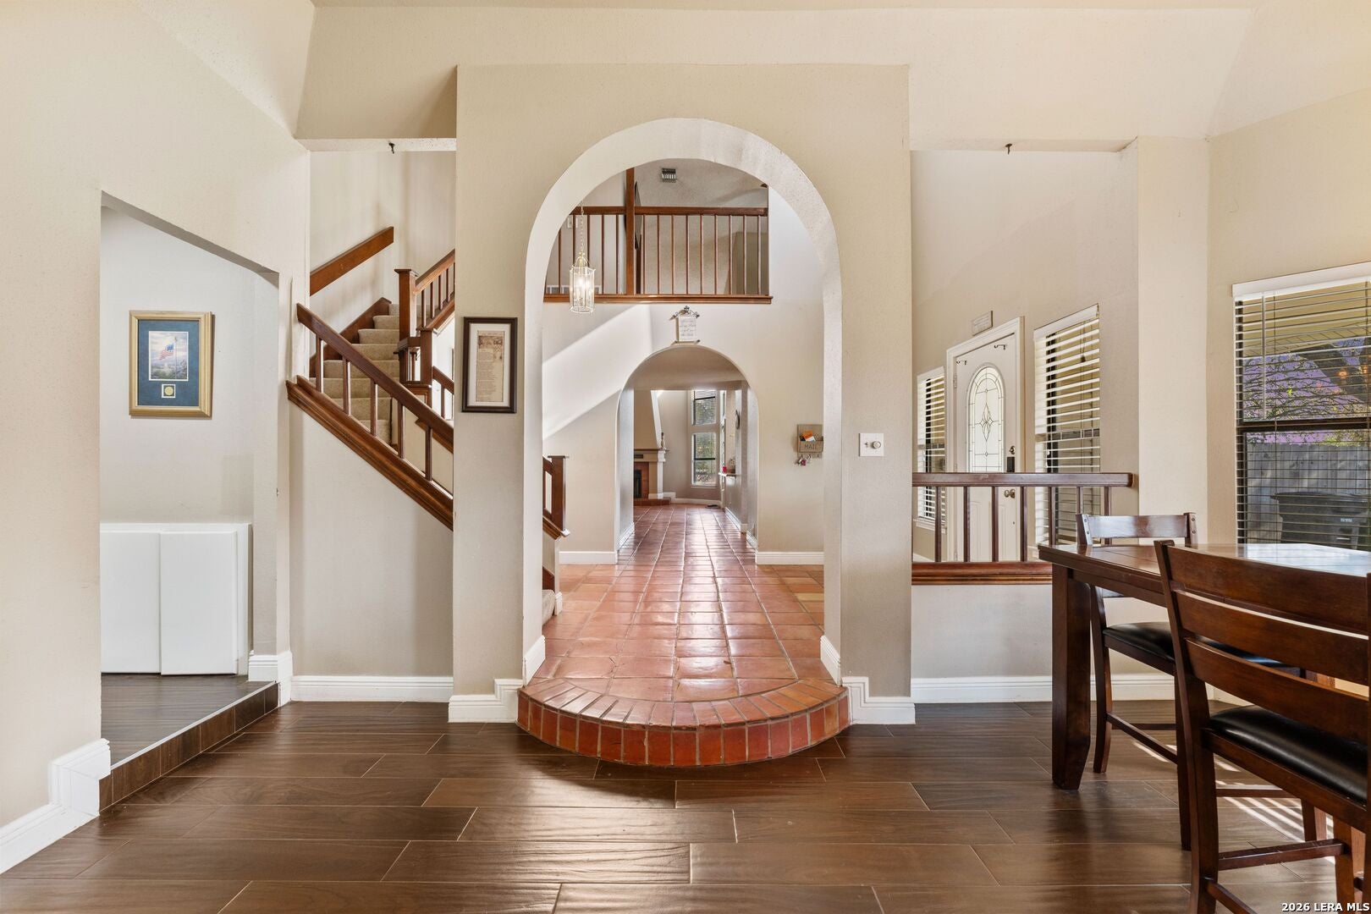
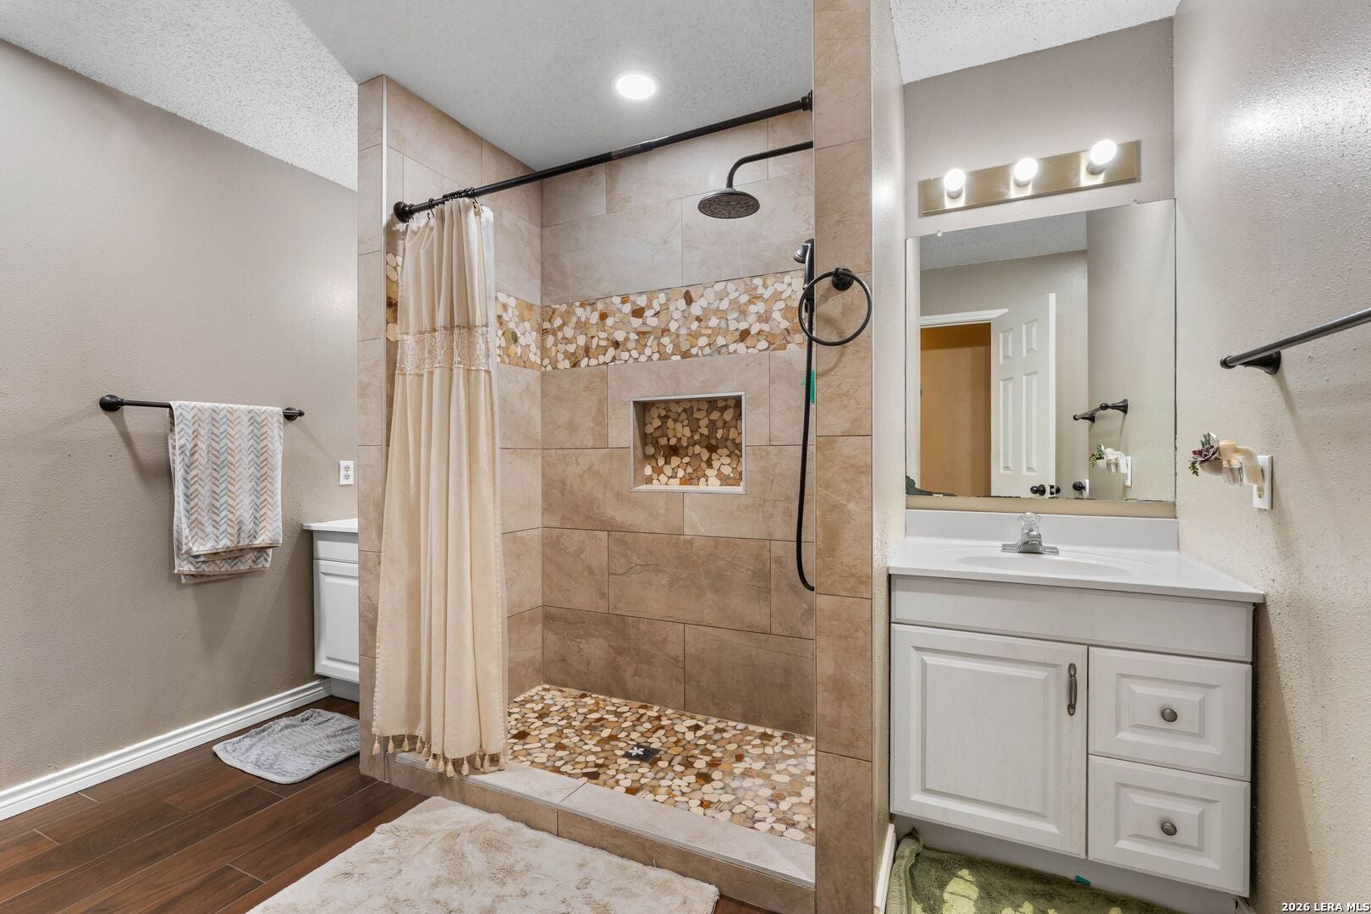
Rare Corner Cul-de-Sac Lot in Established North Central San Antonio This nearly 3,000 sqft home sits on a huge corner lot at the end of a quiet cul-de-sac in an established neighborhood in North Central San Antonio. Two fireplaces, one in the living room and one in the primary bedroom with added character throughout that's rarely found at this size. Bathrooms have been tastefully updated as well. Mature trees, a premium lot, and an excellent location makes this one worth seeing in person.
Save
Ask
Tour
Hide
Listing Snapshot
Price
$350,000
Days On Site
1 Day
Bedrooms
4
Inside Area (SqFt)
2,929 sqft
Total Baths
3
Full Baths
2
Partial Baths
1
Lot Size
0.269 Acres
Year Built
1986
MLS® Number
2014993
Status
Active
Property Tax
$6,802.42
HOA/Condo/Coop Fees
N/A
Sq Ft Source
N/A
Friends & Family
Recent Activity
| 7 hours ago | Listing updated with changes from the MLS® | |
| 13 hours ago | Status changed to Active | |
| yesterday | Listing first seen on site |
General Features
Acres
0.269
Foundation
Slab
Garage
Yes
Garage Spaces
2
Number Of Stories
2
Property Sub Type
Single Family Residence
SqFt Total
2929
Style
Two Story
Utilities
Cable AvailableCable Connected
Interior Features
Cooling
Central Air
Flooring
CarpetTile
Heating
CentralElectric
Interior
Eat-in KitchenBreakfast BarHigh Ceilings
Window Features
Window Coverings
Bedroom 2
Dimensions - 11x11Level - Second
Bedroom 3
Dimensions - 12x11Level - Second
Bedroom 4
Dimensions - 13x15Level - Second
Dining Room
Dimensions - 12x18Level - Main
Kitchen
Dimensions - 11x11Level - Main
Living Room
Dimensions - 32x17Level - Main
Master Bathroom
Dimensions - 23x12Level - Main
Master Bedroom
Dimensions - 21x15Level - Main
Save
Ask
Tour
Hide
Exterior Features
Construction Details
Wood SidingBrick
Roof
Composition
Windows/Doors
Window Coverings
Community Features
Association Amenities
NonePark
School District
North East I.S.D.
Financing Terms Available
ConventionalFHACashVA Loan
Schools
School District
North East I.S.D.
Elementary School
Redland Oaks
Middle School
Driscoll
High School
Macarthur
Listing courtesy of Scott Malouff of Keller Williams Heritage scottmalouff@gmail.com;victoria@malouffig.com

IDX information is provided exclusively for consumers’ personal, non-commercial use, that it may not be used for any purpose other than to identify prospective properties consumers may be interested in purchasing, and that the data is deemed reliable but is not guaranteed accurate by the MLS. The MLS may, at its discretion, require use of other disclaimers as necessary to protect participants and/or the MLS from liability.
IDX information is provided exclusively for consumers’ personal, non-commercial use, that it may not be used for any purpose other than to identify prospective properties consumers may be interested in purchasing, and that the data is deemed reliable but is not guaranteed accurate by the MLS. The MLS may, at its discretion, require use of other disclaimers as necessary to protect participants and/or the MLS from liability.
Neighborhood & Commute
Source: Walkscore
Disclosure: Community information and market data powered by Constellation Data Labs. Information is deemed reliable but not guaranteed.
Save
Ask
Tour
Hide
