Save
Ask
Tour
Hide
Share
$435,000
1 Day On Site

1307 Malou Mill
San Antonio, TX 78224

For Sale|Single Family Residence|Active
4
Beds
2
Total Baths
2
Full Baths
2,147
SqFt
$203
/SqFt
2024
Built
Subdivision:
VIDA
County:
Bexar
Call Now: 830-426-8432
Is this the listing for you? We can help make it yours.
830-426-8432
1307 Malou Mill1307 Malou Mill1307 Malou Mill1307 Malou Mill
Save
Ask
Tour
Hide
Share

Mortgage Calculator

Monthly Payment (Est.)

$1,985
Calculator powered by Showcase IDX, a Constellation1 Company. Copyright ©2026 Information is deemed reliable but not guaranteed.

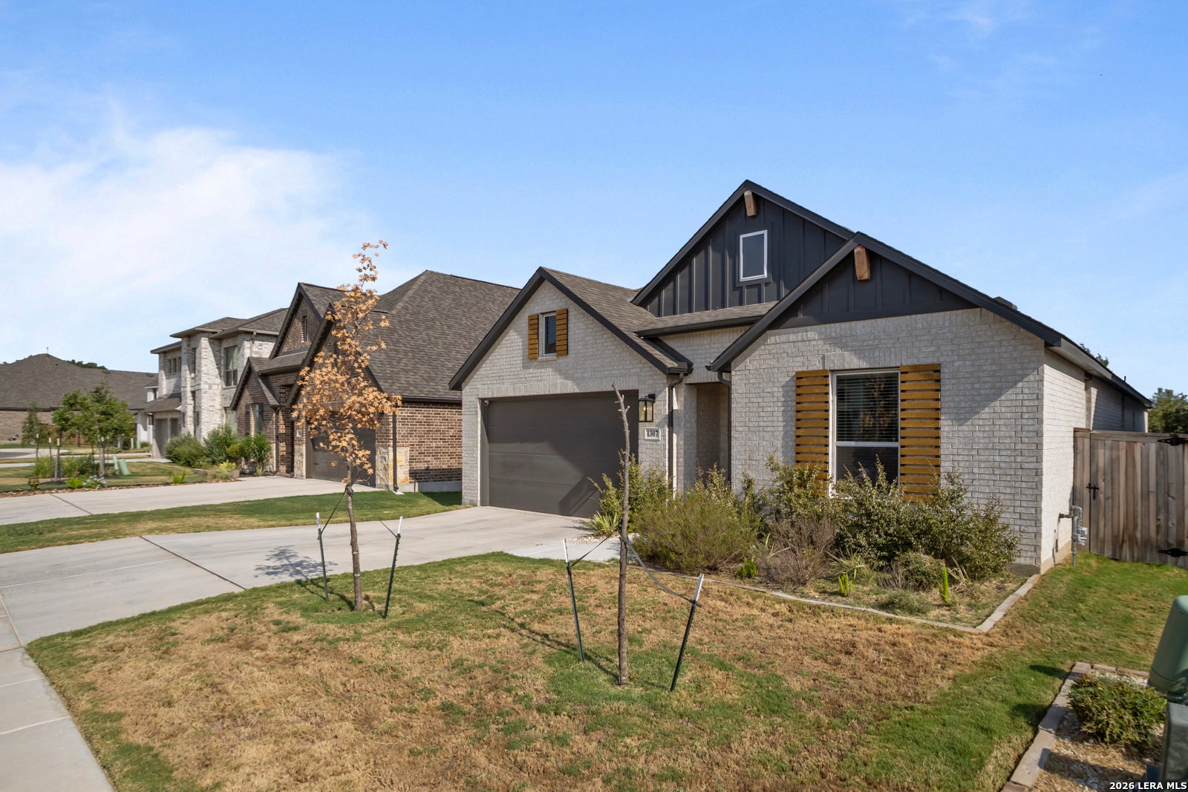
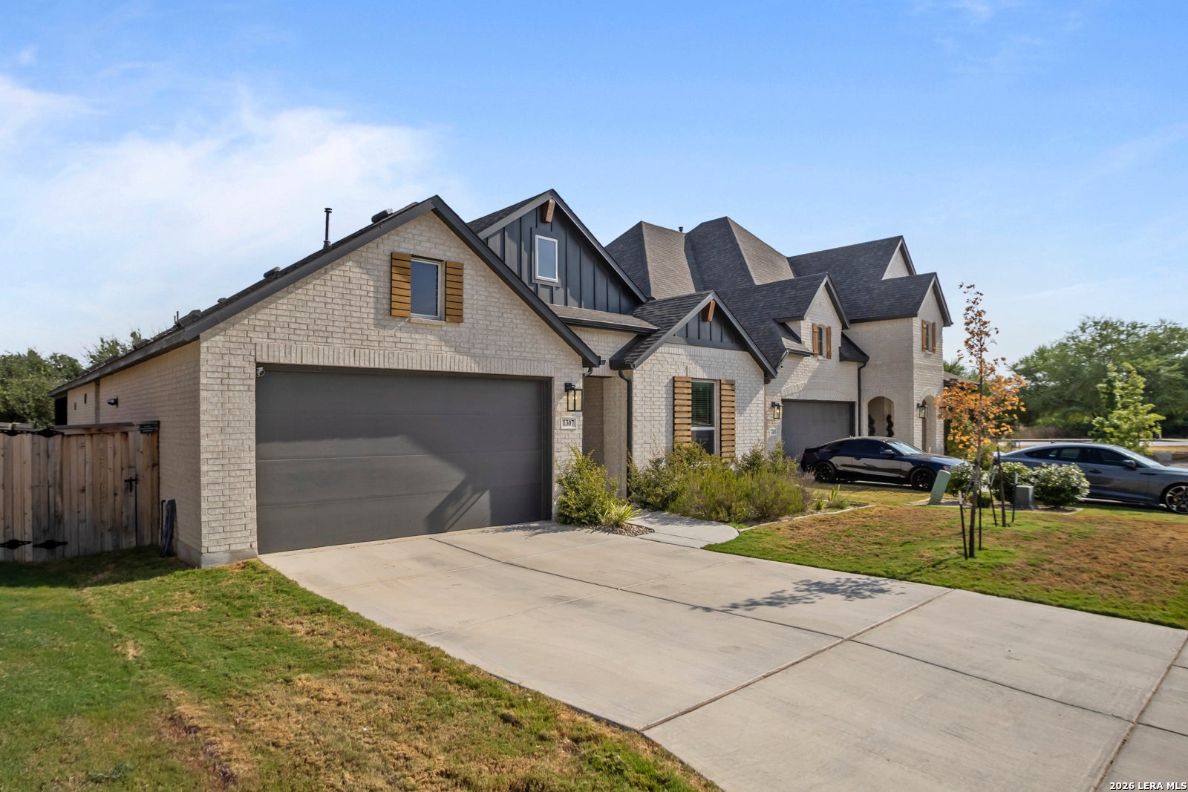
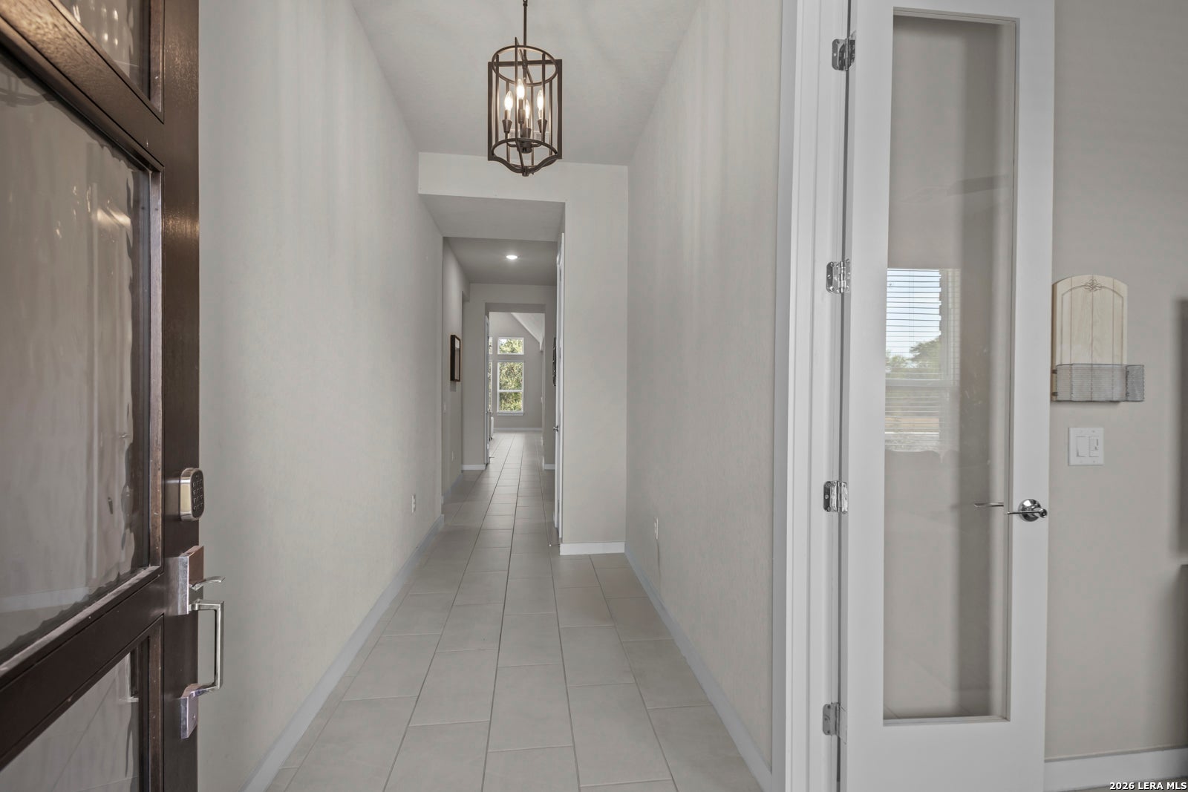
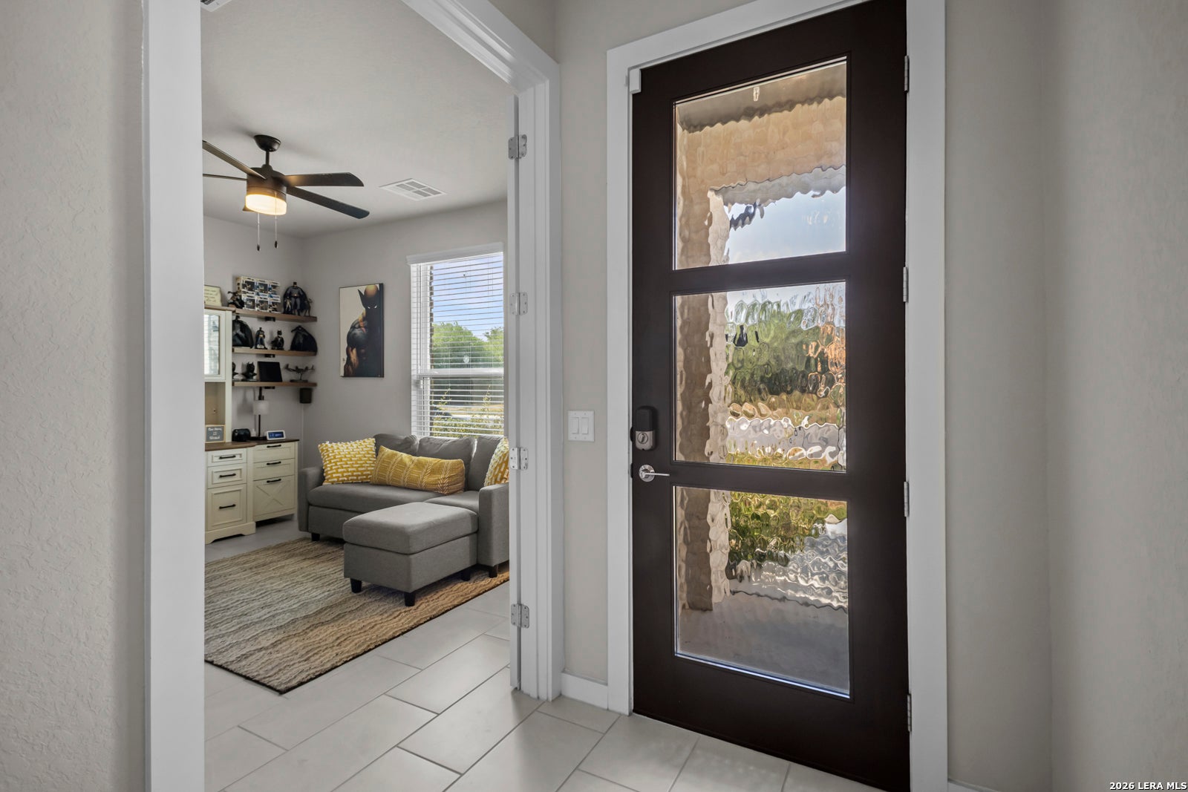
Welcome to this beautifully appointed 4-bedroom, 2-bathroom home with a dedicated office and thoughtful features throughout. The inviting living room offers a cozy fireplace along with built-in cabinetry and shelving, providing both style and functionality. The gourmet kitchen is designed for everyday living and entertaining with an island, stainless steel appliances, gas cooking, abundant storage, and a convenient coffee bar located just across from the dining area. The spacious primary bedroom features an ensuite bath with a walk-in shower, double vanity, and walk-in closet. A dedicated office at the front of the home provides a quiet space for working from home or managing daily tasks. Step outside to the covered back patio, complete with a ceiling fan, overlooking a large backyard with plenty of room to enjoy the outdoors. The garage also features an electrical outlet, and the front and back yards are equipped with a water irrigation system. This home offers a well-designed layout with plenty of space, storage, and desirable features throughout.

Save
Ask
Tour
Hide
Share
Listing Snapshot
Price 
$435,000
Days On Site 
1 Day
Bedrooms 
4
Inside Area (SqFt) 
2,147 sqft
Total Baths 
2
Full Baths 
2
Partial Baths 
N/A
Lot Size 
0.138 Acres
Year Built 
2024
MLS® Number 
2014999
Status 
Active
Property Tax 
$9,818.68
HOA/Condo/Coop Fees 
$33.33 monthly
Sq Ft Source 
N/A
Friends & Family
Recent Activity
9 hours agoListing updated with changes from the MLS®
13 hours agoStatus changed to Active
yesterdayListing first seen on site
General Features
Acres 
0.138
Foundation 
Slab
Garage 
Yes
Garage Spaces 
2
Number Of Stories 
1
Property Sub Type 
Single Family Residence
SqFt Total 
2147
Style 
One Story
Interior Features
Appliances 
Oven
Cooling 
Ceiling Fan(s)Central Air
Fireplace 
Yes
Fireplace Features 
Living Room
Fireplaces 
1
Flooring 
Ceramic Tile
Heating 
CentralElectric
Interior 
Kitchen IslandBreakfast BarHigh CeilingsOpen Floorplan
Bedroom 2 
Dimensions - 13x10Level - Main
Bedroom 3 
Dimensions - 14x11Level - Main
Bedroom 4 
Dimensions - 13x10Level - Main
Dining Room 
Dimensions - 16x15Level - Main
Entry Room 
Dimensions - 5x14Level - Main
Kitchen 
Dimensions - 9x15Level - Main
Living Room 
Dimensions - 15x15Level - Main
Master Bathroom 
Dimensions - 9x10Level - Main
Master Bedroom 
Dimensions - 13x14Level - Main
Other Room 1 
Dimensions - 13x10Level - Main
Utility Room 
Dimensions - 7x7Level - Main
Save
Ask
Tour
Hide
Share
Exterior Features
Construction Details 
Brick
Patio And Porch 
CoveredPatio
Roof 
Composition
Community Features
Association Amenities 
PoolClubhouseBasketball CourtBarbecueJogging PathPark
Association Fee 
$400.0
Association Fee Frequency 
Annually
School District 
Southwest I.S.D.
Financing Terms Available 
ConventionalFHACashVA Loan
Schools
School District
Southwest I.S.D.
Elementary School
Spicewood Park
Middle School
RESNIK
High School
Southwest
Listing courtesy of Dayton Schrader of eXp Realty dayton@theschradergroup.com


IDX information is provided exclusively for consumers’ personal, non-commercial use, that it may not be used for any purpose other than to identify prospective properties consumers may be interested in purchasing, and that the data is deemed reliable but is not guaranteed accurate by the MLS.  The MLS may, at its discretion, require use of other disclaimers as necessary to protect participants and/or the MLS from liability.

Neighborhood & Commute
Source: Walkscore
Disclosure: Community information and market data powered by Constellation Data Labs. Information is deemed reliable but not guaranteed.
Save
Ask
Tour
Hide
Share