Save
Ask
Tour
Hide
Share
$329,999
1 Day On Site

14320 Gunsight Pass
San Antonio, TX 78253

For Sale|Single Family Residence|Active
5
Beds
3
Total Baths
3
Full Baths
2,656
SqFt
$124
/SqFt
2021
Built
Subdivision:
TRAILS AT CULEBRA
County:
Bexar
Call Now: 830-426-8432
Is this the listing for you? We can help make it yours.
830-426-8432
14320 Gunsight Pass14320 Gunsight Pass14320 Gunsight Pass14320 Gunsight Pass
Save
Ask
Tour
Hide
Share

Mortgage Calculator

Monthly Payment (Est.)

$1,506
Calculator powered by Showcase IDX, a Constellation1 Company. Copyright ©2026 Information is deemed reliable but not guaranteed.

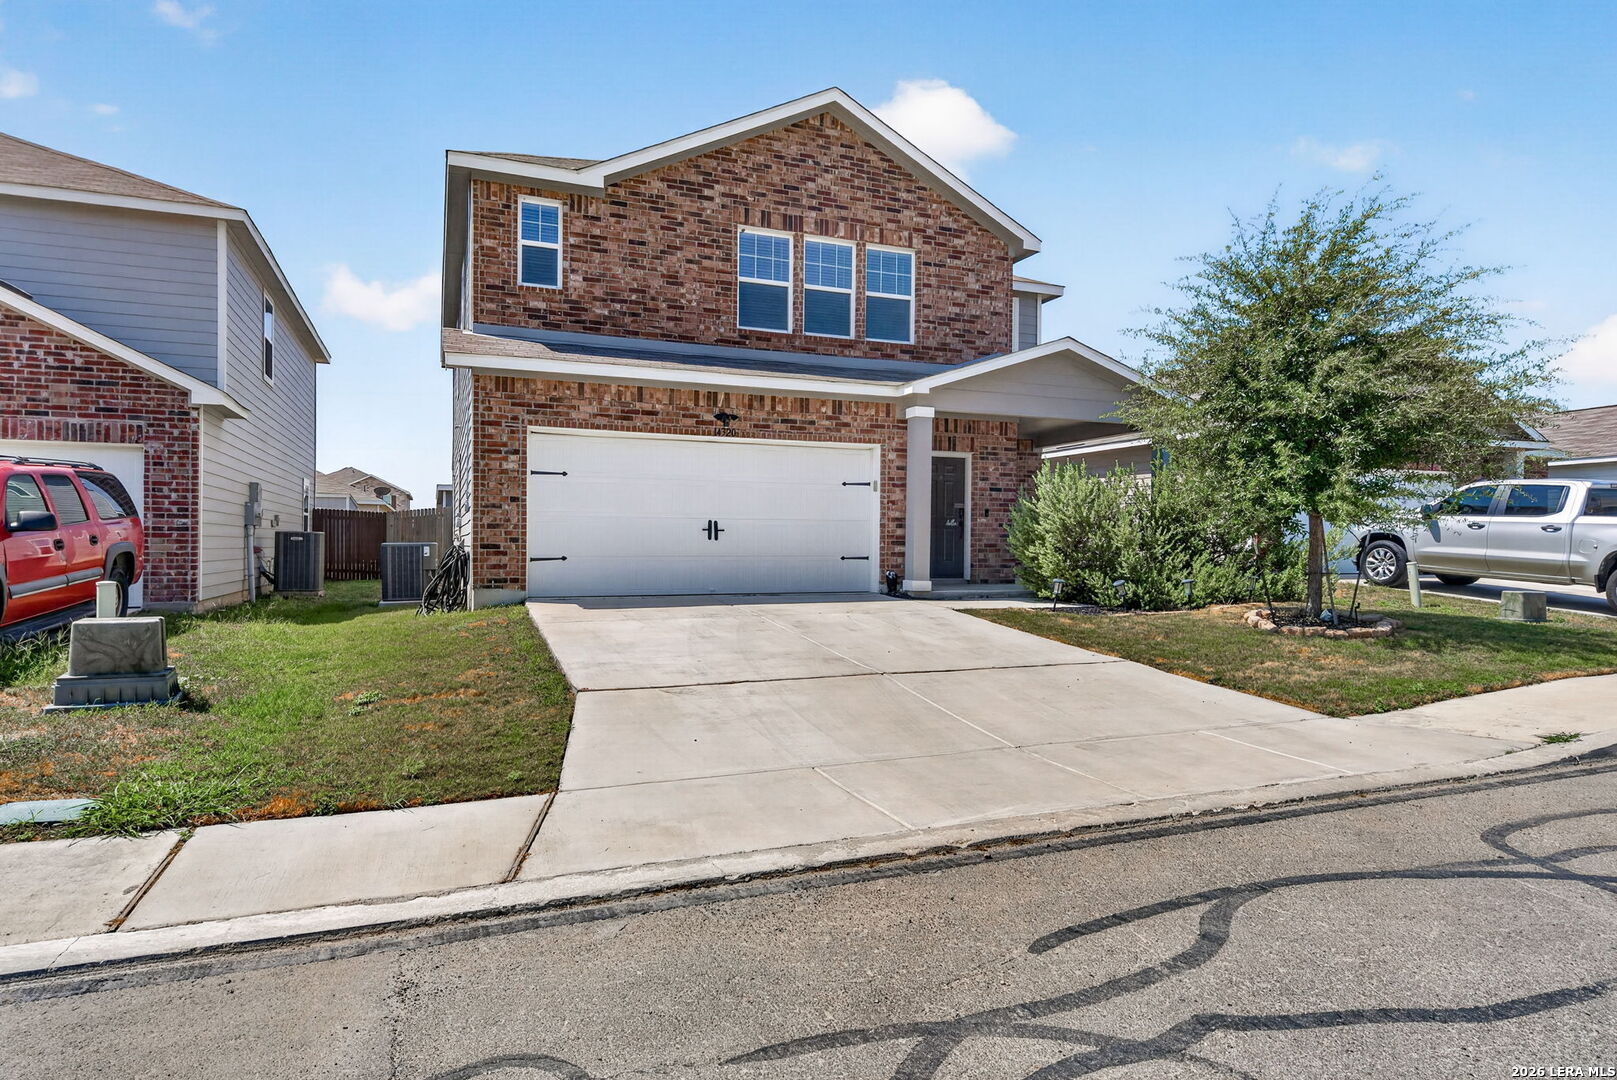
Need more SPACE? Welcome to 14320 Gunsight, a spacious 5-bedroom home offering the room and flexibility today's buyers are looking for! With five bedrooms, there's plenty of space for family, guests, a home office, hobby room, or whatever fits your lifestyle. The functional layout provides room to spread out while still offering comfortable spaces to gather and entertain. Step outside and imagine weekend BBQs, kids or pets at play, or simply relaxing and enjoying a Texas evening. Located in San Antonio's popular 78253 area, you'll be conveniently close to shopping, dining, entertainment, schools, and major roadways. If you've been searching for a home that gives you the extra bedrooms and space you need without sacrificing convenience, this could be the one. Come see 14320 Gunsight and imagine making it HOME!

Save
Ask
Tour
Hide
Share
Listing Snapshot
Price 
$329,999
Days On Site 
1 Day
Bedrooms 
5
Inside Area (SqFt) 
2,656 sqft
Total Baths 
3
Full Baths 
3
Partial Baths 
N/A
Lot Size 
0.119 Acres
Year Built 
2021
MLS® Number 
2015009
Status 
Active
Property Tax 
$5,629.51
HOA/Condo/Coop Fees 
$37.33 monthly
Sq Ft Source 
N/A
Friends & Family
Recent Activity
13 hours agoListing updated with changes from the MLS®
13 hours agoStatus changed to Active
yesterdayListing first seen on site
General Features
Acres 
0.119
Direction Faces 
North
Foundation 
Slab
Garage 
Yes
Garage Spaces 
2
Number Of Stories 
2
Property Sub Type 
Single Family Residence
SqFt Total 
2656
Style 
Two StoryTraditional
Interior Features
Appliances 
Oven
Cooling 
Ceiling Fan(s)Central Air
Flooring 
CarpetVinyl
Heating 
CentralElectric
Window Features 
Double Pane Windows
Bedroom 2 
Dimensions - 10x12Level - Main
Bedroom 3 
Dimensions - 10x11Level - Second
Bedroom 4 
Dimensions - 10x11Level - Second
Bedroom 5 
Dimensions - 10x11Level - Second
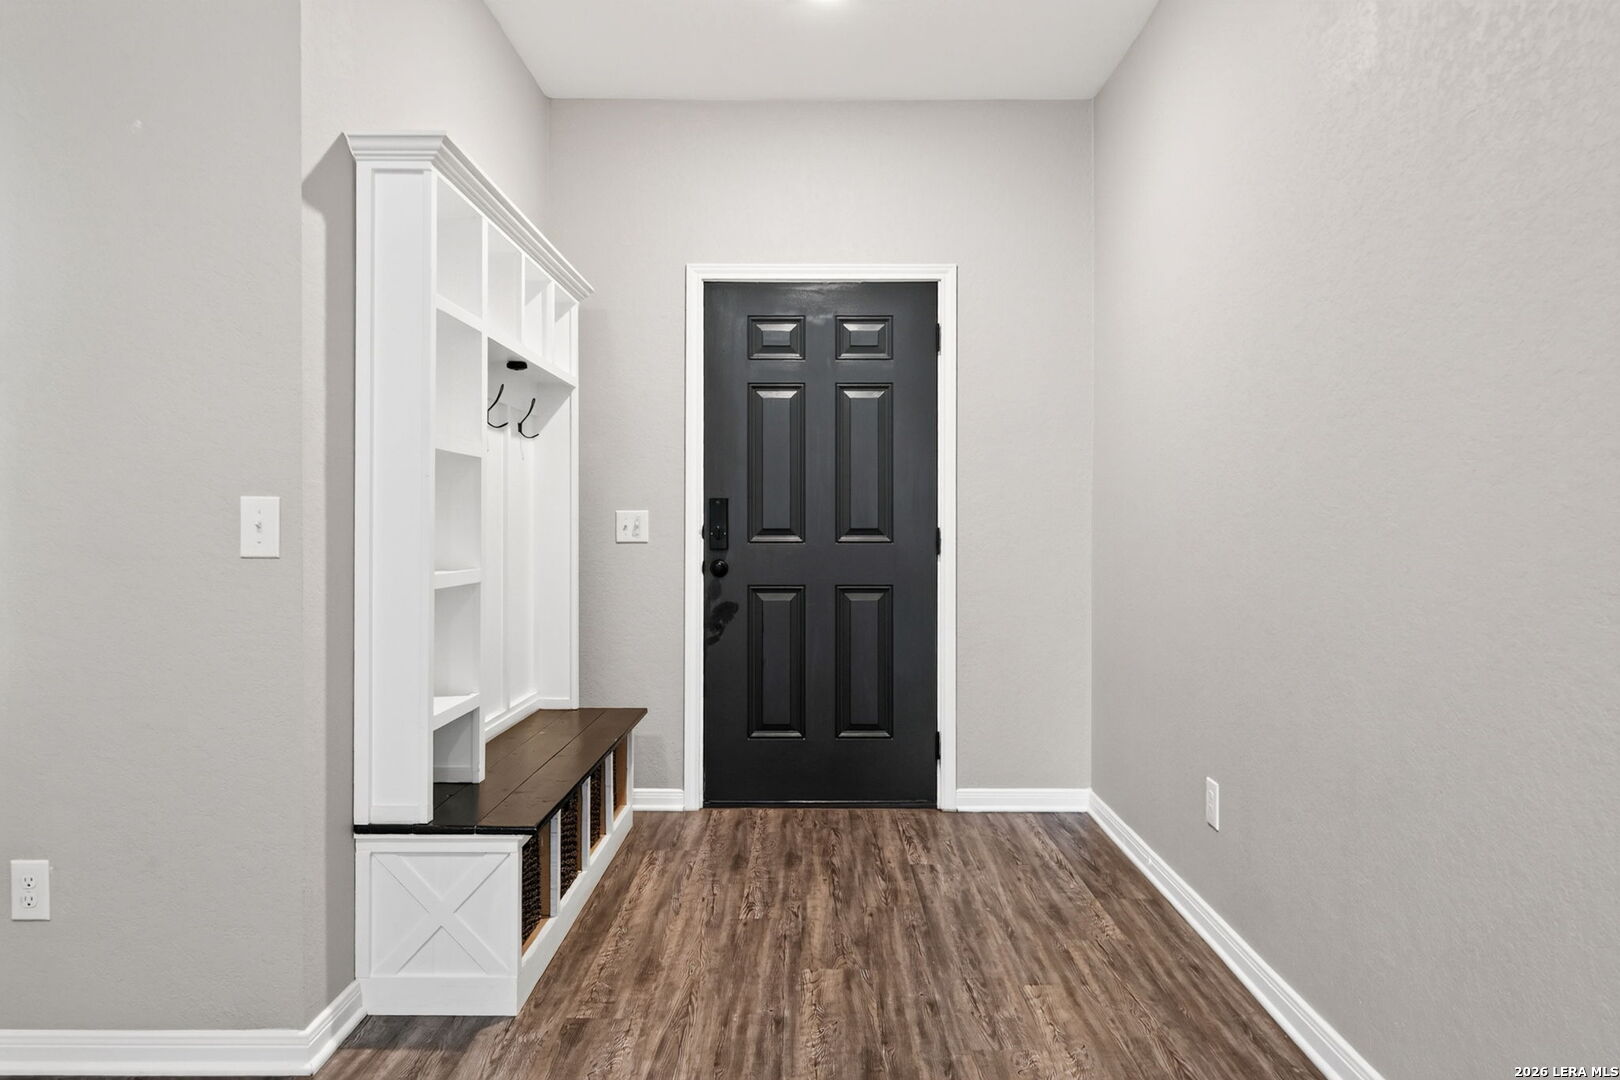
Entry Room 
Dimensions - 7x7Level - Main
Kitchen 
Dimensions - 15x17Level - Main
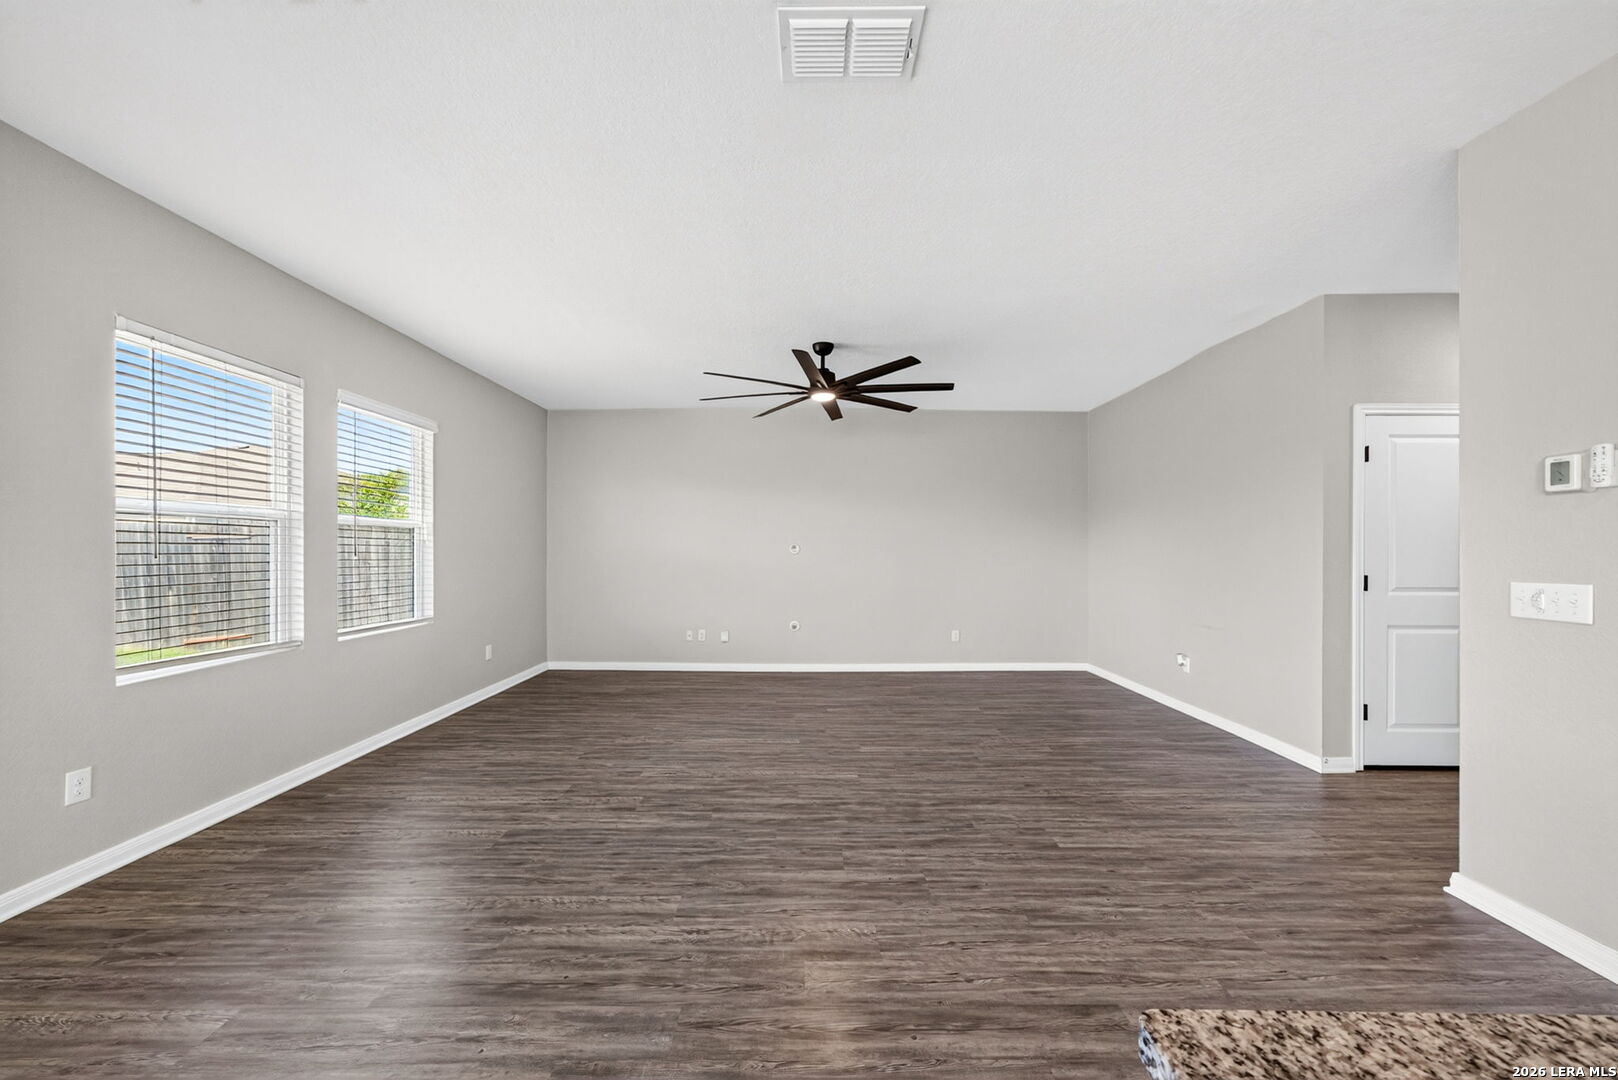
Living Room 
Dimensions - 19x14Level - Main
Master Bathroom 
Dimensions - 14x7Level - Second
Master Bedroom 
Dimensions - 18x14Level - Second
Other Room 1 
Dimensions - 19x12Level - Second
Utility Room 
Dimensions - 8x6Level - Second
Save
Ask
Tour
Hide
Share
Exterior Features
Construction Details 
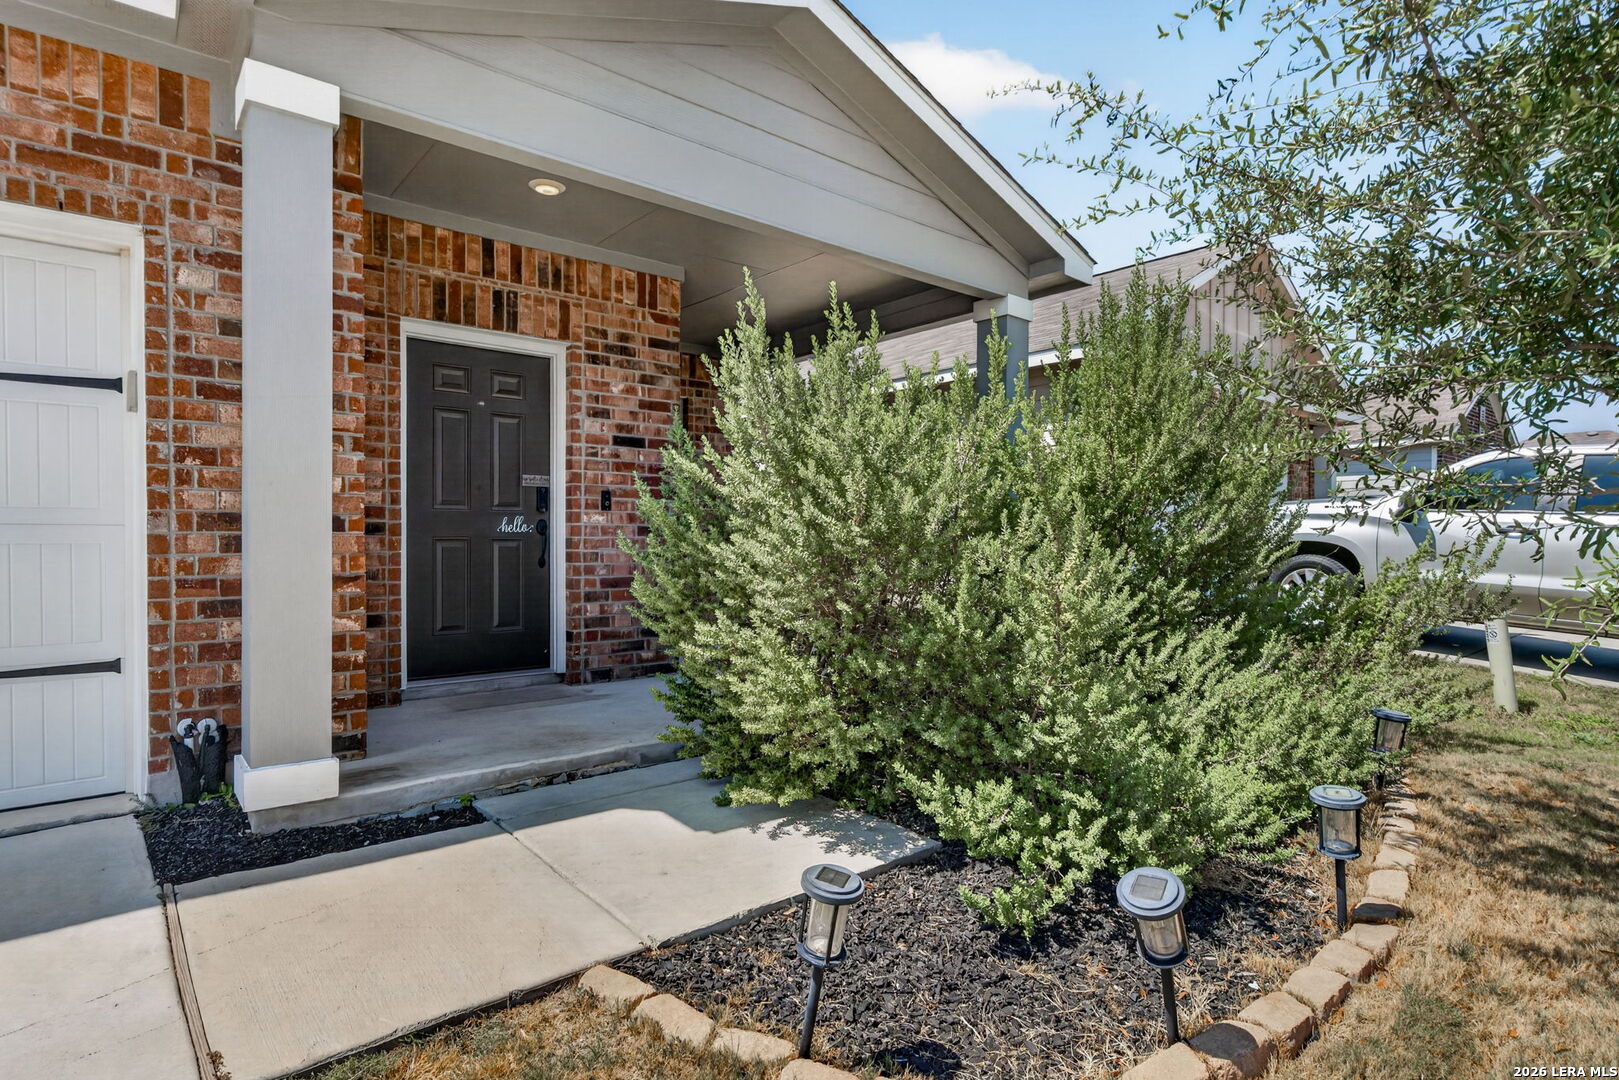
Brick
Fencing 
Privacy
Other Structures 
StorageShed(s)
Patio And Porch 
CoveredPatio
Roof 
Composition
Windows/Doors 
Double Pane Windows
Community Features
Association Amenities 
PoolPark
Association Fee 
$112.0
Association Fee Frequency 
Quarterly
School District 
Medina Valley I.S.D.
Financing Terms Available 
ConventionalFHACashUSDA LoanVA Loan
Roads 
Paved
Schools
School District
Medina Valley I.S.D.
Elementary School
Potranco
Middle School
Medina Valley
High School
Medina Valley
Listing courtesy of Teresa Zepeda of Real Broker, LLC terryz1158@gmail.com; zepedateamtx@gmail.com


IDX information is provided exclusively for consumers’ personal, non-commercial use, that it may not be used for any purpose other than to identify prospective properties consumers may be interested in purchasing, and that the data is deemed reliable but is not guaranteed accurate by the MLS.  The MLS may, at its discretion, require use of other disclaimers as necessary to protect participants and/or the MLS from liability.

Neighborhood & Commute
Source: Walkscore
Disclosure: Community information and market data powered by Constellation Data Labs. Information is deemed reliable but not guaranteed.
Save
Ask
Tour
Hide
Share