Save
Ask
Tour
Hide
Share
$255,000
1 Day On Site

12406 STATEHOUSE ST
San Antonio, TX 78233

For Sale|Single Family Residence|Active
3
Beds
2
Total Baths
2
Full Baths
1,485
SqFt
$172
/SqFt
1973
Built
Subdivision:
VALLEY FORGE
County:
Bexar
Call Now: 830-426-8432
Is this the listing for you? We can help make it yours.
830-426-8432
12406 STATEHOUSE ST12406 STATEHOUSE ST12406 STATEHOUSE ST12406 STATEHOUSE ST
Save
Ask
Tour
Hide
Share

Mortgage Calculator

Monthly Payment (Est.)

$1,163
Calculator powered by Showcase IDX, a Constellation1 Company. Copyright ©2026 Information is deemed reliable but not guaranteed.

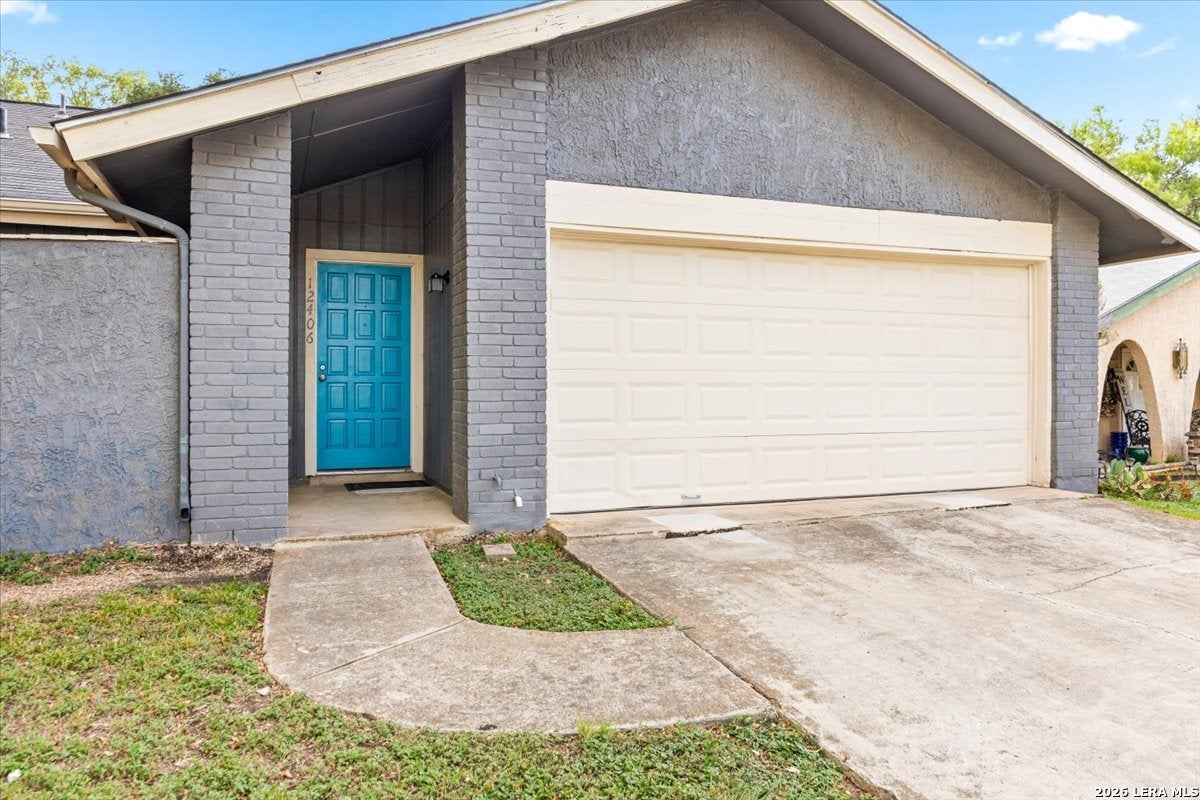
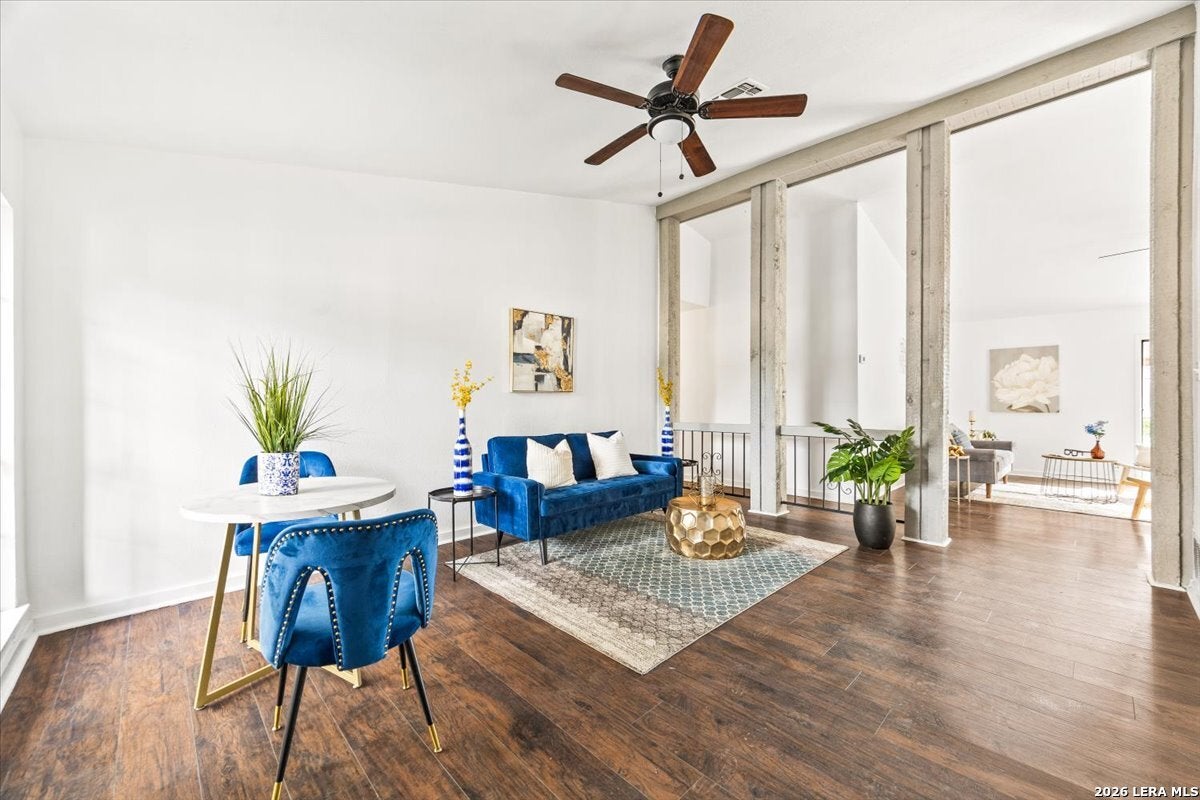
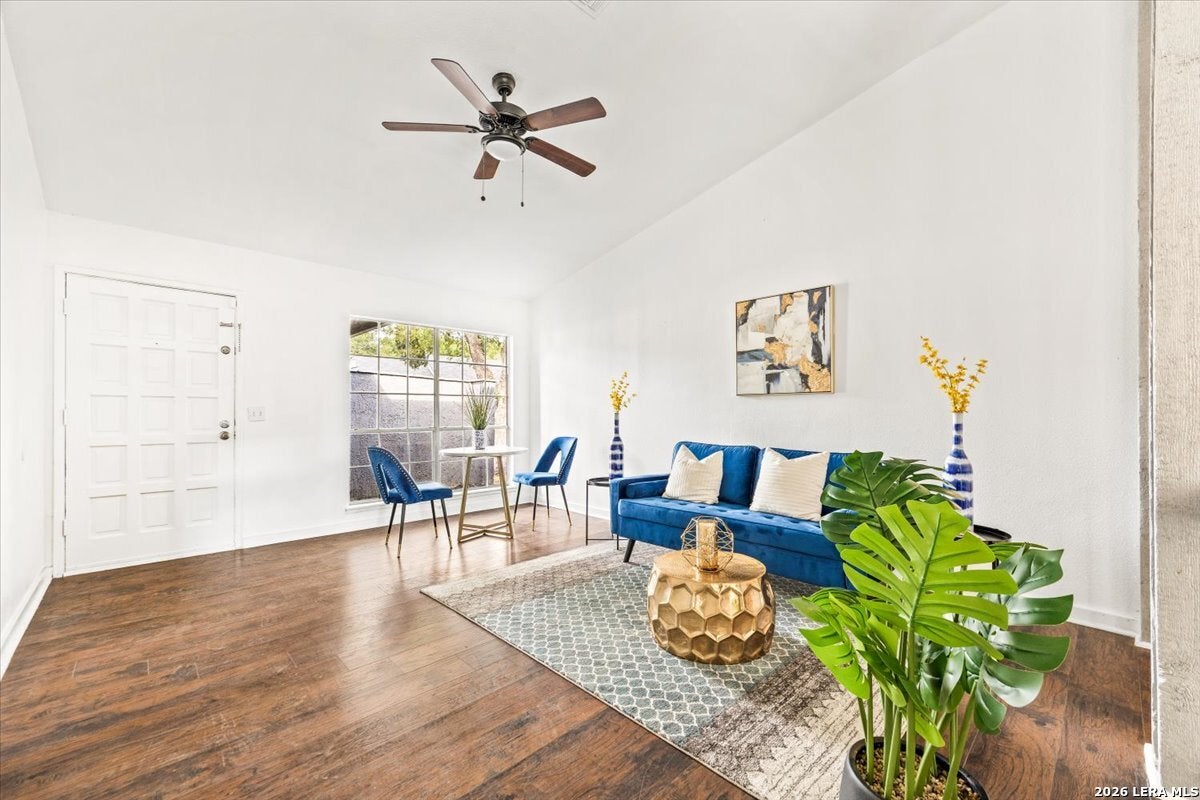
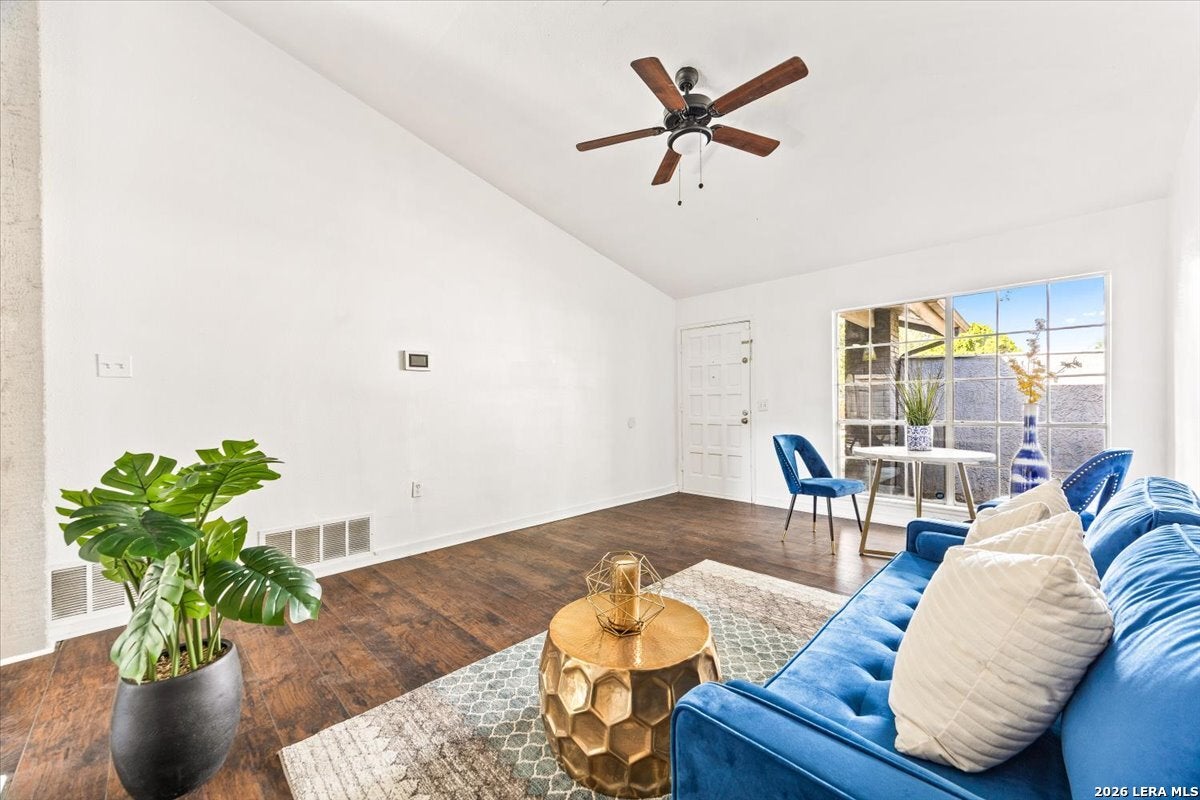
Bright, fresh, and ready to make your own. Vaulted ceilings and abundant natural light give the main living space an open, airy feel, while warm wood-look floors add contrast to the home's crisp, neutral interior. The kitchen keeps things clean and inviting with white cabinetry, ample counter space, and a layout that connects naturally to the dining and living areas. Three bedrooms and two full baths are all conveniently arranged on one level, with updated finishes carrying throughout the home. Outside, the large fenced backyard is a blank canvas with plenty of space to create the setup you want-an outdoor dining area, garden, play space, or room for pets to roam. An attached two-car garage adds storage and everyday convenience. Located in the established Valley Forge neighborhood with easy access to I-35, Loop 410, and Wurzbach Parkway, this home puts shopping, dining, entertainment, and everyday essentials within easy reach while giving you a comfortable place to come home to.

Save
Ask
Tour
Hide
Share
Listing Snapshot
Price 
$255,000
Days On Site 
1 Day
Bedrooms 
3
Inside Area (SqFt) 
1,485 sqft
Total Baths 
2
Full Baths 
2
Partial Baths 
N/A
Lot Size 
0.164 Acres
Year Built 
1973
MLS® Number 
2015015
Status 
Active
Property Tax 
$5,810.4
HOA/Condo/Coop Fees 
N/A
Sq Ft Source 
N/A
Friends & Family
Recent Activity
12 hours agoListing updated with changes from the MLS®
13 hours agoStatus changed to Active
16 hours agoPrice changed to $255,000
yesterdayListing first seen on site
General Features
Acres 
0.164
Foundation 
Slab
Garage 
Yes
Garage Spaces 
2
Number Of Stories 
1
Property Sub Type 
Single Family Residence
Security 
Smoke Detector(s)
SqFt Total 
1485
Style 
One Story
Interior Features
Cooling 
Ceiling Fan(s)Central Air
Flooring 
Ceramic TileLaminate
Heating 
CentralNatural Gas
Interior 
Eat-in KitchenHigh CeilingsOpen Floorplan
Laundry Features 
Laundry RoomMain Level
Bedroom 2 
Dimensions - 11x11Level - Main
Bedroom 3 
Dimensions - 11x11Level - Main
Dining Room 
Dimensions - 12x14Level - Main
Entry Room 
Dimensions - 4x6Level - Main
Kitchen 
Dimensions - 6x9Level - Main
Living Room 
Dimensions - 15x12Level - Main
Master Bathroom 
Dimensions - 4x6Level - Main
Master Bedroom 
Dimensions - 16x11Level - Main
Save
Ask
Tour
Hide
Share
Exterior Features
Construction Details 
Brick
Roof 
Composition
Community Features
Association Amenities 
Basketball Court
School District 
North East I.S.D.
Financing Terms Available 
ConventionalFHACashVA Loan
Schools
School District
North East I.S.D.
Elementary School
Woodstone
Middle School
Wood
High School
Roosevelt
Listing courtesy of Ana Sanchez of 1st Choice Realty Group (210) 387-0351


IDX information is provided exclusively for consumers’ personal, non-commercial use, that it may not be used for any purpose other than to identify prospective properties consumers may be interested in purchasing, and that the data is deemed reliable but is not guaranteed accurate by the MLS.  The MLS may, at its discretion, require use of other disclaimers as necessary to protect participants and/or the MLS from liability.

Neighborhood & Commute
Source: Walkscore
Disclosure: Community information and market data powered by Constellation Data Labs. Information is deemed reliable but not guaranteed.
Save
Ask
Tour
Hide
Share