Save
Ask
Tour
Hide
Share
$285,000
1 Day On Site

5625 POPPY SEED RUN
Leon Valley, TX 78238

For Sale|Single Family Residence|Active
3
Beds
3
Total Baths
2
Full Baths
1
Partial Bath
1,884
SqFt
$151
/SqFt
2005
Built
Subdivision:
LEON VALLEY/RIDGE @
County:
Bexar
Call Now: 830-426-8432
Is this the listing for you? We can help make it yours.
830-426-8432
5625 POPPY SEED RUN5625 POPPY SEED RUN5625 POPPY SEED RUN5625 POPPY SEED RUN
Save
Ask
Tour
Hide
Share

Mortgage Calculator

Monthly Payment (Est.)

$1,300
Calculator powered by Showcase IDX, a Constellation1 Company. Copyright ©2026 Information is deemed reliable but not guaranteed.

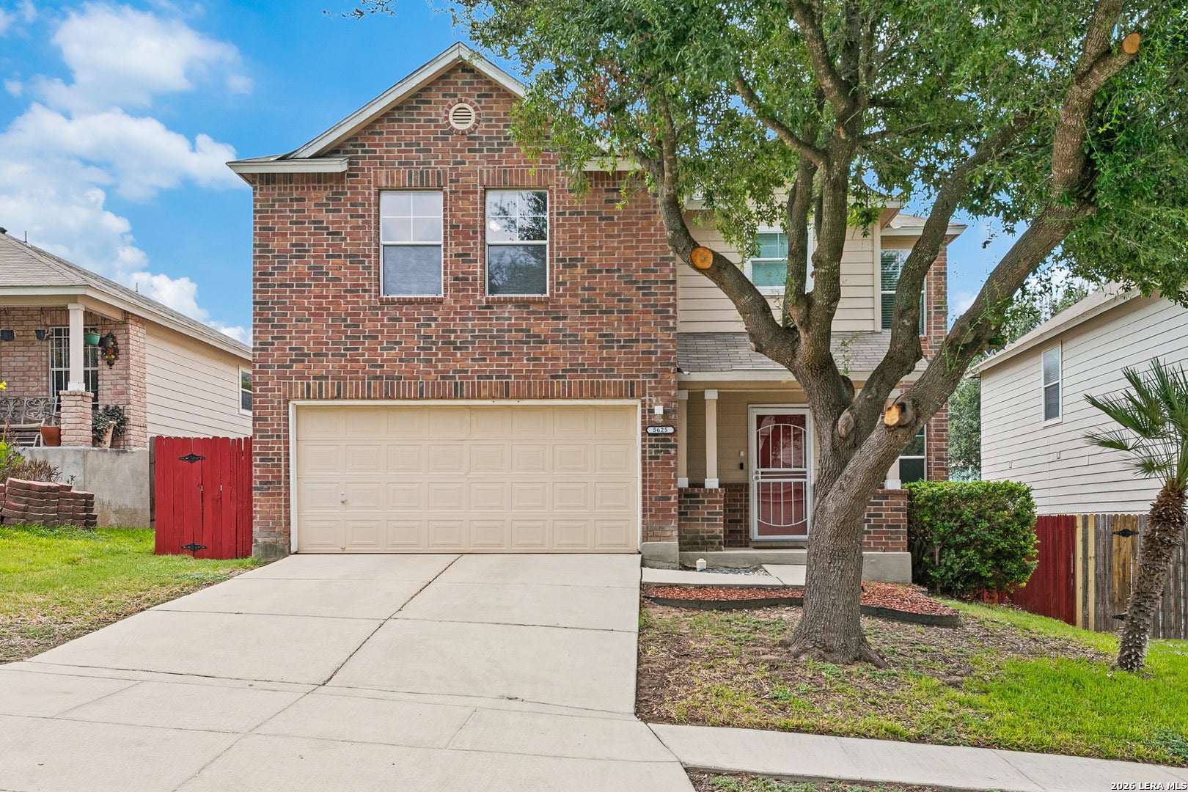
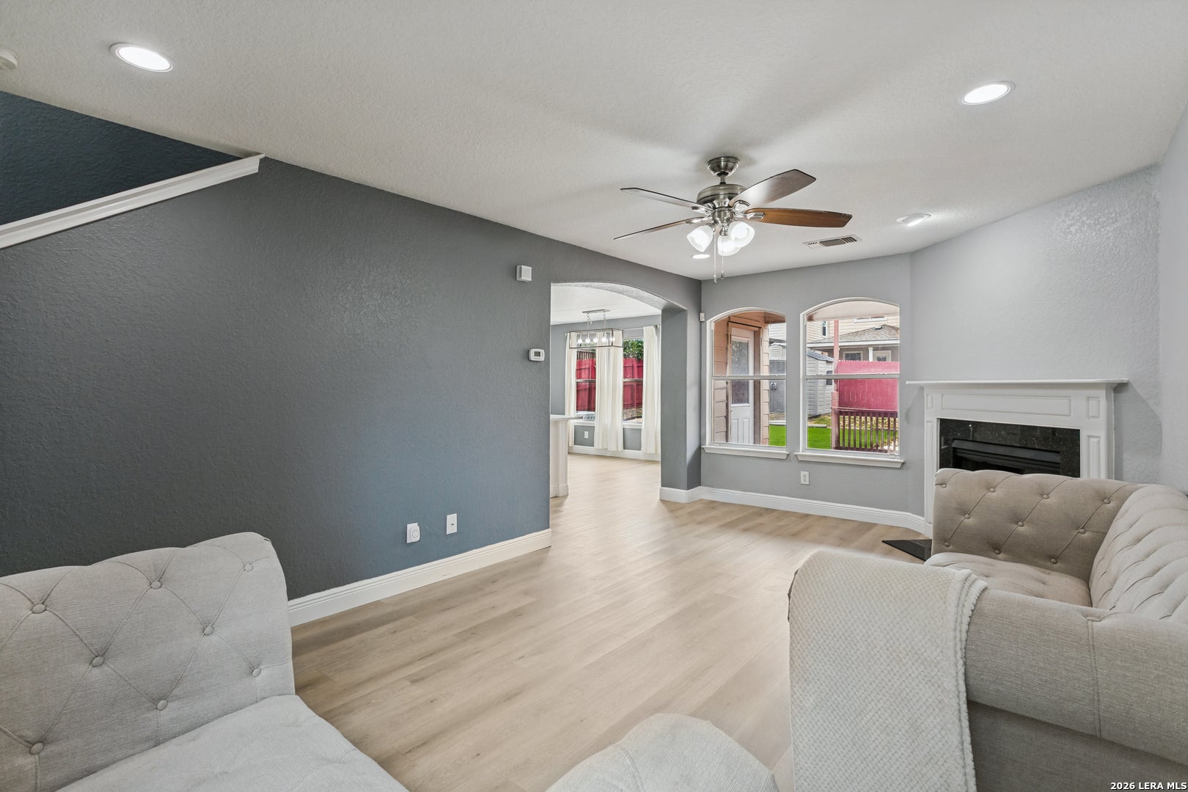
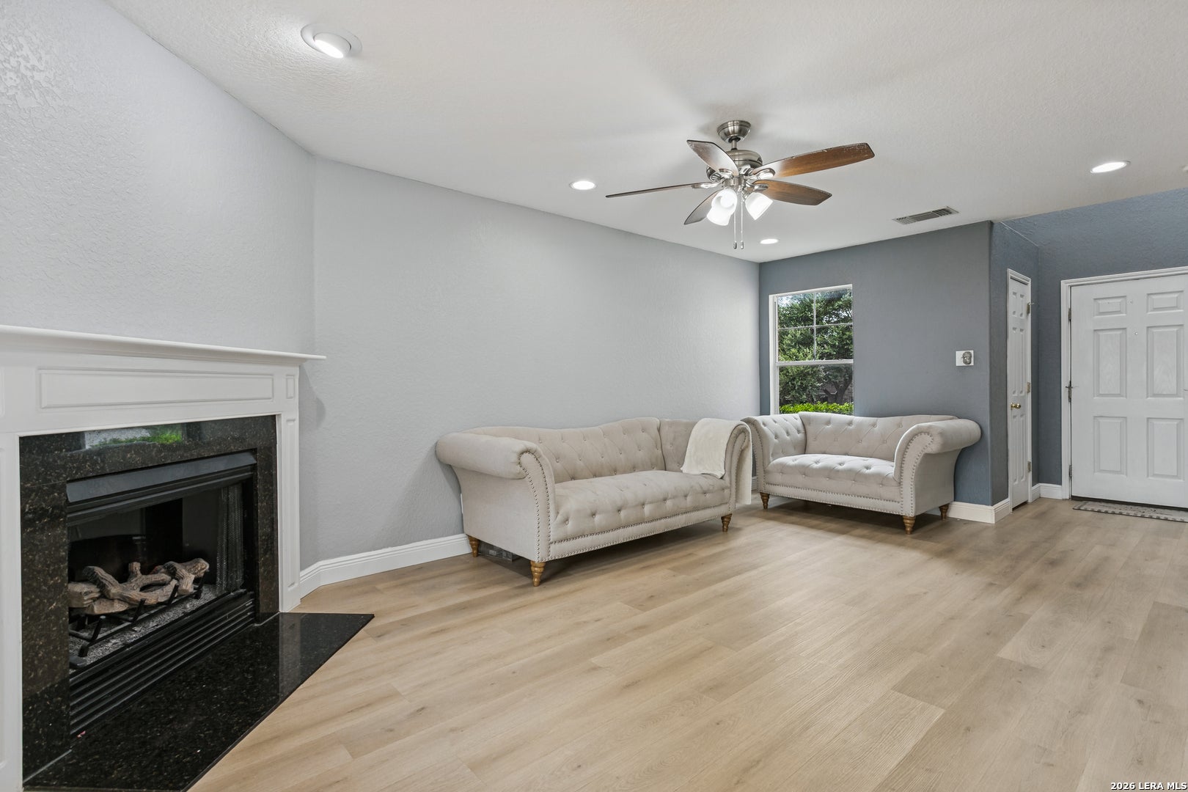
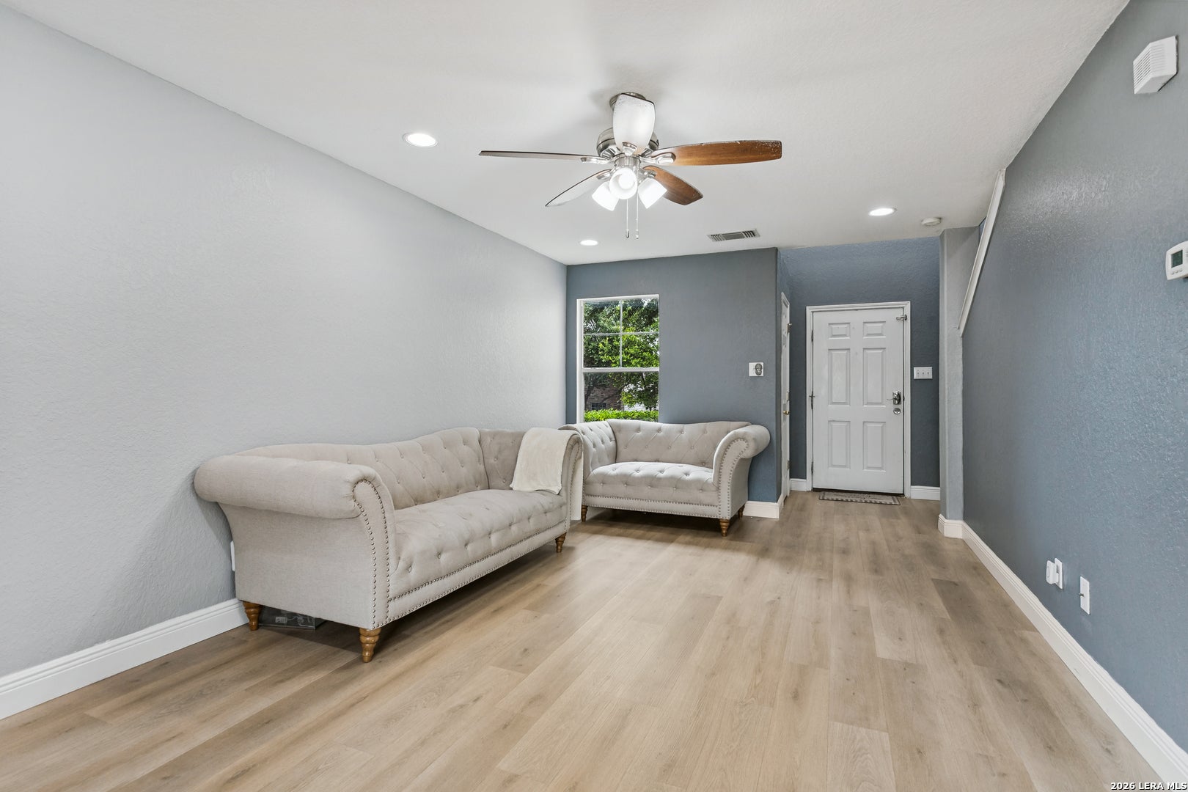
Discover comfortable living and everyday convenience at 5625 Poppy Seed Run in the desirable Ridge at Leon Valley community. Offering 1,884 square feet, this well-designed 3-bedroom, 2.5-bath home features a versatile layout with plenty of space to live, work, and entertain.The open-concept main level features a welcoming living room centered around a beautiful mantel fireplace, adding warmth and character to the space. The bright kitchen showcases crisp white cabinetry, a quartz-topped island with breakfast bar seating, a pantry, and a convenient laundry area. Durable, easy-to-maintain luxury vinyl plank flooring flows throughout the first level, creating a clean and cohesive look.Upstairs, all three bedrooms are thoughtfully situated alongside a flexible loft that can be used as a home office, playroom, or media space. The spacious primary suite offers a walk-in closet, dual vanities, and a tub/shower combination.Outside, the generous backyard provides plenty of room for entertaining, play, gardening, or relaxing. Additional highlights include an attached two-car garage, central HVAC, and ceiling fans. Ideally located near major highways, shopping, dining, and Northside ISD schools, this home combines comfort, functionality, and convenience in a desirable location.

Save
Ask
Tour
Hide
Share
Listing Snapshot
Price 
$285,000
Days On Site 
1 Day
Bedrooms 
3
Inside Area (SqFt) 
1,884 sqft
Total Baths 
3
Full Baths 
2
Partial Baths 
1
Lot Size 
0.114 Acres
Year Built 
2005
MLS® Number 
2015023
Status 
Active
Property Tax 
$5,897.83
HOA/Condo/Coop Fees 
$28.33 monthly
Sq Ft Source 
N/A
Friends & Family
Recent Activity
15 hours agoListing updated with changes from the MLS®
15 hours agoStatus changed to Active
15 hours agoPrice changed to $285,000
yesterdayListing first seen on site
General Features
Acres 
0.114
Foundation 
Slab
Garage 
Yes
Garage Spaces 
2
Number Of Stories 
2
Parking 
Garage Door Opener
Property Sub Type 
Single Family Residence
Security 
Smoke Detector(s)
SqFt Total 
1884
Style 
Two StoryTraditional
Interior Features
Appliances 
DishwasherRangeCooktopDisposal
Cooling 
Ceiling Fan(s)Central Air
Fireplace 
Yes
Fireplace Features 
Living Room
Fireplaces 
1
Flooring 
CarpetVinyl
Heating 
CentralElectric
Interior 
Kitchen IslandOpen FloorplanWalk-In Closet(s)
Laundry Features 
Main Level
Window Features 
Window Coverings
Bedroom 2 
Dimensions - 12x12Level - Second
Bedroom 3 
Dimensions - 11x12Level - Second
Kitchen 
Dimensions - 18x15Level - Main
Living Room 
Dimensions - 12x20Level - Main
Master Bathroom 
Dimensions - 12x9Level - Second
Master Bedroom 
Dimensions - 16x18Level - Second
Other Room 1 
Dimensions - 12x11Level - Second
Other Room 2 
Level - Main
Save
Ask
Tour
Hide
Share
Exterior Features
Construction Details 
Brick
Roof 
Composition
Windows/Doors 
Window Coverings
Community Features
Association Amenities 
None
Association Fee 
$85.0
Association Fee Frequency 
Quarterly
School District 
Northside
Financing Terms Available 
ConventionalFHACashVA Loan
Schools
School District
Northside
Elementary School
Powell Lawrence
Middle School
Ross Sul
High School
Holmes Oliver W
Listing courtesy of Angel Longanilla of Keller Williams City-View angellonganilla3116@gmail.com


IDX information is provided exclusively for consumers’ personal, non-commercial use, that it may not be used for any purpose other than to identify prospective properties consumers may be interested in purchasing, and that the data is deemed reliable but is not guaranteed accurate by the MLS.  The MLS may, at its discretion, require use of other disclaimers as necessary to protect participants and/or the MLS from liability.

Neighborhood & Commute
Source: Walkscore
Disclosure: Community information and market data powered by Constellation Data Labs. Information is deemed reliable but not guaranteed.
Save
Ask
Tour
Hide
Share