Save
Ask
Tour
Hide
Share
$450,000
1 Day On Site

7285 US HIGHWAY 87 E
China Grove, TX 78263

For Sale|Single Family Residence|Active
3
Beds
2
Total Baths
2
Full Baths
2,692
SqFt
$167
/SqFt
1960
Built
Subdivision:
CITY OF CHINA GROVEEC
County:
Bexar
Call Now: 830-426-8432
Is this the listing for you? We can help make it yours.
830-426-8432
7285 US HIGHWAY 87 E7285 US HIGHWAY 87 E7285 US HIGHWAY 87 E7285 US HIGHWAY 87 E
Save
Ask
Tour
Hide
Share

Mortgage Calculator

Monthly Payment (Est.)

$2,053
Calculator powered by Showcase IDX, a Constellation1 Company. Copyright ©2026 Information is deemed reliable but not guaranteed.

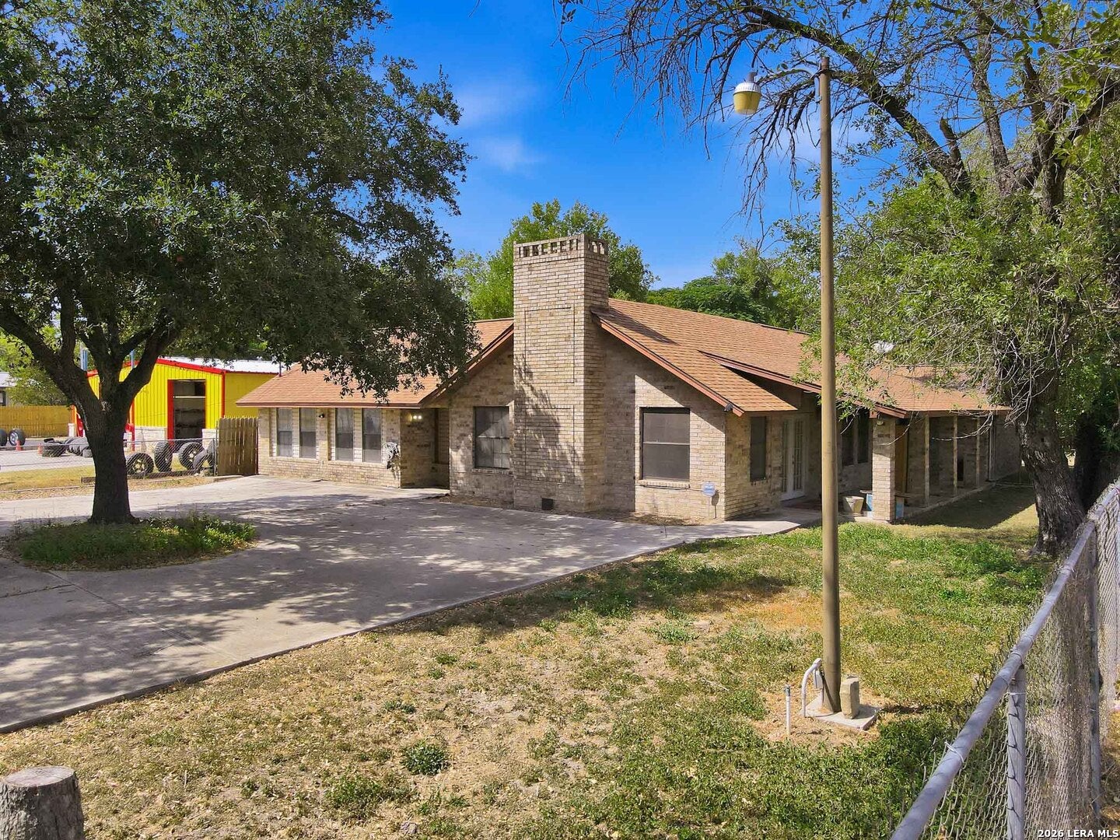
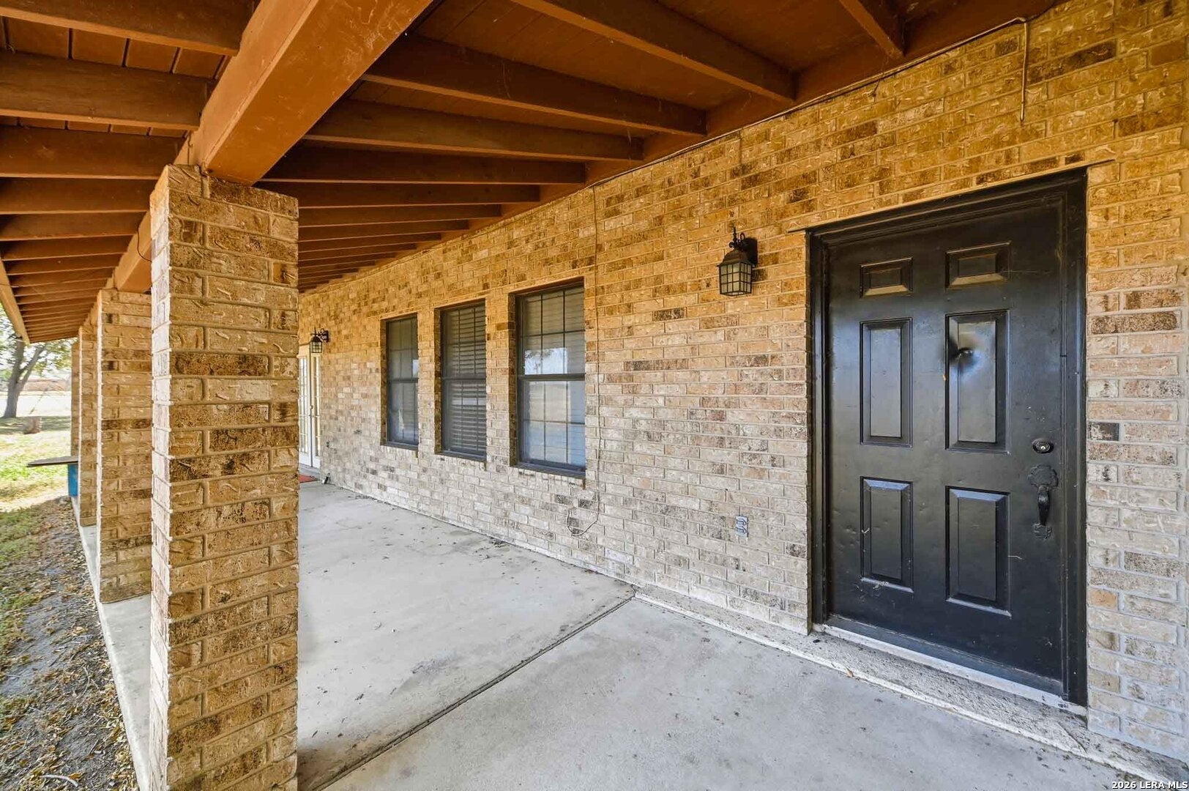
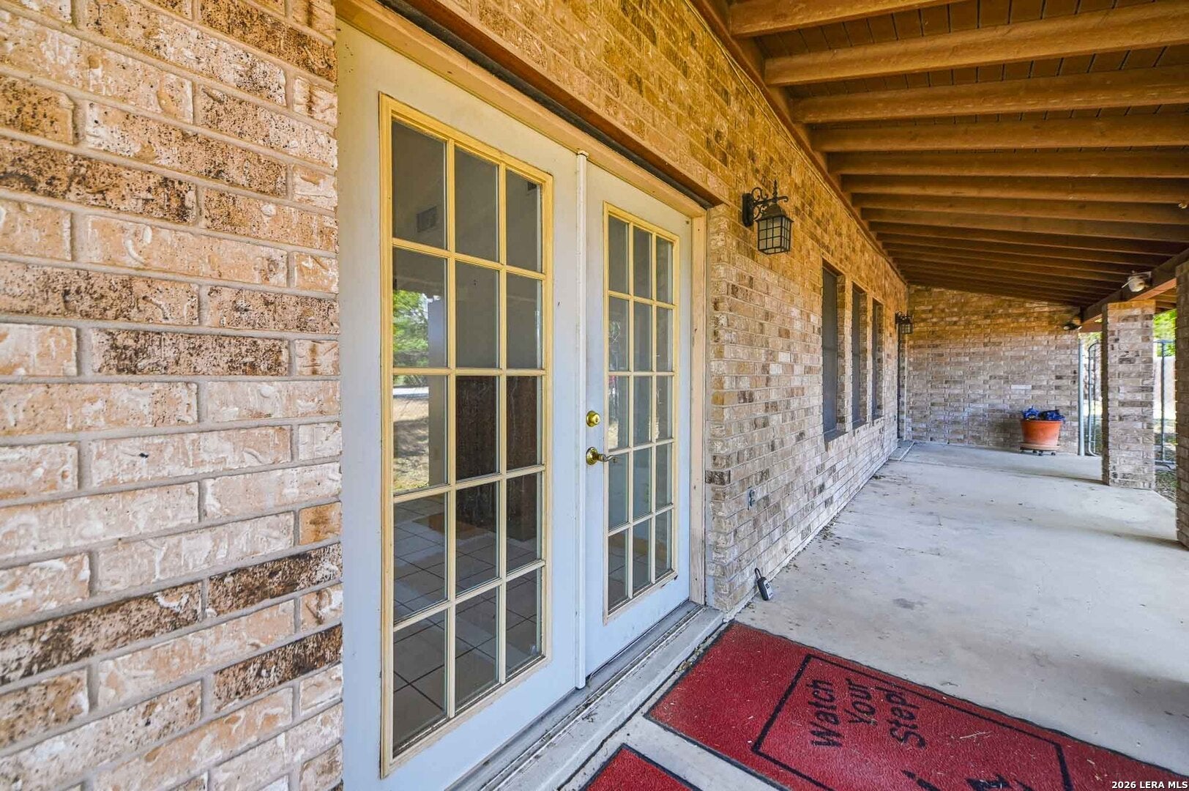
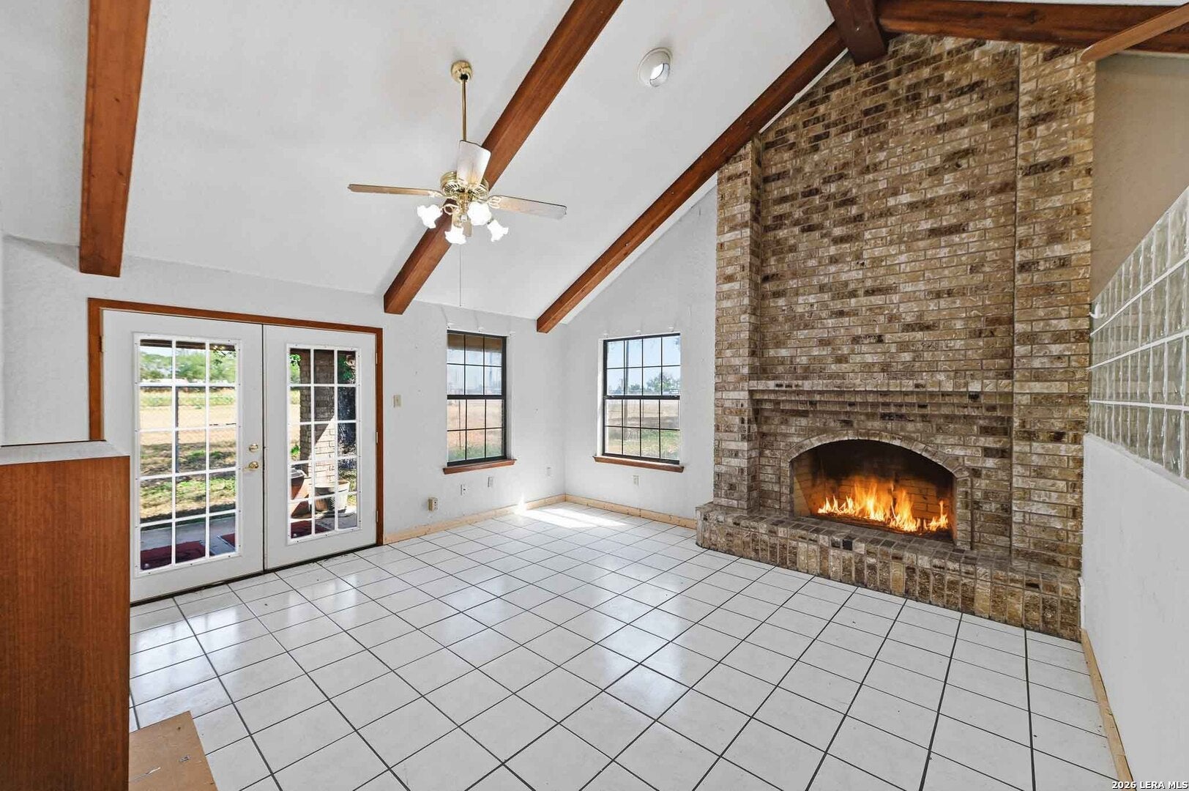
NO RESTRICTIONS, ZONED COMMERCIAL AND RESIDENTIAL. LIVE AND WORK FROM HOME AND SAVE TIME AND MONEY. WOULD MAKE A GREAT LAW OFFICE, CPA, CAR DEALERSHIP, ROOFING COMPANY LOCATION AND MUCH, MUCH MORE. ALMOST 2700SF WITH TWO BATHROOMS, LARGE LIVING AREA WITH FIREPLACE OR MAIN OFFICE FOR WORKING, HUGE KITCHEN WITH APPLIANCES, 3 BEDROOMS OR OFFICES AND MORE. LOCATED ON HWY 87 WITH LOTS OF VEHICLES PASSING BY EACH DAY. THERE IS A SIGN INSTALLED ALREADY AND JUST NEED TO CHANGE THE PANELS. LOTS OF PAVED FRONT PARKING PLUS ROOM TO ADD A DRIVEWAY TO THE BACK AND GET LOTS MORE PARKING SPACES. KEEP AS IS, REMODEL, OPEN IT UP FOR INDOOR SHOWROOM, LIVE THERE AND ENJOY THE STYLING ONLY A HOME FROM THE 60'S CAN OFFER. CLOSE TO ALL MAJOR ROADS SO JUST A QUICK DRIVE TO BASES, DOWNTOWN AND MORE.

Save
Ask
Tour
Hide
Share
Listing Snapshot
Price 
$450,000
Days On Site 
1 Day
Bedrooms 
3
Inside Area (SqFt) 
2,692 sqft
Total Baths 
2
Full Baths 
2
Partial Baths 
N/A
Lot Size 
0.372 Acres
Year Built 
1960
MLS® Number 
2015039
Status 
Active
Property Tax 
$5,505.94
HOA/Condo/Coop Fees 
N/A
Sq Ft Source 
N/A
Friends & Family
Recent Activity
9 hours agoListing updated with changes from the MLS®
11 hours agoStatus changed to Active
yesterdayListing first seen on site
General Features
Acres 
0.372
Foundation 
Slab
Number Of Stories 
1
Property Sub Type 
Single Family Residence
SqFt Total 
2692
Style 
One Story
Interior Features
Cooling 
Ceiling Fan(s)Central Air
Flooring 
Ceramic TileVinyl
Heating 
CentralElectric
Interior 
PantryEat-in KitchenHigh CeilingsHigh Speed Internet
Bedroom 2 
Dimensions - 18x12Level - Main
Bedroom 3 
Dimensions - 18x12Level - Main
Dining Room 
Dimensions - 18x12Level - Main
Kitchen 
Dimensions - 15x15Level - Main
Living Room 
Dimensions - 18x15Level - Main
Master Bathroom 
Dimensions - 14x12Level - Main
Master Bedroom 
Dimensions - 19x12Level - Main
Office 
Dimensions - 12x10Level - Main
Utility Room 
Dimensions - 8x8Level - Main
Save
Ask
Tour
Hide
Share
Exterior Features
Construction Details 
Brick
Roof 
Composition
Community Features
Association Amenities 
None
School District 
East Central I.S.D
Financing Terms Available 
ConventionalFHACashVA Loan
Schools
School District
East Central I.S.D
Elementary School
Call District
Middle School
Call District
High School
Call District
Listing courtesy of Jeff Smith of San Antonio Elite Realty sasmithgroup@gmail.com


IDX information is provided exclusively for consumers’ personal, non-commercial use, that it may not be used for any purpose other than to identify prospective properties consumers may be interested in purchasing, and that the data is deemed reliable but is not guaranteed accurate by the MLS.  The MLS may, at its discretion, require use of other disclaimers as necessary to protect participants and/or the MLS from liability.

Neighborhood & Commute
Source: Walkscore
Disclosure: Community information and market data powered by Constellation Data Labs. Information is deemed reliable but not guaranteed.
Save
Ask
Tour
Hide
Share