Save
Ask
Tour
Hide
Share
$272,900
1 Day On Site

118 Bethany Place
San Antonio, TX 78201

For Sale|Single Family Residence|Active
3
Beds
2
Total Baths
2
Full Baths
1,644
SqFt
$166
/SqFt
1950
Built
Subdivision:
MONTICELLO HEIGHTS
County:
Bexar
Call Now: 830-426-8432
Is this the listing for you? We can help make it yours.
830-426-8432
118 Bethany Place118 Bethany Place118 Bethany Place118 Bethany Place
Save
Ask
Tour
Hide
Share

Mortgage Calculator

Monthly Payment (Est.)

$1,245
Calculator powered by Showcase IDX, a Constellation1 Company. Copyright ©2026 Information is deemed reliable but not guaranteed.

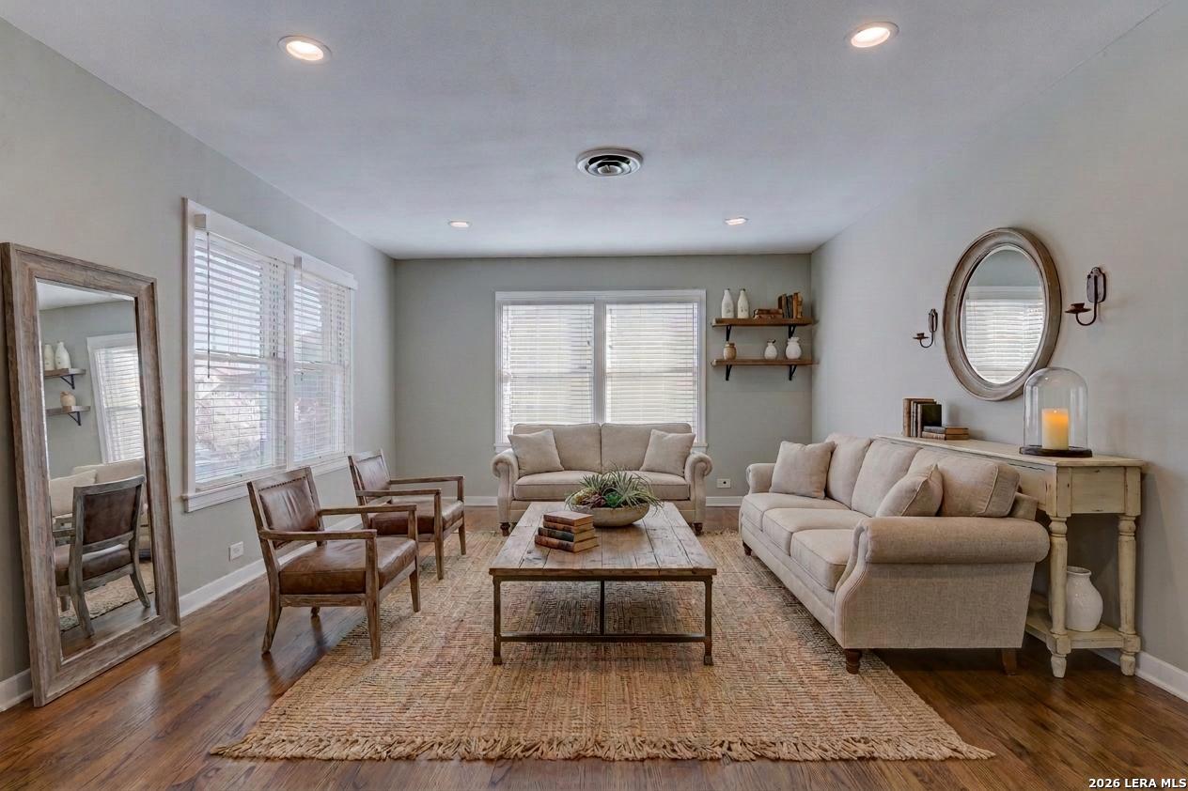
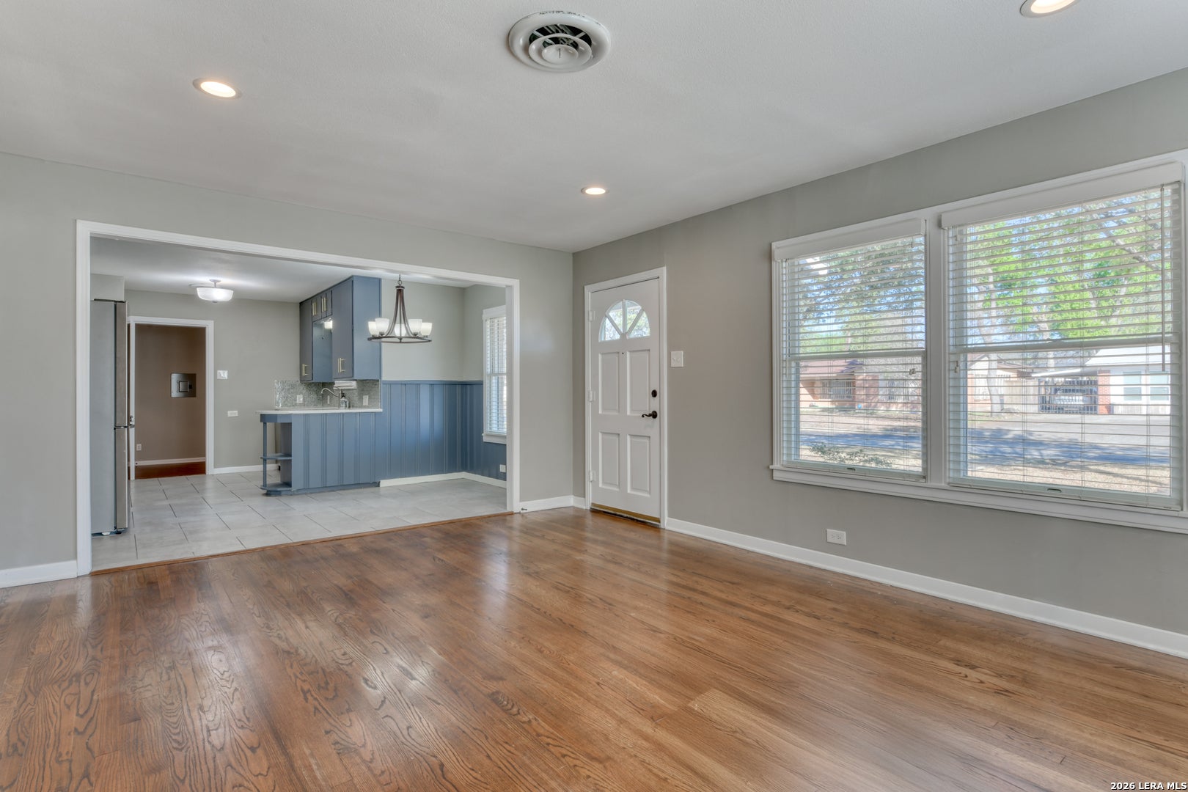
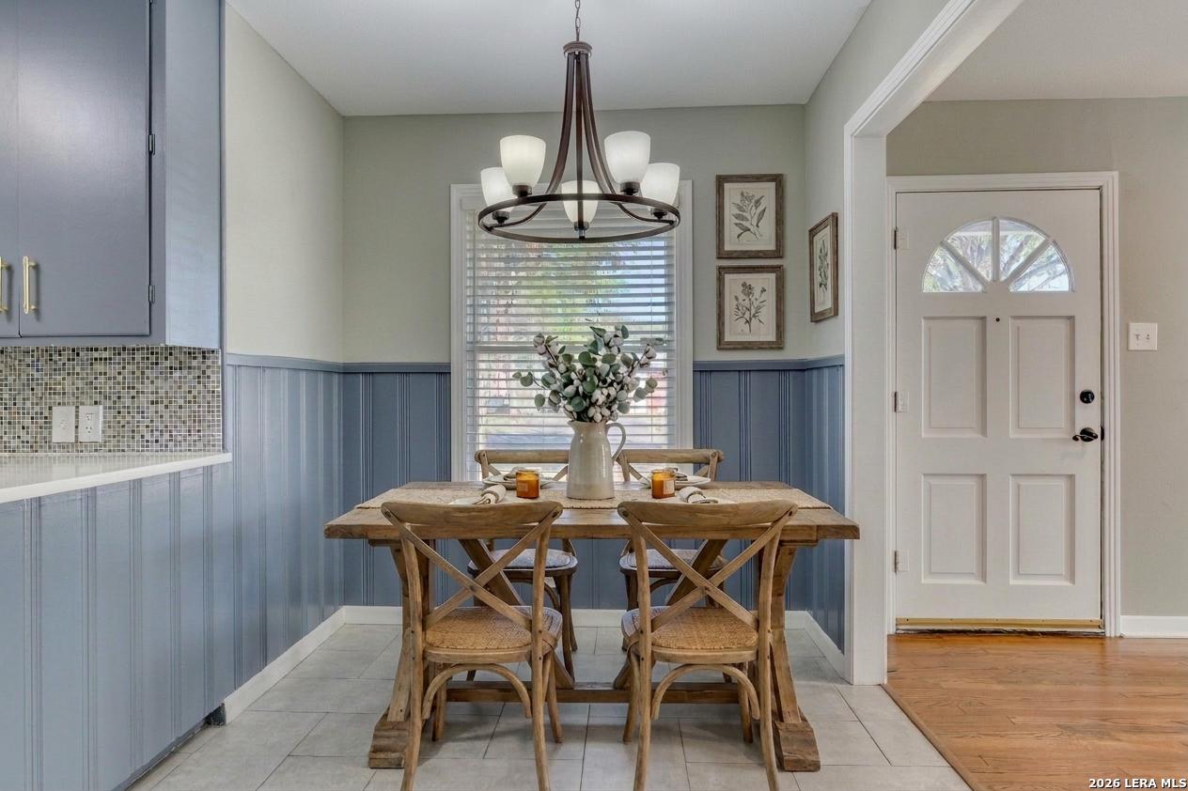
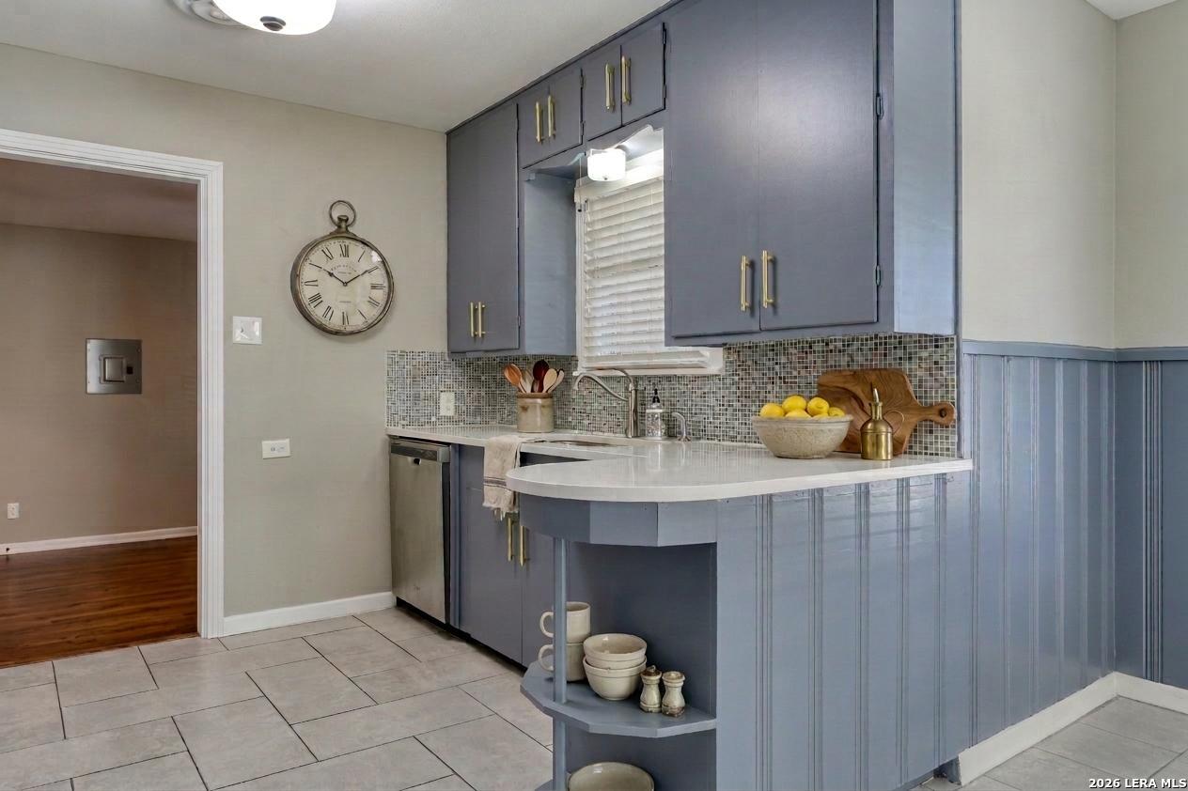
Move-in readiness, location, versatility, and charm all rolled into one at 118 Bethany Place! Pre-inspection and roof replacement with dimensional shingles in 2026 give the buyer peace of mind from day one. This solid four-sided brick house has been beautifully maintained, so you're stepping into a home that's genuinely ready to live in, not a project. The property benefits from many improvements, including a recently installed roof; a fully insulated attic with added soffit, gable, and turtle vents; 6-inch gutters; outdoor eave lighting; and a storage shed in back. Prime, central area of San Antonio - minutes away to many areas, including the South Texas Medical Center, Downtown San Antonio, San Antonio International Airport, USAA, The Pearl, and Woodlawn Lake - rare combination of access without the downtown living price tag. Inside a flexible two-living area layout offers room to spread out, entertain, or work from home. Main living area is filled with natural light. Gleaming original hardwood floors throughout most of the house and custom Graber blinds on all windows. The kitchen is fully equipped - complete with a stainless steel refrigerator that stays with the home. Spacious bedrooms allow comfort and flexibility; stylish bathrooms present clean, timeless design. The primary bedroom is a retreat with plenty of room to relax, including an attached deck to enjoy your morning cup of coffee! The outdoors offers a covered patio, an 8-foot privacy fence, and mature trees throughout. Large driveway provides ample parking spaces. Ready for immediate move-in!

Save
Ask
Tour
Hide
Share
Listing Snapshot
Price 
$272,900
Days On Site 
1 Day
Bedrooms 
3
Inside Area (SqFt) 
1,644 sqft
Total Baths 
2
Full Baths 
2
Partial Baths 
N/A
Lot Size 
0.207 Acres
Year Built 
1950
MLS® Number 
2015055
Status 
Active
Property Tax 
$6,442.85
HOA/Condo/Coop Fees 
N/A
Sq Ft Source 
N/A
Friends & Family
Recent Activity
11 hours agoListing updated with changes from the MLS®
11 hours agoStatus changed to Active
17 hours agoPrice changed to $272,900
yesterdayListing first seen on site
General Features
Acres 
0.207
Foundation 
Slab
Number Of Stories 
1
Property Sub Type 
Single Family Residence
SqFt Total 
1644
Style 
One Story
Interior Features
Appliances 
DishwasherMicrowaveOvenRangeCooktopDisposal
Cooling 
Ceiling Fan(s)Central AirWindow Unit(s)Wall/Window Unit(s)
Flooring 
CarpetCeramic TileWood
Heating 
CentralNatural Gas
Interior 
Eat-in KitchenOpen Floorplan
Laundry Features 
Main Level
Window Features 
Window Coverings
Bedroom 2 
Dimensions - 16x14Level - Main
Bedroom 3 
Dimensions - 14x14Level - Main
Dining Room 
Dimensions - 10x10Level - Main
Family Room 
Dimensions - 20x14Level - Main
Kitchen 
Dimensions - 10x10Level - Main
Living Room 
Dimensions - 24x14Level - Main
Master Bathroom 
Dimensions - 10x8Level - Main
Master Bedroom 
Dimensions - 20x15Level - Main
Utility Room 
Dimensions - 8x4Level - Main
Save
Ask
Tour
Hide
Share
Exterior Features
Construction Details 
Wood SidingBrick
Exterior 
Balcony
Fencing 
Privacy
Other Structures 
Storage
Patio And Porch 
CoveredDeckPatio
Roof 
Composition
Windows/Doors 
Window Coverings
Community Features
Accessibility Features 
Accessible DoorsAccessible EntranceAccessible Full BathGrip-Accessible Features
Association Amenities 
None
School District 
San Antonio I.S.D.
Financing Terms Available 
ConventionalFHACashVA Loan
Roads 
Paved
Schools
School District
San Antonio I.S.D.
Elementary School
Call District
Middle School
Call District
High School
Call District
Listing courtesy of Melissa Stagers of M. Stagers Realty Partners (210) 274-8753


IDX information is provided exclusively for consumers’ personal, non-commercial use, that it may not be used for any purpose other than to identify prospective properties consumers may be interested in purchasing, and that the data is deemed reliable but is not guaranteed accurate by the MLS.  The MLS may, at its discretion, require use of other disclaimers as necessary to protect participants and/or the MLS from liability.

Neighborhood & Commute
Source: Walkscore
Disclosure: Community information and market data powered by Constellation Data Labs. Information is deemed reliable but not guaranteed.
Save
Ask
Tour
Hide
Share