Save
Ask
Tour
Hide
Share
$559,990
1 Day On Site

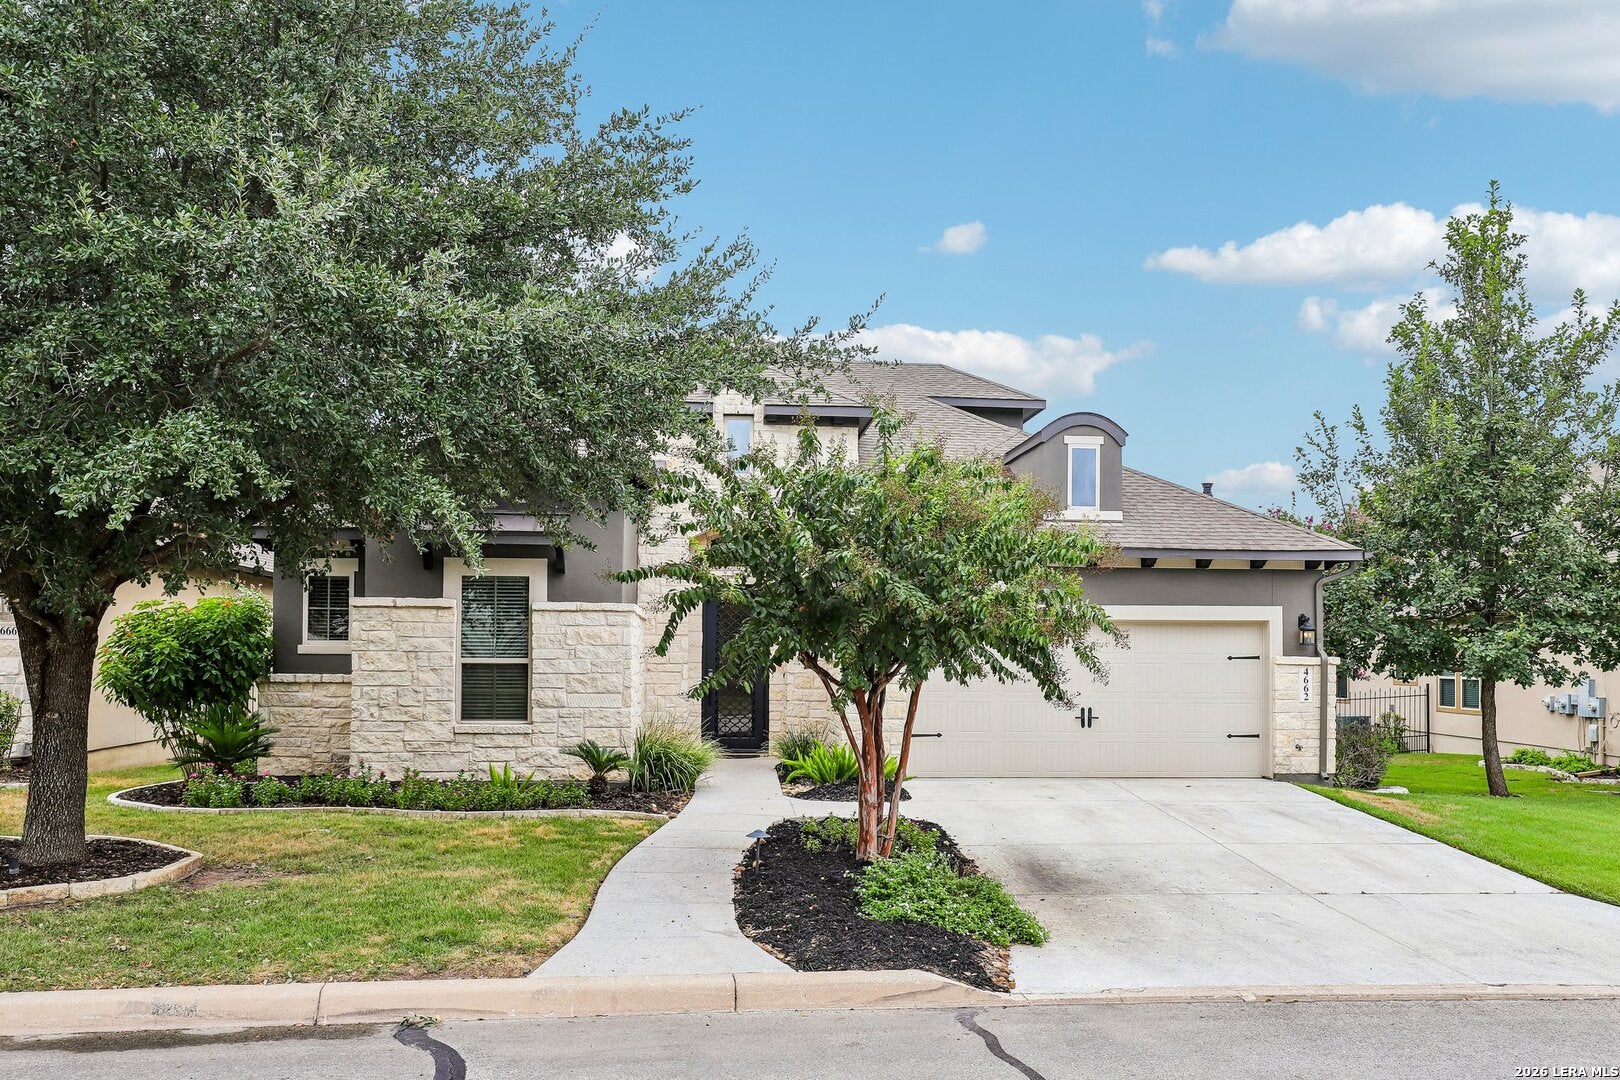
4662 AMOROSA WAY
San Antonio, TX 78261

For Sale|Single Family Residence|Active
3
Beds
3
Total Baths
3
Full Baths
2,568
SqFt
$218
/SqFt
2014
Built
Subdivision:
AMOROSA AT CIBOLO CANYONS
County:
Bexar
Call Now: 830-426-8432
Is this the listing for you? We can help make it yours.
830-426-8432
4662 AMOROSA WAY4662 AMOROSA WAY4662 AMOROSA WAY4662 AMOROSA WAY
Save
Ask
Tour
Hide
Share

Mortgage Calculator

Monthly Payment (Est.)

$2,555
Calculator powered by Showcase IDX, a Constellation1 Company. Copyright ©2026 Information is deemed reliable but not guaranteed.

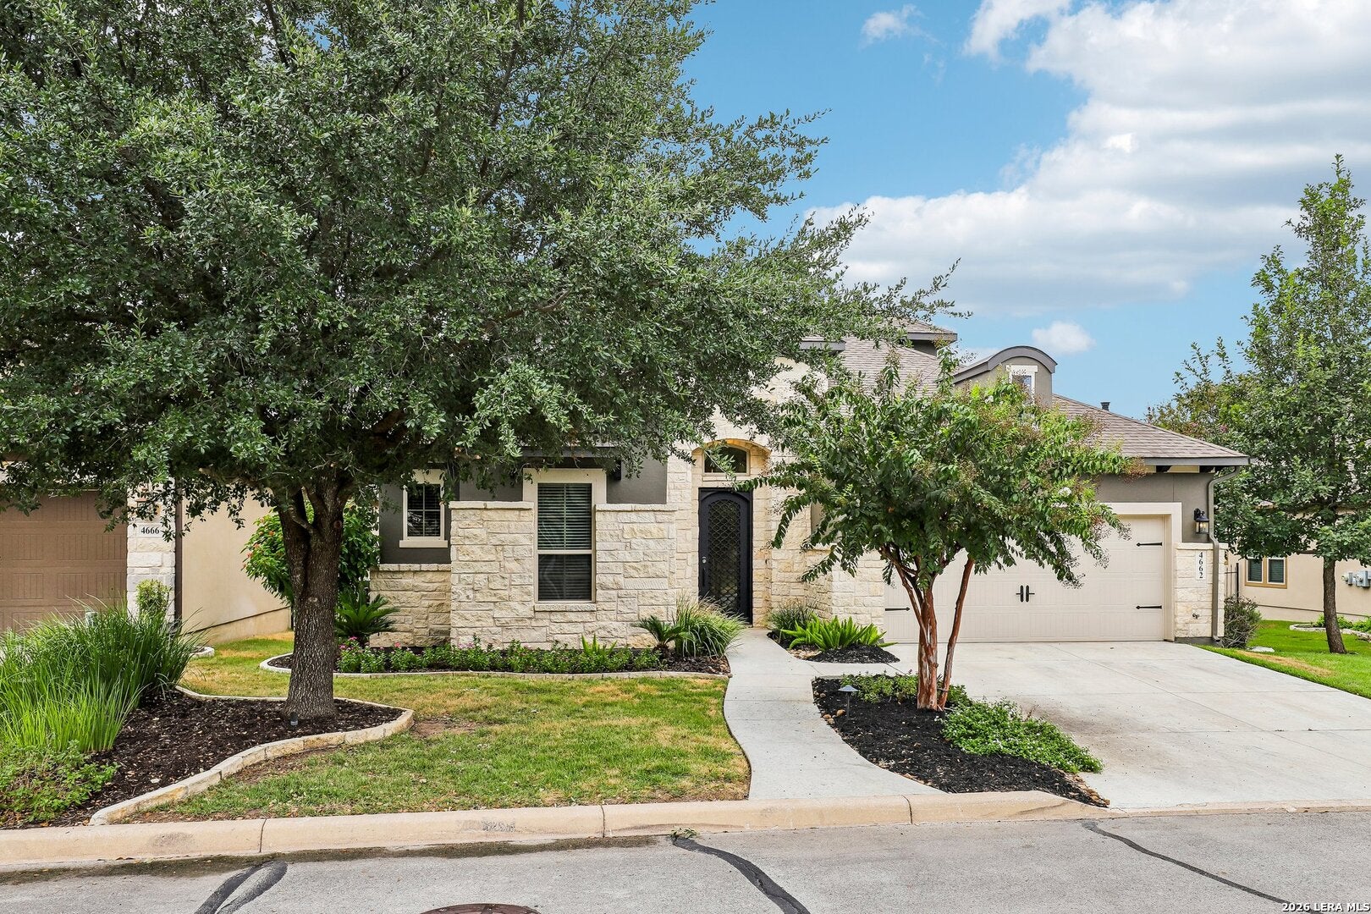
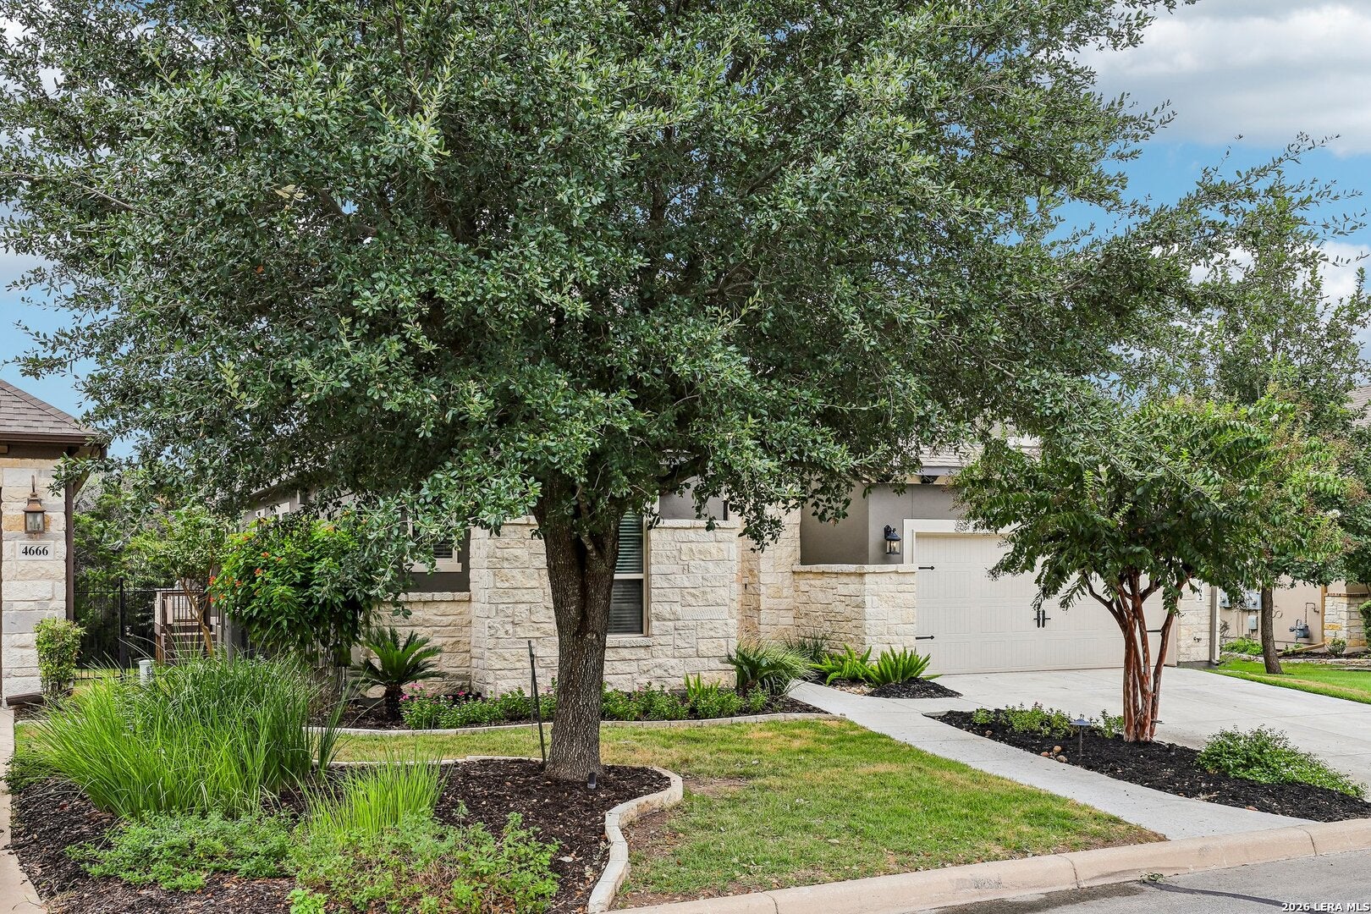
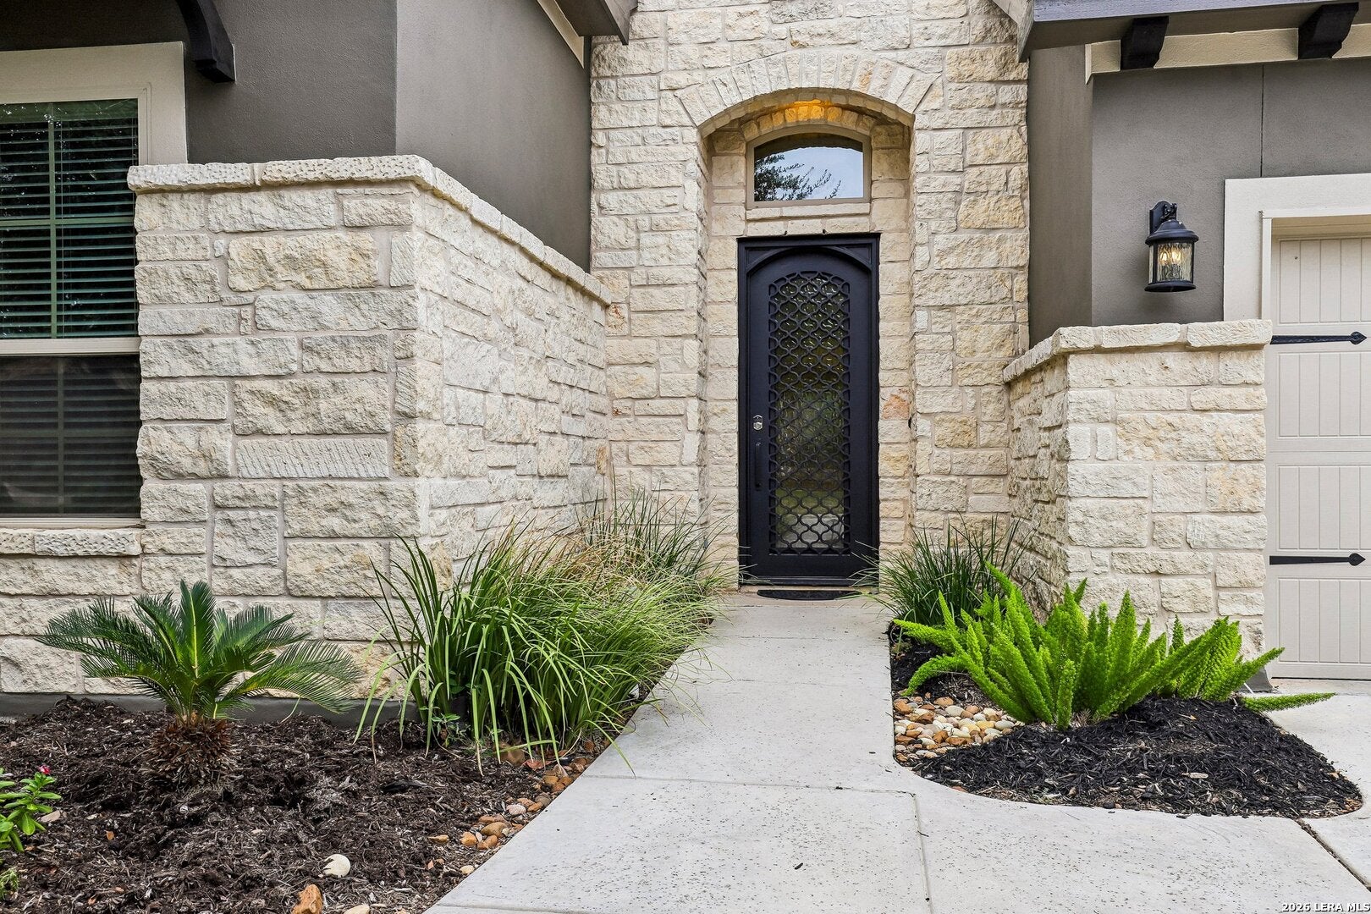
Welcome to 4662 Amorosa Way, where thoughtful design meets effortless living! This flexible floorplan features a secondary bedroom downstairs with access to a full bath, ideal for multigenerational living or hosting guests. A spacious study provides additional flexibility on the first floor while the open-concept kitchen overlooks the expansive living and dining areas, complete with a fireplace and plantation shutters. The island kitchen features stainless steel appliances, gas cooking, and abundant workspace. The main-level primary suite offers a relaxing retreat with a luxurious en-suite bath featuring dual vanities, a large garden tub, separate walk-in shower, and a massive walk-in closet. Upstairs, enjoy a spacious game room with a convenient mini bar equipped with a wine fridge and sink. A full bedroom and bathroom complete the second floor. Step outside to your private backyard oasis, beautifully landscaped with a tranquil water feature and no rear neighbors. The extensive covered patio is perfect for outdoor entertaining and features a built-in grill. A jogging trail is conveniently located just steps from the backyard. Enjoy resort-style community amenities including a splash pad, lazy river, lap pool, playground, sports courts, jogging trails, community events, and so much more! This home offers the perfect blend of comfort, flexibility, and outdoor living.

Save
Ask
Tour
Hide
Share
Listing Snapshot
Price 
$559,990
Days On Site 
1 Day
Bedrooms 
3
Inside Area (SqFt) 
2,568 sqft
Total Baths 
3
Full Baths 
3
Partial Baths 
N/A
Lot Size 
0.186 Acres
Year Built 
2014
MLS® Number 
2015058
Status 
Active
Property Tax 
$12,892
HOA/Condo/Coop Fees 
$2,445 Semi-Annually
Sq Ft Source 
N/A
Friends & Family
Recent Activity
11 hours agoListing updated with changes from the MLS®
11 hours agoStatus changed to Active
15 hours agoPrice changed to $559,990
yesterdayListing first seen on site
General Features
Acres 
0.186
Attached Garage 
Yes
Foundation 
Slab
Garage 
Yes
Garage Spaces 
2
Number Of Stories 
2
Parking 
Attached
Property Sub Type 
Single Family Residence
SqFt Total 
2568
Style 
Two Story
Utilities 
Cable AvailableCable Connected
Interior Features
Appliances 
DishwasherMicrowaveOvenRangeCooktop
Cooling 
Ceiling Fan(s)Central Air
Fireplace 
Yes
Fireplace Features 
Living Room
Fireplaces 
1
Flooring 
CarpetCeramic Tile
Heating 
CentralElectric
Interior 
Kitchen IslandEat-in KitchenHigh CeilingsOpen FloorplanHigh Speed InternetWalk-In Closet(s)
Bedroom 2 
Dimensions - 14x12Level - Main
Bedroom 3 
Dimensions - 14x12Level - Second
Dining Room 
Dimensions - 18x14Level - Main
Entry Room 
Dimensions - 9x8Level - Main
Family Room 
Dimensions - 18x11Level - Second
Kitchen 
Dimensions - 21x10Level - Main
Living Room 
Dimensions - 18x14Level - Main
Master Bathroom 
Dimensions - 16x10Level - Main
Master Bedroom 
Dimensions - 18x17Level - Main
Office 
Dimensions - 14x10Level - Main
Utility Room 
Dimensions - 8x5Level - Main
Save
Ask
Tour
Hide
Share
Exterior Features
Construction Details 
StoneStucco
Exterior 
BarbecueBalcony
Fencing 
Wrought Iron
Patio And Porch 
Deck
Roof 
Composition
Community Features
Association Amenities 
PoolClubhouseJogging Path
Association Fee 
$2445.0
Association Fee Frequency 
Semi-Annually
School District 
Judson
Financing Terms Available 
ConventionalCashVA Loan
Schools
School District
Judson
Elementary School
Call District
Middle School
Call District
High School
Call District
Listing courtesy of Christopher Marti of Keller Williams City-View (210) 987-8258


IDX information is provided exclusively for consumers’ personal, non-commercial use, that it may not be used for any purpose other than to identify prospective properties consumers may be interested in purchasing, and that the data is deemed reliable but is not guaranteed accurate by the MLS.  The MLS may, at its discretion, require use of other disclaimers as necessary to protect participants and/or the MLS from liability.

Neighborhood & Commute
Source: Walkscore
Disclosure: Community information and market data powered by Constellation Data Labs. Information is deemed reliable but not guaranteed.
Save
Ask
Tour
Hide
Share